Welcome to your next great project in one of East El Paso's most desirable neighborhoods! Tucked away in a peaceful, family-friendly cul-de-sac, this 4-bedroom, 2-bathroom home is a blank canvas bursting with possibilities.
Bring your design ideas and create the home of your dreams. The spacious interior features a warm and inviting fireplace, perfect for cooler El Paso evenings. Step outside to discover an expansive lot boasting a private pool--a rare find ready to be transformed into your personal backyard oasis.
While the property needs some TLC to reach its full potential, it offers an outstanding footprint for great equity. Imagine the possibilities of customizing the finishes and upgrades to your exact taste. Located just minutes from top-rated local schools, shopping centers, and major commuter routes, this location is unbeatable. Don't miss this chance to turn a diamond in the rough into a stunning showpiece!
Pending
$250,000
2214 Mermaid Dr, El Paso, TX 79936
4beds
1,857sqft
:
Get pre-qualified$1,869/mo
Single Family Residence
Built in 1979
10,018 Square Feet Lot
$248,500 Zestimate®
$135/sqft
$-- HOA
What's special
Warm and inviting fireplacePrivate poolPeaceful family-friendly cul-de-sacExpansive lot
- 37 days |
- 1,758 |
- 99 |
Likely to sell faster than
Zillow last checked:
Listing updated:
Listed by:
Amanda Tovar 0794381 915-227-7959,
The WAR Team
Source: GEPAR,MLS#: 946342
Facts & features
Interior
Bedrooms & bathrooms
- Bedrooms: 4
- Bathrooms: 3
- Full bathrooms: 2
- 1/2 bathrooms: 1
Heating
- Central
Cooling
- Central Air
Appliances
- Included: Free-Standing Gas Oven, Refrigerator
- Laundry: Electric Dryer Hookup, Washer Hookup
Features
- Master Up
- Flooring: Tile, Laminate, Carpet
- Windows: Sash
- Number of fireplaces: 1
Interior area
- Total structure area: 1,857
- Total interior livable area: 1,857 sqft
Video & virtual tour
Property
Features
- Exterior features: Balcony
- Has private pool: Yes
- Pool features: In Ground
Lot
- Size: 10,018 Square Feet
- Features: Cul-De-Sac
Details
- Additional structures: Garage(s), Storage
- Parcel number: E05499904100700
- Zoning: R3
- Special conditions: None
Construction
Type & style
- Home type: SingleFamily
- Architectural style: 2 Story
- Property subtype: Single Family Residence
Materials
- Brick
- Roof: Shingle
Condition
- Year built: 1979
Utilities & green energy
- Water: City
Community & HOA
Community
- Subdivision: East Glen
HOA
- Has HOA: No
- Amenities included: None
- Services included: None
Location
- Region: El Paso
Financial & listing details
- Price per square foot: $135/sqft
- Tax assessed value: $244,764
- Annual tax amount: $6,986
- Date on market: 6/23/2026
- Cumulative days on market: 37 days
- Listing terms: Cash,Conventional
Estimated market value
$248,500
$236,000 - $261,000
$2,374/mo
Price history
| Date | Event | Price |
|---|---|---|
| 7/16/2026 | Pending sale | $250,000$135/sqft |
Source:  GEPAR #946342 Report a problem GEPAR #946342 Report a problem | ||
| 6/23/2026 | Listed for sale | $250,000$135/sqft |
Source: GEPAR #946342 Report a problem | ||
| 3/25/2004 | Sold | -- |
Source: GEPAR #227915 Report a problem | ||
Public tax history
| Year | Property taxes | Tax assessment |
|---|---|---|
| 2025 | -- | $229,084 +10% |
| 2024 | $3,862 +8.2% | $208,258 +10% |
| 2023 | $3,570 -12.7% | $189,325 +10% |
| 2022 | $4,091 -2.6% | $172,114 +10% |
| 2021 | $4,201 +11.1% | $156,467 +10% |
| 2020 | $3,781 +2.2% | $142,243 |
| 2019 | $3,700 +3% | $142,243 +0.7% |
| 2018 | $3,593 +10.4% | $141,219 +8.1% |
| 2017 | $3,253 +11.7% | $130,635 +8% |
| 2016 | $2,912 +0.3% | $120,973 |
| 2015 | $2,903 | $120,973 -1% |
| 2014 | $2,903 | $122,237 |
| 2013 | -- | $122,237 |
| 2012 | -- | $122,237 +0.6% |
| 2011 | -- | $121,480 |
| 2010 | -- | $121,480 -1% |
| 2009 | -- | $122,671 |
| 2008 | -- | -- |
| 2007 | -- | -- |
| 2006 | -- | -- |
| 2005 | -- | -- |
| 2004 | -- | -- |
| 2003 | -- | -- |
| 2002 | -- | -- |
| 2001 | -- | -- |
| 2000 | -- | -- |
Find assessor info on the county website
Monthly payment
Est. payment
Payment breakdown
Explore the cost of this home by adjusting the details. Changes won't be saved.Climate risks
Neighborhood: East Side
Nearby schools
GreatSchools rating
- 10/10Glen Cove Elementary SchoolGrades: PK-5Distance: 0.4 mi
- 7/10J M Hanks MiddleGrades: 6-8Distance: 0.8 mi
- 7/10J M Hanks High SchoolGrades: 9-12Distance: 0.6 mi
Schools provided by the listing agent
- Elementary: Glen Cove
- Middle: J.M. Hanks Middle School
- High: Hanks
Source: GEPAR. This data may not be complete. We recommend contacting the local school district to confirm school assignments for this home.
- $274,5004 bd2 ba2k sqft2216 Mermaid Dr, El Paso, TX 79936Off Market
- $262,0003 bd2 ba1.7k sqft2211 Sea Side Dr, El Paso, TX 79936Off Market
- $266,6004 bd3 ba2k sqft2217 Sea Side Dr, El Paso, TX 79936Off Market
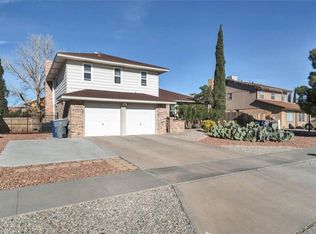
- $268,9004 bd2 ba1.7k sqft2201 Sea Side Dr, El Paso, TX 79936Off Market
- $312,0004 bd3 ba2.6k sqft2221 Sea Side Dr, El Paso, TX 79936Off Market
- $230,800-- bd2 ba1.8k sqft2213 Mermaid Dr, El Paso, TX 79936Off Market
- $240,1003 bd2 ba1.7k sqft2209 Mermaid Dr, El Paso, TX 79936Off Market
- $251,000-- bd2 ba1.8k sqft2218 Mermaid Dr, El Paso, TX 79936Off Market
A local agent can set up tours, give advice and negotiate with sellers.
A local lender can help you make sure your offer is ready when you are.
Similar homes
- $248,0003 bd3 ba1.4k sqft2025 Ralph Janes Pl, El Paso, TX 79936For Sale

 MLS ID #947986, Melissa Ramirez, Vylla Home. GEPAR
 - $248,1004 bd3 ba1.6k sqft11992 Francis Scobee Dr, El Paso, TX 79936For Sale
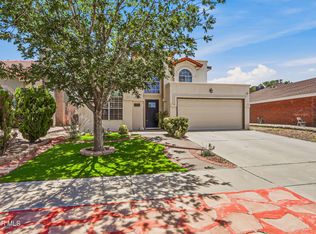 MLS ID #945813, Miriam Jeanette Anguiano, The Right Move Real Estate Gro. GEPAR
 - $249,9505 bd2 ba1.6k sqft3550 Broken Arrow Dr, El Paso, TX 79936For Sale
 MLS ID #946212, Estela Stephan, MRG REALTY LLC. GEPAR
 - $290,0003 bd3 ba1.5k sqft2300 Sea Side Dr, El Paso, TX 79936For Sale
 MLS ID #938402, Joseph Rivas, REAL Broker LLC. GEPAR
 - $260,0003 bd2 ba1.9k sqft2813 Doug Ford Dr, El Paso, TX 79935For SaleMLS ID #946304, Luis Ramirez, EP Real Estate Advisor Group. GEPAR
- $250,0004 bd2 ba2.2k sqft510 Mockingbird Rd, El Paso, TX 79907For SaleMLS ID #945796, Aracely Pasillas, Revolve Realty, LLC. GEPAR
- $219,9993 bd2 ba1.1k sqft11908 Kings Crest Dr, El Paso, TX 79936For SaleMLS ID #947881, Alexander Cordova, JPAR (ofc4312). GEPAR
- $269,9003 bd3 ba1.6k sqft12125 Alex Guerrero Cir, El Paso, TX 79936For SaleMLS ID #945972, Frank Alcantar, ERA Sellers & Buyers Real Esta. GEPAR
- $259,9003 bd3 ba1.9k sqft12241 Red Sun Dr, El Paso, TX 79938For SaleMLS ID #944017, Oscar Humberto Escobar, Redfin Corporation. GEPAR
- $285,0003 bd3 ba2.2k sqft10217 Singapore Ave, El Paso, TX 79925For SaleMLS ID #947421, Brian Vasquez, KASA Realty Group. GEPAR
- $284,9004 bd2 ba2.1k sqft8105 Morley Dr, El Paso, TX 79925For SaleMLS ID #946813, Arleen La Pointe, OPTIONS REALTY. GEPAR
- $269,5003 bd3 ba2.1k sqft3081 Tierra Humeda Dr, El Paso, TX 79938For SaleMLS ID #946646, Ericka L Nevarez Torres, Realty One Group Mendez Burk. GEPAR
- $240,0004 bd2 ba1.6k sqft3320 Tierra Nevada Dr, El Paso, TX 79938For SaleMLS ID #941333, Cassandra Rosales, eXp Realty LLC. GEPAR
- $235,0004 bd2 ba1.4k sqft14286 Hacienda Rock Dr, El Paso, TX 79938For SaleMLS ID #947057, Gabriel A Ocon, ERA Sellers & Buyers Real Esta. GEPAR
- $235,0004 bd3 ba1.6k sqft14406 Patriot Point Dr, El Paso, TX 79938For SaleMLS ID #946825, Brian J Burds, eXp Realty LLC. GEPAR
- $245,0004 bd2 ba1.4k sqft14913 Sunny Land Ave, El Paso, TX 79938For SaleMLS ID #946082, Alexander Ziegler, Home Pros Real Estate Group. GEPAR
- $375,0003 bd3 ba2.2k sqft2116 Lake Huron Dr, El Paso, TX 79936For SaleMLS ID #947541, Juan Suarez, Home Pros Real Estate Group. GEPAR
- $245,0004 bd2 ba1.4k sqft3804 Loma Adriana Dr, El Paso, TX 79938For SaleMLS ID #945342, Tonie C Trujillo, The Real Estate Power Houses. GEPAR
- $275,0003 bd3 ba1.6k sqft3152 Rustic Hidden Dr, El Paso, TX 79938For SaleMLS ID #946635, Tori Lynn Rivera, The Broker Sponsor Corporation. GEPAR
- $335,0004 bd3 ba2.3k sqft2316 Campfire, El Paso, TX 79936For SaleMLS ID #944717, Alfonso Fuentes, Home Pros Real Estate Group. GEPAR
