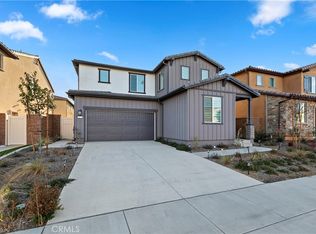
MLS#EV23044677 REPRESENTATIVE PHOTOS ADDED. July Completion! PLEASE JOIN US FOR OUR GRAND OPENING ON 4/1, 11 AM. MODELS WILL BE OPEN TO TOUR. Welcome home to Plan 2 in Harper at Bedford! With an open concept living, dining, and kitchen layout, you'll make everyone feel cozy in your new space. The spacious kitchen provides for additional cabinets as well as a walk-in pantry for a plethora of storage space. Also located on the first floor is the large flex space. The bedroom and full bath on the first floor makes a great guest room for family and friends. Retreat upstairs to the second floor, to your beautiful primary suite, designed for ultimate relaxation with a spacious shower, dual vanity, and large walk-in closet. Additionally, located on the second floor is an entertainment space for your family, as well as two secondary bedrooms or guest bedrooms complete with a full bath, and a laundry room. Design upgrades to highlight include: Canvas Signature Concerto design package and upgraded lighting and electrical. Solar lease or purchase is the only option for buyer.
Sold for $893,670
Listed by: Taylor Morrison Services • LESLIE OLIVO • Contact: 949-833-3600
Bought with: BERKSHIRE HATH HM SVCS CA PROP
$893,670
2215 Melogold Way, Corona, CA 92883
4beds
2,681sqft
Single Family Residence
Built in 2023
4,481 Square Feet Lot
$950,700 Zestimate®
$333/sqft
$4,438 Estimated rent
Home value
$950,700
$903,000 - $998,000
$4,438/mo
Zestimate® history
Owner options
List your home for rent
$4,438/mo
Rent Zestimate®
Find your next renter with Zillow Rental Manager. Plus, with online applications, you can quickly screen prospective tenants – for free.
$4,438/mo
Rent Zestimate®
Refinance and save
$5,957/mo
Est. payment
Refinancing to a lower rate could help reduce your monthly payments and save thousands over the life of the loan.
$5,957/mo
Est. payment
Explore your selling options
Work with a Zillow partner agent
Leverage their expertise and Zillow's premium Showcase listings to get your home seen by more buyers.
Get startedList with your own agent
Get your home in front of millions of buyers by listing it on Zillow.
Learn how to do itSell it yourself
Take full control of how buyers see your home on Zillow by listing For Sale by Owner (FSBO).
List your homeWhat's special
Kitchen layoutEntertainment spaceGreat guest roomLarge flex spaceOpen concept livingLarge walk-in closetSpacious shower
Zillow last checked:
Listing updated:
Listed by:
LESLIE OLIVO DRE #01494642 lolivo@taylormorrison.com,
Taylor Morrison Services
Bought with:
Natalia Beers, DRE #01908829
BERKSHIRE HATH HM SVCS CA PROP
Source: CRMLS,MLS#: EV23044677 Originating MLS: California Regional MLS
Originating MLS: California Regional MLSFacts & features
Interior
Bedrooms & bathrooms
- Bedrooms: 4
- Bathrooms: 3
- Full bathrooms: 3
- Main level bathrooms: 1
- Main level bedrooms: 1
Rooms
- Room types: Bonus Room, Bedroom, Foyer, Great Room, Kitchen, Laundry, Loft, Other, Pantry
Bedroom
- Features: Bedroom on Main Level
Bathroom
- Features: Bathroom Exhaust Fan, Closet, Dual Sinks, Enclosed Toilet, Tub Shower, Walk-In Shower
Kitchen
- Features: Kitchen Island, Kitchen/Family Room Combo, Quartz Counters, Walk-In Pantry
Other
- Features: Walk-In Closet(s)
Pantry
- Features: Walk-In Pantry
Heating
- Central
Cooling
- Central Air
Appliances
- Included: Dishwasher, Free-Standing Range, Microwave, Tankless Water Heater
- Laundry: Washer Hookup, Gas Dryer Hookup, Inside, Upper Level
Features
- Eat-in Kitchen, Open Floorplan, Pantry, Recessed Lighting, Storage, Bedroom on Main Level, Entrance Foyer, Loft, Walk-In Pantry, Walk-In Closet(s)
- Flooring: Carpet, Laminate
- Has fireplace: No
- Fireplace features: None
- Common walls with other units/homes: No Common Walls
Interior area
- Total interior livable area: 2,681 sqft
Property
Parking
- Total spaces: 2
- Parking features: Direct Access, Garage
- Attached garage spaces: 2
Features
- Levels: Two
- Stories: 2
- Patio & porch: Front Porch
- Pool features: Community
- Spa features: None
- Has view: Yes
- View description: Hills, Mountain(s), Neighborhood
Lot
- Size: 4,481 Square Feet
- Features: Back Yard, Front Yard, Rectangular Lot
Details
- Parcel number: 279551015
- Zoning: Residential
- Special conditions: Standard
Construction
Type & style
- Home type: SingleFamily
- Architectural style: Spanish
- Property subtype: Single Family Residence
Condition
- Under Construction
- New construction: Yes
- Year built: 2023
Details
- Builder model: Plan 2C
- Builder name: Taylor Morrison
Utilities & green energy
- Sewer: Public Sewer
- Water: Public
- Utilities for property: Natural Gas Available
Community & HOA
Community
- Features: Park, Pool
- Security: Carbon Monoxide Detector(s), Smoke Detector(s)
- Subdivision: ,Harper At Bedford
HOA
- Has HOA: Yes
- Amenities included: Recreation Room
- HOA fee: $236 monthly
- HOA name: Bedford Master Community Association
- HOA phone: 800-428-5588
Location
- Region: Corona
Financial & listing details
- Price per square foot: $333/sqft
- Tax assessed value: $911,543
- Annual tax amount: $15,618
- Date on market: 3/17/2023
- Cumulative days on market: 63 days
- Listing terms: Cash,Conventional,FHA,VA Loan
Price history
| Date | Event | Price |
|---|---|---|
| 7/28/2023 | Sold | $893,670$333/sqft |
Source:  CRMLS #EV23044677 Report a problem CRMLS #EV23044677 Report a problem | ||
| 6/11/2023 | Pending sale | $893,670$333/sqft |
Source: CRMLS #EV23044677 Report a problem | ||
Public tax history
| Year | Property taxes | Tax assessment |
|---|---|---|
| 2025 | $15,618 +3% | $911,543 +2% |
| 2024 | $15,167 | $893,670 |
Find assessor info on the county website
Neighborhood: Wildrose
Nearby homes
- $972,3005 bd3 ba2.8k sqft2227 Melogold Way, Corona, CA 92883Off Market
- $876,8004 bd3 ba2.4k sqft2207 Melogold Way, Corona, CA 92883Off Market
- $915,0004 bd3 ba2.4k sqft2239 Melogold Way, Corona, CA 92883For Sale

- $860,0004 bd3 ba2.4k sqft2275 Melogold Way, Corona, CA 92883Sold
- $954,6005 bd3 ba2.8k sqft2216 Panama Dr, Corona, CA 92883Off Market
- $921,9905 bd4 ba2.8k sqft2214 Melogold Way, Corona, CA 92883Sold
- $1,008,5004 bd3 ba2.6k sqft2240 Panama Dr, Corona, CA 92883Sold
- $869,9904 bd3 ba2.6k sqft3980 Satsuma Ln, Corona, CA 92883Sold
Nearby schools
GreatSchools rating
- 8/10Woodrow Wilson Elementary SchoolGrades: K-6Distance: 1 mi
- 6/10El Cerrito Middle SchoolGrades: 6-8Distance: 1.1 mi
- 8/10Santiago High SchoolGrades: 9-12Distance: 1.7 mi
Get a cash offer in 3 minutes
Find out how much your home could sell for in as little as 3 minutes with a no-obligation cash offer.
Estimated market value
$950,700
Get a cash offer in 3 minutes
Find out how much your home could sell for in as little as 3 minutes with a no-obligation cash offer.
Estimated market value
$950,700
- California
- Riverside County
- Corona
- 92883
- Wildrose
- 2215 Melogold Way
Nearby cities
Nearby neighborhoods
Nearby zip codes
Other Corona Topics
