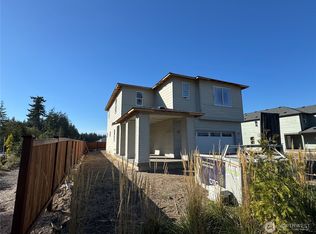
Looking for a home that’s comfortable, stylish, and energy-efficient? Then welcome to this 2,350sqft new construction home located in the heart of KB Home’s newest Kitsap County community - Winslow Ridge. Featuring a timeless craftsman style exterior and the unique opportunity to personalize the interior finishes such as cabinets, countertops, flooring and much more to fit your style and needs. An open concept great room with 9’ ceilings, loft space, second floor laundry add to this floorplan’s versatility. All KB Homes are ENERGY STAR® certified and built to deliver year-round comfort and energy savings. Personalize your new home to fit your lifestyle and budget.
Pending
Listed by: KB Home Sales • David Kobayashi
$634,312
22158 Calvin Place NW #86, Poulsbo, WA 98370
3beds
2,350sqft
Single Family Residence
Built in 2026
4,830 Square Feet Lot
$-- Zestimate®
$270/sqft
$100/mo HOA
What's special
Loft spaceTimeless craftsman style exteriorSecond floor laundry
- 184 days |
- 7 |
- 0 |
Zillow last checked:
Listing updated:
Listed by:
David Kobayashi,
KB Home Sales,
Rebecca Hart,
KB Home Sales
Source: NWMLS as distributed by MLS GRID,MLS#: 2468035
Facts & features
Interior
Bedrooms & bathrooms
- Bedrooms: 3
- Bathrooms: 3
- Full bathrooms: 1
- 3/4 bathrooms: 1
- 1/2 bathrooms: 1
- Main level bathrooms: 1
Other
- Level: Main
Den office
- Level: Main
Entry hall
- Level: Main
Kitchen with eating space
- Level: Main
Living room
- Level: Main
Heating
- Fireplace, Forced Air, Heat Pump, Electric, Natural Gas
Cooling
- Forced Air, Heat Pump, HEPA Air Filtration, High Efficiency (Unspecified)
Appliances
- Included: Dishwasher, Microwave, Stove(s)/Range(s), Dishwasher(s), Microwave(s), Water Heater: Hybrid Electric, Water Heater Location: Garage
Features
- Bath Off Primary, High Tech Cabling, Loft
- Flooring: Vinyl Plank, Carpet
- Basement: None
- Number of fireplaces: 1
- Fireplace features: Electric, Main Level: 1, Fireplace
Interior area
- Total structure area: 2,350
- Total interior livable area: 2,350 sqft
Property
Parking
- Total spaces: 2
- Parking features: Attached Garage
- Has attached garage: Yes
- Covered spaces: 2
Features
- Levels: Two
- Stories: 2
- Entry location: Main
- Patio & porch: Bath Off Primary, Fireplace, High Tech Cabling, Loft, Water Heater
Lot
- Size: 4,830 Square Feet
- Features: Curbs, Paved, Sidewalk, Cable TV, Fenced-Fully, High Speed Internet
- Topography: Level
Details
- Parcel number: 57310000860002
- Zoning description: Jurisdiction: City
- Special conditions: Standard
Construction
Type & style
- Home type: SingleFamily
- Architectural style: Craftsman,2 Story
- Property subtype: Single Family Residence
Materials
- Cement Planked, Cement Plank
- Foundation: Poured Concrete
- Roof: Composition
Condition
- New construction: Yes
- Year built: 2026
- Major remodel year: 2026
Details
- Builder name: KB Home
Utilities & green energy
- Electric: Company: Puget Sound Energy
- Sewer: Sewer Connected, Company: City of Poulsbo
- Water: Public, Company: Kitsap PUD
- Utilities for property: Comcast/Kpud
Community & HOA
Community
- Features: CCRs
- Subdivision: Poulsbo
HOA
- Services included: Common Area Maintenance
- HOA fee: $100 monthly
- HOA phone: 206-215-9732
Location
- Region: Poulsbo
Financial & listing details
- Price per square foot: $270/sqft
- Date on market: 6/29/2026
- Cumulative days on market: 18 days
- Listing terms: Conventional,FHA,VA Loan
- Inclusions: Dishwasher(s), Microwave(s), Stove(s)/Range(s)
Estimated market value
Not available
Estimated sales range
Not available
$3,913/mo
Price history
| Date | Event | Price |
|---|---|---|
| 1/13/2026 | Pending sale | $625,390$266/sqft |
Source:  NWMLS as distributed by MLS GRID #2468035 Report a problem NWMLS as distributed by MLS GRID #2468035 Report a problem | ||
| 1/13/2026 | Listed for sale | $625,390$266/sqft |
Source: NWMLS as distributed by MLS GRID #2468035 Report a problem | ||
Public tax history
Tax history is unavailable.
Monthly payment
Est. payment
Payment breakdown
Explore the cost of this home by adjusting the details. Changes won't be saved.Climate risks
Neighborhood: 98370
Nearby schools
GreatSchools rating
- 6/10Vinland Elementary SchoolGrades: PK-5Distance: 0.1 mi
- 8/10Poulsbo Junior High SchoolGrades: 6-8Distance: 3.1 mi
- 10/10North Kitsap High SchoolGrades: 9-12Distance: 3 mi
Schools provided by the listing agent
- Elementary: Vinland Elem
- Middle: Poulsbo Middle
- High: North Kitsap High
Source: NWMLS as distributed by MLS GRID. This data may not be complete. We recommend contacting the local school district to confirm school assignments for this home.
- $534,9503 bd3 ba1.8k sqft22164 Calvin Pl NW #85, Poulsbo, WA 98370Pending

- $549,9503 bd3 ba1.8k sqft22157 Calvin Pl NW #82, Poulsbo, WA 98370Sold
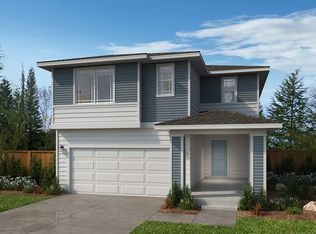
- $639,9504 bd3 ba2.7k sqft22163 Calvin Pl NW #81, Poulsbo, WA 98370Pending

- $630,9003 bd3 ba1.8k sqft22157 Calvin Pl NW, Poulsbo, WA 98370Off Market
- $637,9864 bd3 ba2.3k sqft22169 Jameson Ave NW #80, Poulsbo, WA 98370Sold
- $707,5464 bd3 ba2.5k sqft22176 Jameson Ave NW #84, Poulsbo, WA 98370Pending
- $686,5883 bd3 ba2.2k sqft22137 Jameson Ave NW, Poulsbo, WA 98370Sold
- $764,2445 bd3 ba2.7k sqft22187 NW Jameson Ave NW LOT 77, Poulsbo, WA 98370Sold
A local agent can set up tours, give advice and negotiate with sellers.
Similar homes
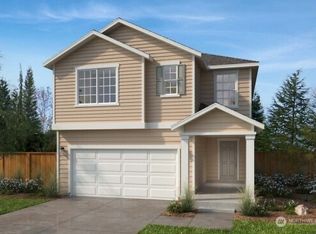
- $634,9504 bd3 ba2.7k sqftWinslow Ridge, Poulsbo, WA 98370Active
 MLS ID #2486087, Rebecca Hart. NWMLS as distributed by MLS GRID
 - $617,5304 bd3 ba2.3k sqftWinslow Riddge, Poulsbo, WA 98370Active
 MLS ID #2509935, David Kobayashi. NWMLS as distributed by MLS GRID
 - $616,6304 bd3 ba2.3k sqftWinslow Riddge, Poulsbo, WA 98370Active
 MLS ID #2543497, David Kobayashi. NWMLS as distributed by MLS GRID
 - $642,9504 bd3 ba2.7k sqftWinslow Ridge, Poulsbo, WA 98370Active
 MLS ID #2512731, Rebecca Hart. NWMLS as distributed by MLS GRID
 - $562,3603 bd3 ba1.8k sqftWinslow Ridge, Poulsbo, WA 98370ActiveMLS ID #2519584, David Kobayashi. NWMLS as distributed by MLS GRID
- $679,9503 bd3 ba2.3k sqft1906 NW Nahele Ct, Poulsbo, WA 98370New ConstructionKB Home
- $574,9504 bd3 ba2.3k sqftWinslow Riddge, Poulsbo, WA 98370ActiveMLS ID #2543502, David Kobayashi. NWMLS as distributed by MLS GRID
- $574,9504 bd3 ba2.3k sqftWinslow Riddge, Poulsbo, WA 98370ActiveMLS ID #2543520, David Kobayashi. NWMLS as distributed by MLS GRID
- $577,9504 bd3 ba2.3k sqftWinslow Riddge, Poulsbo, WA 98370ActiveMLS ID #2543525, David Kobayashi. NWMLS as distributed by MLS GRID
- from $634,9504 bd3 ba2.7k sqftPlan 2755 Plan, Winslow Ridge, Poulsbo, WA 98370New ConstructionKB Home
- from $602,9503 bd3 ba2.3k sqftPlan 2350 Modeled Plan, Winslow Ridge, Poulsbo, WA 98370New ConstructionKB Home
- from $622,9504 bd3 ba2.5k sqftPlan 2565 Modeled Plan, Winslow Ridge, Poulsbo, WA 98370New ConstructionKB Home
- $579,6703 bd3 ba1.8k sqftWinslow Ridge, Poulsbo, WA 98370ActiveMLS ID #2519606, David Kobayashi. NWMLS as distributed by MLS GRID
- $574,9504 bd3 ba2.3k sqftWinslow Ridge, Poulsbo, WA 98370ActiveMLS ID #2477708, Rebecca Hart. NWMLS as distributed by MLS GRID
- $524,9503 bd3 ba1.8k sqftWinslow Ridge, Poulsbo, WA 98370ActiveMLS ID #2431555, David Kobayashi. NWMLS as distributed by MLS GRID
- from $642,9504 bd3 ba2.7k sqftPlan 2745 Plan, Winslow Ridge, Poulsbo, WA 98370New ConstructionKB Home
- from $574,9504 bd3 ba2.3k sqftPlan 2330 Plan, Winslow Ridge, Poulsbo, WA 98370New ConstructionKB Home
- $724,8885 bd4 ba2.9k sqft866 NW Karkainen Lane, Poulsbo, WA 98370ContingentMLS ID #2524977, Deborah Bonneville. NWMLS as distributed by MLS GRID
- from $662,9505 bd3 ba2.9k sqftPlan 2925 Plan, Winslow Ridge, Poulsbo, WA 98370New ConstructionKB Home
- from $524,9503 bd3 ba1.8k sqftPlan 1870 Plan, Winslow Ridge, Poulsbo, WA 98370New ConstructionKB Home
