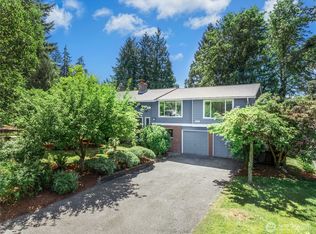
Motivated Seller!!! Welcome to this rare multi-home opportunity in the heart of Poulsbo! Situated on a spacious half-acre lot just inside the Poulsbo UTA, this versatile property offers endless possibilities for investors, multi-gen living, or owner-occupants seeking additional income potential. Both homes were remodeled and permitted in the 2022-2023 timeframe, blending modern updates with timeless character and charm.The beautifully updated main home features 3 bedrooms and 2 baths with a flexible floorplan that includes the primary bedroom and second bedroom on the main level. Upstairs, you'll discover a full loft-style third bedroom complete with a fun “special secret room” that adds character to the space. A partially finished basement has recently been waterproofed, offering additional storage or future expansion potential. Connected to sewer while maintaining the benefit of a private well. The det-ADU includes 1 bed, 1 bath, and a 1-car garage, currently generating $1,500 per month in rental income. The main home is tenant occupied but will be vacant at the end of June, creating an ideal opportunity for an owner-occupant or investor looking to maximize income potential. Outside, enjoy dedicated garden space, plenty of off-street parking, and room to spread out on the generous half-acre lot. Commute? What a breeze being 10min to Bangor or an easy ride to Bainbridge Ferry Terminal. Some interior photos are from a previous listing but do represent the home accurately.
Pending
Listed by: Windermere Prof Partners • Deborah Bonneville
Price cut: $50.1K (6/12)
$724,888
866 NW Karkainen Lane, Poulsbo, WA 98370
5beds
2,982sqft
:
Get pre-qualified$4,416/mo
Single Family Residence
Built in 1948
0.51 Acres Lot
$721,100 Zestimate®
$243/sqft
$-- HOA
What's special
Full loft-style third bedroomGenerous half-acre lotPlenty of off-street parkingPartially finished basementDedicated garden spaceFlexible floorplanSpacious half-acre lot
- 87 days |
- 261 |
- 11 |
Zillow last checked:
Listing updated:
Listed by:
Deborah Bonneville,
Windermere Prof Partners,
Jennifer Fetterplace,
Windermere Prof Partners
Source: NWMLS as distributed by MLS GRID,MLS#: 2524977
Facts & features
Interior
Bedrooms & bathrooms
- Bedrooms: 5
- Bathrooms: 4
- Full bathrooms: 4
- Main level bathrooms: 3
- Main level bedrooms: 3
Bedroom
- Level: Second
Bedroom
- Level: Main
Bedroom
- Level: Main
Bedroom
- Description: ADU Bedroom
- Level: Main
Bathroom full
- Level: Main
Bathroom full
- Level: Main
Bathroom full
- Description: ADU Bathroom
- Level: Main
Other
- Level: Main
Heating
- Forced Air, Wall Furnace, Electric
Cooling
- None
Appliances
- Included: Dishwasher, Dryer, Microwave, Refrigerator, Stove(s)/Range(s), Washer, Dishwasher(s), Dryer(s), Microwave(s), Refrigerator(s), Washer(s), Water Heater: Electric, Water Heater Location: Basement
Features
- Bath Off Primary
- Flooring: Ceramic Tile, Laminate, Carpet
- Windows: Dbl Pane/Storm Window
- Basement: Partially Finished
- Has fireplace: No
Interior area
- Total structure area: 2,406
- Total interior livable area: 2,982 sqft
Property
Parking
- Total spaces: 5
- Parking features: Driveway, Attached Garage, Off Street
- Has attached garage: Yes
- Covered spaces: 1
- Uncovered spaces: 4
Features
- Levels: One and One Half
- Stories: 1
- Patio & porch: Second Kitchen, Bath Off Primary, Dbl Pane/Storm Window, Water Heater
Lot
- Size: 0.51 Acres
- Features: Corner Lot, Dead End Street, Paved, Fenced-Partially
- Topography: Level,Partial Slope
- Residential vegetation: Garden Space
Details
- Additional structures: ADU Beds: 1, ADU Baths: 1
- Parcel number: 15260120342004
- Zoning: Poulsbo UTA
- Zoning description: Jurisdiction: City
- Special conditions: Standard
Construction
Type & style
- Home type: SingleFamily
- Architectural style: Craftsman,1 1/2 Stry w/Bsmt
- Property subtype: Single Family Residence
Materials
- Cement/Concrete, Wood Siding
- Foundation: Poured Concrete
- Roof: Composition
Condition
- Updated/Remodeled
- Year built: 1948
- Major remodel year: 1948
Utilities & green energy
- Electric: Company: PSE
- Sewer: Sewer Connected, Company: City of Poulsbo
- Water: Individual Well, Company: Individual Well
- Utilities for property: Xfinity, Xfinity
Community & HOA
Community
- Subdivision: Poulsbo
Location
- Region: Poulsbo
Financial & listing details
- Price per square foot: $243/sqft
- Tax assessed value: $580,780
- Annual tax amount: $5,425
- Date on market: 5/15/2026
- Cumulative days on market: 87 days
- Listing terms: Conventional,FHA,VA Loan
- Inclusions: Dishwasher(s), Dryer(s), Microwave(s), Refrigerator(s), Stove(s)/Range(s), Washer(s)
- Total actual rent: 4300
Estimated market value
$721,100
$685,000 - $757,000
$4,051/mo
Price history
| Date | Event | Price |
|---|---|---|
| 7/25/2026 | Pending sale | $724,888$243/sqft |
Source:  NWMLS as distributed by MLS GRID #2524977 Report a problem NWMLS as distributed by MLS GRID #2524977 Report a problem | ||
| 6/12/2026 | Price change | $724,888-6.5%$243/sqft |
Source: NWMLS as distributed by MLS GRID #2524977 Report a problem | ||
| 6/2/2026 | Price change | $775,000-2.5%$260/sqft |
Source: NWMLS as distributed by MLS GRID #2524977 Report a problem | ||
| 5/15/2026 | Listed for sale | $795,000+9.7%$267/sqft |
Source: NWMLS as distributed by MLS GRID #2524977 Report a problem | ||
| 7/28/2025 | Listing removed | $2,800$1/sqft |
Source: Zillow Rentals Report a problem | ||
| 7/12/2025 | Listed for rent | $2,800+5.7%$1/sqft |
Source: Zillow Rentals Report a problem | ||
| 8/15/2023 | Listing removed | -- |
Source: Zillow Rentals Report a problem | ||
| 7/26/2023 | Price change | $2,650-5.4%$1/sqft |
Source: Zillow Rentals Report a problem | ||
| 6/28/2023 | Listed for rent | $2,800$1/sqft |
Source: Zillow Rentals Report a problem | ||
| 6/15/2023 | Sold | $725,000-4%$243/sqft |
Source: NWMLS as distributed by MLS GRID #2053551 Report a problem | ||
| 5/4/2023 | Pending sale | $755,000$253/sqft |
Source: NWMLS as distributed by MLS GRID #NWM2053551 Report a problem | ||
| 4/24/2023 | Price change | $755,000-2.6%$253/sqft |
Source: NWMLS as distributed by MLS GRID #NWM2053551 Report a problem | ||
| 4/8/2023 | Listed for sale | $775,000+93.8%$260/sqft |
Source: NWMLS as distributed by MLS GRID #NWM2053551 Report a problem | ||
| 4/18/2022 | Sold | $400,000+1.3%$134/sqft |
Source: NWMLS as distributed by MLS GRID #1900688 Report a problem | ||
| 3/15/2022 | Pending sale | $395,000$132/sqft |
Source: NWMLS as distributed by MLS GRID #1900688 Report a problem | ||
| 3/11/2022 | Listed for sale | $395,000+393.8%$132/sqft |
Source: NWMLS as distributed by MLS GRID #1900419 Report a problem | ||
| 9/23/1996 | Sold | $80,000$27/sqft |
Source: Public Record Report a problem | ||
Public tax history
| Year | Property taxes | Tax assessment |
|---|---|---|
| 2025 | $5,151 +2.3% | $580,780 |
| 2024 | $5,035 +25.8% | $580,780 +21.7% |
| 2023 | $4,002 +24.9% | $477,100 +27.1% |
| 2022 | $3,204 +18.5% | $375,510 +24.7% |
| 2021 | $2,704 -2.4% | $301,120 +5.7% |
| 2020 | $2,771 +9.6% | $284,960 +11.6% |
| 2019 | $2,527 +4.3% | $255,270 +33.4% |
| 2018 | $2,424 | $191,400 |
| 2017 | $2,424 +4.9% | $191,400 +7.6% |
| 2016 | $2,311 -0.6% | $177,920 +3.1% |
| 2015 | $2,325 | $172,530 +3% |
| 2014 | $2,325 +3.9% | $167,450 |
| 2013 | $2,239 -2.6% | $167,450 -16.7% |
| 2011 | $2,298 +1% | $200,920 -6.1% |
| 2010 | $2,275 +0.6% | $213,870 -8.2% |
| 2009 | $2,261 +1.8% | $233,000 -4.2% |
| 2008 | $2,221 +13.1% | $243,170 +11% |
| 2007 | $1,964 +13.3% | $219,120 +63.6% |
| 2005 | $1,734 | $133,950 +18.1% |
| 2002 | -- | $113,450 |
Find assessor info on the county website
Monthly payment
Est. payment
Payment breakdown
Explore the cost of this home by adjusting the details. Changes won't be saved.Climate risks
Neighborhood: 98370
Nearby schools
GreatSchools rating
- 6/10Vinland Elementary SchoolGrades: PK-5Distance: 1 mi
- 8/10Poulsbo Junior High SchoolGrades: 6-8Distance: 2.2 mi
- 10/10North Kitsap High SchoolGrades: 9-12Distance: 2 mi
- $769,0003 bd3 ba2.5k sqft825 NW Finn Hill Rd, Poulsbo, WA 98370Sold
- $643,7004 bd3 ba2.1k sqft788 Staffordshire Ct, Poulsbo, WA 98370Off Market

- $660,0003 bd3 ba2.3k sqft835 NW Finn Hill Rd, Poulsbo, WA 98370Sold
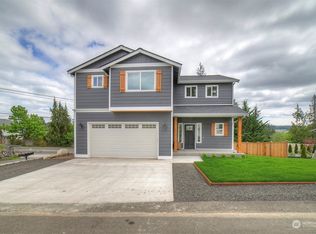
- $755,0003 bd2 ba2k sqft805 NW Finn Hill Rd, Poulsbo, WA 98370Sold
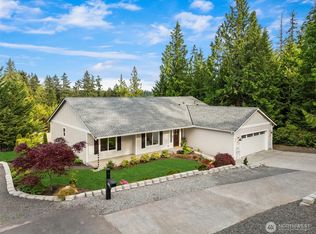
- $541,2003 bd3 ba1.7k sqft769 Staffordshire Ct, Poulsbo, WA 98370Off Market
- $555,0003 bd3 ba1.7k sqft20701 Staffordshire Ln NW, Poulsbo, WA 98370Sold
- $579,7003 bd3 ba1.7k sqft20701 Staffordshire Ln, Poulsbo, WA 98370Off Market
- $570,7003 bd3 ba1.7k sqft20728 Staffordshire Ln NW, Poulsbo, WA 98370Sold
A local agent can set up tours, give advice and negotiate with sellers.
Similar homes
- $800,0003 bd3 ba2.8k sqft635 NE Stenman Lane, Poulsbo, WA 98370Active
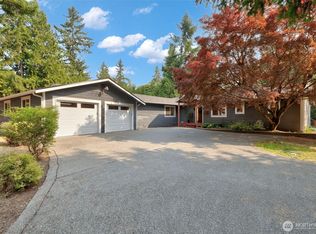 MLS ID #2565597, Dezirae Marie McCann. NWMLS as distributed by MLS GRID
 - $764,9003 bd4 ba2.6k sqft395 NW Blomster Way, Poulsbo, WA 98370Active
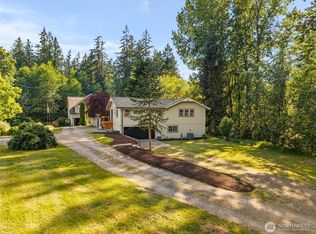 MLS ID #2542155, Chelan Smith. NWMLS as distributed by MLS GRID
 - $635,0004 bd3 ba2.1k sqft2051 NE Bartre Court, Poulsbo, WA 98370Contingent
 MLS ID #2528827, BryAnn Bingham. NWMLS as distributed by MLS GRID
 - $569,0002 bd2 ba1.9k sqft6426 NE Barrett Drive, Poulsbo, WA 98370Active
 MLS ID #2548123, Adam Foley. NWMLS as distributed by MLS GRID
 - $669,9994 bd3 ba2.7k sqftSilverview, Silverdale, WA 98383ActiveMLS ID #2562434, Deborah Bonneville. NWMLS as distributed by MLS GRID
- $825,0004 bd4 ba3.4k sqft514 Bywater Way, Port Ludlow, WA 98365ActiveMLS ID #2535867, Sarah Lynn Perkins. NWMLS as distributed by MLS GRID
- $750,0003 bd3 ba2.3k sqft77 Chickadee Lane, Quilcene, WA 98376ActiveMLS ID #2526428, Sarah Lynn Perkins. NWMLS as distributed by MLS GRID
- $649,0003 bd3 ba2.3k sqft112 May St, Port Orchard, WA 98366ActiveMLS ID #2562539, Joshua Potter. NWMLS as distributed by MLS GRID
- $959,0003 bd3 ba2.3k sqft27582 State Highway 104 NE, Kingston, WA 98346ContingentMLS ID #2518411, Douglas J Hallock. NWMLS as distributed by MLS GRID
- $639,0004 bd5 ba2.5k sqft1910 Corbet Drive NW, Bremerton, WA 98312ActiveMLS ID #2543237, Jeffrey Hartnett. NWMLS as distributed by MLS GRID
- $729,0002 bd3 ba2k sqftRidgecrest/Gainer/Lacy Sp, Port Ludlow, WA 98365ActiveMLS ID #2543982, Susie Haynes. NWMLS as distributed by MLS GRID
- $802,8883 bd2 ba1.6k sqft7605 NE Hidden Cove Rd, Bainbridge Island, WA 98110ActiveMLS ID #2547090, Kathy Olsen. NWMLS as distributed by MLS GRID
- $675,0004 bd3 ba2.5k sqftLand Summit #2, Port Orchard, WA 98367ActiveMLS ID #2520715, Sean L Watson. NWMLS as distributed by MLS GRID
- $749,9005 bd2 ba1.7k sqft20211 24th Avenue NE, Shoreline, WA 98155ActiveMLS ID #2540495, Elisa Wirkala. NWMLS as distributed by MLS GRID
- $725,0006 bd6 ba2.9k sqft1353 - 1355 Saddle Club Road SE, Port Orchard, WA 98366ContingentMLS ID #2541795, Brittani Dill. NWMLS as distributed by MLS GRID
- $659,0003 bd4 ba2.1k sqft26227 Montera Loop NE, Kingston, WA 98346ActiveMLS ID #2541002, Evann Grealish. NWMLS as distributed by MLS GRID
- $714,0004 bd3 ba1.6k sqft23304 55th Avenue W, Mountlake Terrace, WA 98043ActiveMLS ID #2506804, Chad Ozog. NWMLS as distributed by MLS GRID
- $850,0004 bd3 ba2.3k sqft5719 152nd Street SW, Edmonds, WA 98026ActiveMLS ID #2561100, Bree Bristol. NWMLS as distributed by MLS GRID
- $462,5003 bd2 ba1.6k sqft29377 Scenic Drive NE, Poulsbo, WA 98370ActiveMLS ID #2525638, Connie Baker. NWMLS as distributed by MLS GRID
- $848,0003 bd3 ba3.1k sqft3021 Marine Drive, Bremerton, WA 98312ActiveMLS ID #2512593, Melisa Wight. NWMLS as distributed by MLS GRID
