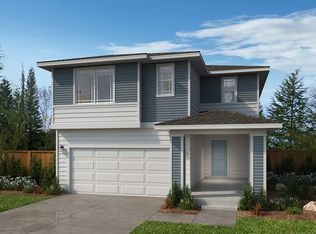
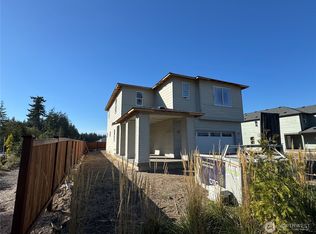
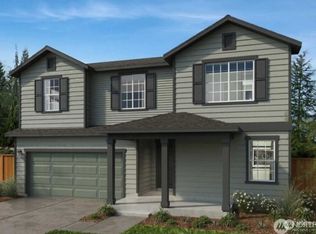
Be the first to own this 4 bed, 2.5 bath stunning new construction home, offering 2,755 sq ft of thoughtfully designed living space. With a focus on modern living and flexibility, this home gives you the opportunity to personalize your finishes and upgrades, making it a one of a kind. The open-concept main floor living area with versatile den/office space and second floor laundry adds to the home's functionality. Your primary bedroom features a large walk in closet and en-suite bathroom, providing a relaxing and peaceful retreat. Built to ENERGY STAR® standards, this home is designed for efficiency, comfort, and long-term savings. (Lot premium may apply) Personalize your new home to fit your lifestyle and budget.
Pending
Listed by: KB Home Sales • Rebecca Hart
$639,950
22163 Calvin Place NW #81, Poulsbo, WA 98370
4beds
2,755sqft
:
Get pre-qualified$3,998/mo
Single Family Residence
Built in 2025
5,588 Square Feet Lot
$-- Zestimate®
$232/sqft
$100/mo HOA
What's special
- 429 days |
- 11 |
- 0 |
Zillow last checked:
Listing updated:
Listed by:
Rebecca Hart,
KB Home Sales,
David Kobayashi,
KB Home Sales
Source: NWMLS as distributed by MLS GRID,MLS#: 2366321
Facts & features
Interior
Bedrooms & bathrooms
- Bedrooms: 4
- Bathrooms: 3
- Full bathrooms: 1
- 3/4 bathrooms: 1
- 1/2 bathrooms: 1
- Main level bathrooms: 1
Other
- Level: Main
Entry hall
- Level: Main
Great room
- Level: Main
Kitchen with eating space
- Level: Main
Heating
- Fireplace, Forced Air, Heat Pump, Electric, Natural Gas
Cooling
- Forced Air, Heat Pump, HEPA Air Filtration, High Efficiency (Unspecified)
Appliances
- Included: Dishwasher(s), Microwave(s), Stove(s)/Range(s), Water Heater: Hybrid Electric Heta Pump, Water Heater Location: Garage
Features
- Bath Off Primary, High Tech Cabling, Loft
- Flooring: Vinyl Plank, Carpet
- Basement: None
- Number of fireplaces: 1
- Fireplace features: Gas, Lower Level: 1, Fireplace
Interior area
- Total structure area: 2,755
- Total interior livable area: 2,755 sqft
Property
Parking
- Total spaces: 2
- Parking features: Attached Garage
- Has attached garage: Yes
- Covered spaces: 2
Features
- Levels: Two
- Stories: 2
- Entry location: Main
- Patio & porch: Bath Off Primary, Fireplace, High Tech Cabling, Loft, Walk-In Closet(s), Water Heater
Lot
- Size: 5,588 Square Feet
- Features: Curbs, Open Lot, Paved, Sidewalk, Cable TV, Fenced-Fully, Gas Available, High Speed Internet, Patio
- Topography: Level
Details
- Parcel number: 081
- Zoning description: Jurisdiction: City
- Special conditions: Standard
Construction
Type & style
- Home type: SingleFamily
- Architectural style: Traditional,2 Story
- Property subtype: Single Family Residence
Materials
- Cement Planked, Cement Plank
- Foundation: Poured Concrete
- Roof: Composition
Condition
- New construction: Yes
- Year built: 2025
- Major remodel year: 2025
Details
- Builder name: KB Home
Utilities & green energy
- Electric: Company: Puget Sound Energy
- Sewer: Available, Company: City of Poulsbo
- Water: Public, Company: Kitsap PUD
- Utilities for property: Comcast/Kpud
Community & HOA
Community
- Features: CCRs
- Subdivision: Poulsbo
HOA
- Services included: Common Area Maintenance
- HOA fee: $100 monthly
- HOA phone: 206-215-9732
Location
- Region: Poulsbo
Financial & listing details
- Price per square foot: $232/sqft
- Date on market: 7/9/2025
- Cumulative days on market: 397 days
- Listing terms: Conventional,FHA,VA Loan
- Inclusions: Dishwasher(s), Microwave(s), Stove(s)/Range(s)
Estimated market value
Not available
Estimated sales range
Not available
$4,193/mo
Price history
| Date | Event | Price |
|---|---|---|
| 1/17/2026 | Pending sale | $639,950$232/sqft |
Source:  NWMLS as distributed by MLS GRID #2366321 Report a problem NWMLS as distributed by MLS GRID #2366321 Report a problem | ||
| 7/4/2025 | Price change | $639,950-3%$232/sqft |
Source: NWMLS as distributed by MLS GRID #2366321 Report a problem | ||
| 6/8/2025 | Price change | $659,950-2.7%$240/sqft |
Source: NWMLS as distributed by MLS GRID #2366321 Report a problem | ||
| 6/6/2025 | Listed for sale | $677,950$246/sqft |
Source: NWMLS as distributed by MLS GRID #2366321 Report a problem | ||
Public tax history
Tax history is unavailable.
Monthly payment
Est. payment
Payment breakdown
Explore the cost of this home by adjusting the details. Changes won't be saved.Climate risks
Neighborhood: 98370
Nearby schools
GreatSchools rating
- 6/10Vinland Elementary SchoolGrades: PK-5Distance: 0.1 mi
- 8/10Poulsbo Junior High SchoolGrades: 6-8Distance: 3.2 mi
- 10/10North Kitsap High SchoolGrades: 9-12Distance: 3 mi
Schools provided by the listing agent
- Elementary: Vinland Elem
- Middle: Poulsbo Middle
- High: North Kitsap High
Source: NWMLS as distributed by MLS GRID. This data may not be complete. We recommend contacting the local school district to confirm school assignments for this home.
- $549,9503 bd3 ba1.8k sqft22157 Calvin Pl NW, Poulsbo, WA 98370Sold
- $549,9503 bd3 ba1.8k sqft22157 Calvin Pl NW #82, Poulsbo, WA 98370Sold
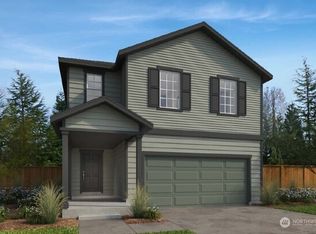
- $637,9864 bd3 ba2.3k sqft22169 Jameson Ave NW #80, Poulsbo, WA 98370Sold
- $534,9503 bd3 ba1.8k sqft22164 Calvin Pl NW #85, Poulsbo, WA 98370Pending

- $663,2605 bd3 ba2.7k sqft22175 Jameson Ave NW #79, Poulsbo, WA 98370Pending
- $634,3123 bd3 ba2.3k sqft22158 Calvin Pl NW, Poulsbo, WA 98370Sold
- $698,6814 bd3 ba2.5k sqft22176 Jameson Ave NW #84, Poulsbo, WA 98370Sold
- $710,5955 bd3 ba2.5k sqft2218 Jameson Ave NW #78, Poulsbo, WA 98370Sold
A local agent can set up tours, give advice and negotiate with sellers.
Similar homes
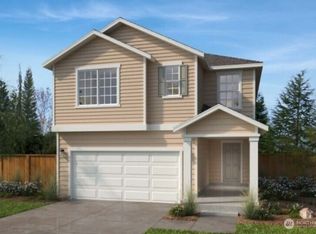
- $637,9504 bd3 ba2.7k sqftWinslow Ridge, Poulsbo, WA 98370Active
 MLS ID #2557016, Rebecca Hart. NWMLS as distributed by MLS GRID
 - $622,6304 bd3 ba2.3k sqftWinslow Riddge, Poulsbo, WA 98370Active
 MLS ID #2543497, David Kobayashi. NWMLS as distributed by MLS GRID
 - $577,9504 bd3 ba2.3k sqftWinslow Riddge, Poulsbo, WA 98370Active
 MLS ID #2543502, David Kobayashi. NWMLS as distributed by MLS GRID
 - $707,9704 bd3 ba2.7k sqftWinslow Ridge, Poulsbo, WA 98370Active
 MLS ID #2557372, Rebecca Hart. NWMLS as distributed by MLS GRID
 - $577,9504 bd3 ba2.3k sqftWinslow Riddge, Poulsbo, WA 98370ActiveMLS ID #2543525, David Kobayashi. NWMLS as distributed by MLS GRID
- $577,9504 bd3 ba2.3k sqftWinslow Riddge, Poulsbo, WA 98370ActiveMLS ID #2543520, David Kobayashi. NWMLS as distributed by MLS GRID
- from $640,9504 bd3 ba2.7k sqftPlan 2755 Plan, Winslow Ridge, Poulsbo, WA 98370New ConstructionKB Home
- $617,5304 bd3 ba2.3k sqftWinslow Riddge, Poulsbo, WA 98370ActiveMLS ID #2509935, David Kobayashi. NWMLS as distributed by MLS GRID
- from $649,9504 bd3 ba2.7k sqftPlan 2745 Plan, Winslow Ridge, Poulsbo, WA 98370New ConstructionKB Home
- from $668,9505 bd3 ba2.9k sqftPlan 2925 Plan, Winslow Ridge, Poulsbo, WA 98370New ConstructionKB Home
- from $628,9504 bd3 ba2.5k sqftPlan 2565 Modeled Plan, Winslow Ridge, Poulsbo, WA 98370New ConstructionKB Home
- from $580,9504 bd3 ba2.3k sqftPlan 2330 Plan, Winslow Ridge, Poulsbo, WA 98370New ConstructionKB Home
- $724,8885 bd4 ba2.9k sqft866 NW Karkainen Lane, Poulsbo, WA 98370PendingMLS ID #2524977, Deborah Bonneville. NWMLS as distributed by MLS GRID
- from $608,9503 bd3 ba2.3k sqftPlan 2350 Modeled Plan, Winslow Ridge, Poulsbo, WA 98370New ConstructionKB Home
- $562,3603 bd3 ba1.8k sqftWinslow Ridge, Poulsbo, WA 98370ActiveMLS ID #2519584, David Kobayashi. NWMLS as distributed by MLS GRID
- from $530,9503 bd3 ba1.8k sqftPlan 1870 Plan, Winslow Ridge, Poulsbo, WA 98370New ConstructionKB Home
- $798,0004 bd3 ba2.8k sqftPoulsbo Meadows, Poulsbo, WA 98370ActiveMLS ID #2516678, Deanna Powell. NWMLS as distributed by MLS GRID
- from $637,9903 bd3 ba2.3k sqftTrinidad Flat Plan, Arborwood, Kingston, WA 98346New ConstructionPulte
- from $647,9904 bd3 ba2.4k sqftBrinnon Plan, Arborwood, Kingston, WA 98346New ConstructionPulte
- $724,9904 bd3 ba2.4k sqftArborwood, Kingston, WA 98370ActiveMLS ID #2464923, Teresa Linger. NWMLS as distributed by MLS GRID
