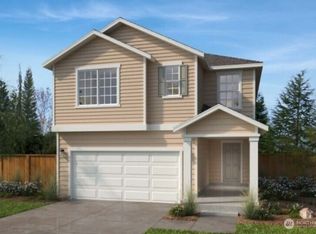
Welcome to 1481 NW Swenson Ct, a 4 bed 2.5 bath home, along with a fully fenced and landscaped backyard. The structural on interior options have not been chosen. You can personalize this home that suits your needs and preferences. Stepping inside to the open-concept main floor which offers a seamless flow from living to dining to kitchen, large island with seating and a walk-in pantry. A second-floor laundry room and loft space add to this floorplan’s functionality and your private primary suite is the best way to start and end your day. Featuring a generously sized bedroom area, large walk-in closet. This home will be move in ready Feb/March 2027 Start enjoying your home from day one! “Ask us about our interest rate promo with preferred lender for a limited time!”
Active
Listed by: KB Home Sales • David Kobayashi
Price increase: $35.7K (6/25)
$616,630
1481 NW Swenson Court #34, Poulsbo, WA 98370
4beds
2,330sqft
:
Get pre-qualifiedN/A
Single Family Residence
Built in 2026
4,621 Square Feet Lot
$616,100 Zestimate®
$265/sqft
$100/mo HOA
What's special
Loft spaceGenerously sized bedroom areaSecond-floor laundry roomPrivate primary suiteLarge walk-in closetLarge island with seatingWalk-in pantry
- 42 days |
- 89 |
- 4 |
Zillow last checked:
Listing updated:
Listed by:
David Kobayashi,
KB Home Sales,
Rebecca Hart,
KB Home Sales
Source: NWMLS as distributed by MLS GRID,MLS#: 2543497
Facts & features
Interior
Bedrooms & bathrooms
- Bedrooms: 4
- Bathrooms: 3
- Full bathrooms: 2
- 1/2 bathrooms: 1
- Main level bathrooms: 1
Primary bedroom
- Level: Second
Bedroom
- Level: Second
Bedroom
- Level: Second
Bedroom
- Level: Second
Bathroom full
- Level: Second
Bathroom full
- Level: Second
Other
- Level: Main
Bonus room
- Level: Second
Entry hall
- Level: Main
Great room
- Level: Main
Kitchen with eating space
- Level: Main
Utility room
- Level: Second
Heating
- Forced Air, Heat Pump, Electric
Cooling
- Forced Air, Heat Pump
Appliances
- Included: Dishwasher, Disposal, Microwave, Refrigerator, Stove(s)/Range(s), Dishwasher(s), Garbage Disposal, Microwave(s), Refrigerator(s), Water Heater: Hybrid Electric Heat pump, Water Heater Location: Garage
Features
- Bath Off Primary, Loft, Pantry
- Flooring: Vinyl Plank, Carpet
- Windows: Dbl Pane/Storm Window
- Basement: None
- Has fireplace: No
- Fireplace features: See Remarks
Interior area
- Total structure area: 2,330
- Total interior livable area: 2,330 sqft
Property
Parking
- Total spaces: 2
- Parking features: Attached Garage
- Has attached garage: Yes
- Covered spaces: 2
Features
- Levels: Two
- Stories: 2
- Entry location: Main
- Patio & porch: Bath Off Primary, Dbl Pane/Storm Window, Loft, Pantry, Walk-In Closet(s), Water Heater
Lot
- Size: 4,621 Square Feet
- Features: Curbs, Paved, Sidewalk, Cable TV, Deck, Fenced-Fully, High Speed Internet, Patio
- Topography: Level
Details
- Parcel number: 57310000340005
- Zoning description: Jurisdiction: City
- Special conditions: Standard
Construction
Type & style
- Home type: SingleFamily
- Architectural style: Modern,2 Story
- Property subtype: Single Family Residence
Materials
- Cement Planked, Cement Plank
- Foundation: Poured Concrete
- Roof: Composition
Condition
- New construction: Yes
- Year built: 2026
- Major remodel year: 2026
Details
- Builder name: KB Home
Utilities & green energy
- Electric: Company: Puget Sound Energy
- Sewer: Sewer Connected, Company: City of Poulsbo
- Water: Public, Company: Kitsap PUD
- Utilities for property: Comcast/Kpud
Community & HOA
Community
- Features: CCRs
- Subdivision: Poulsbo
HOA
- Services included: Common Area Maintenance
- HOA fee: $100 monthly
- HOA phone: 206-215-9732
Location
- Region: Poulsbo
Financial & listing details
- Price per square foot: $265/sqft
- Tax assessed value: $104,660
- Annual tax amount: $6,500
- Date on market: 6/20/2026
- Cumulative days on market: 43 days
- Listing terms: Conventional,FHA,VA Loan
- Inclusions: Dishwasher(s), Garbage Disposal, Microwave(s), Refrigerator(s), Stove(s)/Range(s)
Estimated market value
$616,100
$585,000 - $647,000
$3,885/mo
Price history
| Date | Event | Price |
|---|---|---|
| 6/25/2026 | Price change | $616,630+6.1%$265/sqft |
Source:  NWMLS as distributed by MLS GRID #2543497 Report a problem NWMLS as distributed by MLS GRID #2543497 Report a problem | ||
| 6/20/2026 | Listed for sale | $580,950$249/sqft |
Source: NWMLS as distributed by MLS GRID #2543497 Report a problem | ||
Public tax history
| Year | Property taxes | Tax assessment |
|---|---|---|
| 2025 | $943 | $104,660 |
Find assessor info on the county website
Monthly payment
Est. payment
Payment breakdown
Explore the cost of this home by adjusting the details. Changes won't be saved.Climate risks
Neighborhood: 98370
Nearby schools
GreatSchools rating
- 6/10Vinland Elementary SchoolGrades: PK-5Distance: 0.1 mi
- 8/10Poulsbo Junior High SchoolGrades: 6-8Distance: 3.3 mi
- 10/10North Kitsap High SchoolGrades: 9-12Distance: 3.1 mi
Schools provided by the listing agent
- Elementary: Vinland Elem
- Middle: Poulsbo Middle
- High: North Kitsap High
Source: NWMLS as distributed by MLS GRID. This data may not be complete. We recommend contacting the local school district to confirm school assignments for this home.
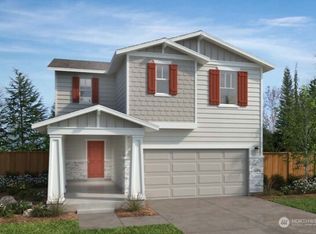
- $594,9503 bd3 ba1.8k sqft1487 NW Swenson Ct #35, Poulsbo, WA 98370Pending
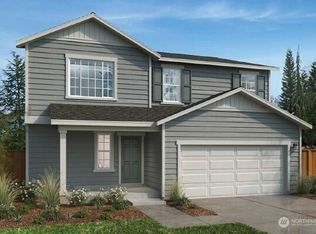
- $661,2914 bd3 ba2.5k sqft1475 NW Swenson Ct #33, Poulsbo, WA 98370Sold
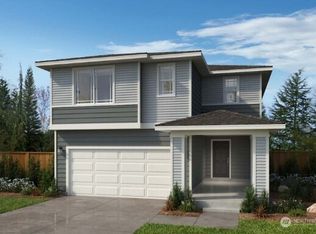
- $580,0803 bd3 ba1.8k sqft1469 NW Swenson Ct #32, Poulsbo, WA 98370Pending
- $577,9504 bd3 ba2.3k sqft1493 NW Swenson Ct, Poulsbo, WA 98370New Construction

- $710,0004 bd3 ba2.5k sqft1484 NW Swenson Ct #15, Poulsbo, WA 98370Sold
- $668,0603 bd2 ba1.6k sqft1478 NW Swenson Ct #16, Poulsbo, WA 98370Sold
- $678,3963 bd3 ba2.3k sqft1472 NW Swenson Ct #17, Poulsbo, WA 98370Sold
- $644,5483 bd2 ba1.6k sqft1490 NW Swenson Ct #14, Poulsbo, WA 98370Sold
A local agent can set up tours, give advice and negotiate with sellers.
Similar homes
- $577,9504 bd3 ba2.3k sqftWinslow Riddge, Poulsbo, WA 98370Active
 MLS ID #2543520, David Kobayashi. NWMLS as distributed by MLS GRID
 - $577,9504 bd3 ba2.3k sqftWinslow Riddge, Poulsbo, WA 98370Active
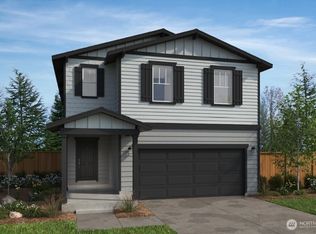 MLS ID #2543525, David Kobayashi. NWMLS as distributed by MLS GRID
 - $577,9504 bd3 ba2.3k sqftWinslow Riddge, Poulsbo, WA 98370ActiveMLS ID #2543502, David Kobayashi. NWMLS as distributed by MLS GRID
- $637,9504 bd3 ba2.7k sqftWinslow Ridge, Poulsbo, WA 98370Active
 MLS ID #2557016, Rebecca Hart. NWMLS as distributed by MLS GRID
 - $617,5304 bd3 ba2.3k sqftWinslow Riddge, Poulsbo, WA 98370ActiveMLS ID #2509935, David Kobayashi. NWMLS as distributed by MLS GRID
- $625,0003 bd3 ba2.4k sqftCook Add, Poulsbo, WA 98370ActiveMLS ID #2552891, Sheryl Wingate. NWMLS as distributed by MLS GRID
- from $668,9505 bd3 ba2.9k sqftPlan 2925 Plan, Winslow Ridge, Poulsbo, WA 98370New ConstructionKB Home
- $704,9704 bd3 ba2.7k sqftWinslow Ridge, Poulsbo, WA 98370ActiveMLS ID #2557372, Rebecca Hart. NWMLS as distributed by MLS GRID
- from $649,9504 bd3 ba2.7k sqftPlan 2745 Plan, Winslow Ridge, Poulsbo, WA 98370New ConstructionKB Home
- from $640,9504 bd3 ba2.7k sqftPlan 2755 Plan, Winslow Ridge, Poulsbo, WA 98370New ConstructionKB Home
- from $628,9504 bd3 ba2.5k sqftPlan 2565 Modeled Plan, Winslow Ridge, Poulsbo, WA 98370New ConstructionKB Home
- from $580,9504 bd3 ba2.3k sqftPlan 2330 Plan, Winslow Ridge, Poulsbo, WA 98370New ConstructionKB Home
- $728,0004 bd3 ba2.4k sqft1420 NW Swenson Court, Poulsbo, WA 98370ActiveMLS ID #2550257, Pauline Simon. NWMLS as distributed by MLS GRID
- $562,3603 bd3 ba1.8k sqftWinslow Ridge, Poulsbo, WA 98370ActiveMLS ID #2519584, David Kobayashi. NWMLS as distributed by MLS GRID
- from $530,9503 bd3 ba1.8k sqftPlan 1870 Plan, Winslow Ridge, Poulsbo, WA 98370New ConstructionKB Home
- $798,0004 bd3 ba2.8k sqftPoulsbo Meadows, Poulsbo, WA 98370ActiveMLS ID #2516678, Deanna Powell. NWMLS as distributed by MLS GRID
- from $647,9904 bd3 ba2.4k sqftBrinnon Plan, Arborwood, Kingston, WA 98346New ConstructionPulte
- $594,9994 bd3 ba2.1k sqft6366 Juanita Circle NE, Bremerton, WA 98311ActiveMLS ID #2543036, Lindsay Martin. NWMLS as distributed by MLS GRID
- from $602,9903 bd2 ba1.8k sqftGateway Plan, Arborwood, Kingston, WA 98346New ConstructionPulte
- $724,9904 bd3 ba2.4k sqftArborwood, Kingston, WA 98370ActiveMLS ID #2464923, Teresa Linger. NWMLS as distributed by MLS GRID
