Welcome to this beautifully designed 2,350sqft home, featuring a traditional exterior and a bright, open-concept great room filled with natural light. This floor plan includes a flexible first-floor layout, offering structural options such as a den with a half bath or a full bedroom and bath—giving you the choice that fits your lifestyle best. With a wide range of design studio and structural options, you can personalize everything from flooring to a gourmet kitchen setup or even add a covered patio. Built to ENERGY STAR® certification standards, this home is designed for energy efficiency to help lower utility costs. Plus, a built-in EV charger in the garage adds modern convenience for electric vehicle owners. (Lot premium may apply)
Pending
Listed by: KB Home Sales • Rebecca Hart
$594,950
1487 NW Swenson Court #35, Poulsbo, WA 98370
3beds
1,870sqft
:
Get pre-qualified$3,762/mo
Single Family Residence
Built in 2026
4,247 Square Feet Lot
$586,700 Zestimate®
$318/sqft
$100/mo HOA
What's special
- 406 days |
- 8 |
- 0 |
Zillow last checked:
Listing updated:
Listed by:
Rebecca Hart,
KB Home Sales,
David Kobayashi,
KB Home Sales
Source: NWMLS as distributed by MLS GRID,MLS#: 2389616
Facts & features
Interior
Bedrooms & bathrooms
- Bedrooms: 3
- Bathrooms: 3
- Full bathrooms: 2
- 1/2 bathrooms: 1
- Main level bathrooms: 1
Primary bedroom
- Level: Second
Bedroom
- Level: Second
Bedroom
- Level: Second
Bathroom full
- Level: Second
Bathroom full
- Level: Second
Other
- Level: Main
Entry hall
- Level: Main
Great room
- Level: Main
Kitchen with eating space
- Level: Main
Utility room
- Level: Second
Heating
- Fireplace, Forced Air, Heat Pump, Electric, Natural Gas
Cooling
- Forced Air, Heat Pump, HEPA Air Filtration, High Efficiency (Unspecified)
Appliances
- Included: Dishwasher, Microwave, Stove(s)/Range(s), Dishwasher(s), Microwave(s), Water Heater: Hybrid Electric Heat Pump, Water Heater Location: Garage
Features
- Bath Off Primary, High Tech Cabling, Loft
- Flooring: Vinyl Plank, Carpet
- Basement: None
- Number of fireplaces: 1
- Fireplace features: Gas, Main Level: 1, Fireplace
Interior area
- Total structure area: 1,870
- Total interior livable area: 1,870 sqft
Property
Parking
- Total spaces: 2
- Parking features: Attached Garage
- Has attached garage: Yes
- Covered spaces: 2
Features
- Levels: Two
- Stories: 2
- Entry location: Main
- Patio & porch: Bath Off Primary, Fireplace, High Tech Cabling, Loft, Walk-In Closet(s), Water Heater
Lot
- Size: 4,247 Square Feet
- Features: Curbs, Open Lot, Paved, Sidewalk, Cable TV, Fenced-Fully, Gas Available, High Speed Internet, Patio
- Topography: Level
Details
- Parcel number: WR035
- Zoning description: Jurisdiction: City
- Special conditions: Standard
Construction
Type & style
- Home type: SingleFamily
- Architectural style: 2 Story
- Property subtype: Single Family Residence
Materials
- Cement Planked, Cement Plank
- Foundation: Poured Concrete
- Roof: Composition
Condition
- New construction: Yes
- Year built: 2026
- Major remodel year: 2026
Details
- Builder name: KB Home
Utilities & green energy
- Electric: Company: Puget Sound Energy
- Sewer: Available, Company: City of Poulsbo
- Water: Public, Company: Kitsap PUD
- Utilities for property: Comcast/Kpud
Community & HOA
Community
- Features: CCRs
- Subdivision: Poulsbo
HOA
- Services included: Common Area Maintenance
- HOA fee: $100 monthly
- HOA phone: 206-215-9732
Location
- Region: Poulsbo
Financial & listing details
- Price per square foot: $318/sqft
- Date on market: 7/18/2025
- Cumulative days on market: 380 days
- Listing terms: Conventional,FHA,VA Loan
- Inclusions: Dishwasher(s), Microwave(s), Stove(s)/Range(s)
Estimated market value
$586,700
$557,000 - $622,000
$3,475/mo
Price history
| Date | Event | Price |
|---|---|---|
| 2/15/2026 | Pending sale | $594,950$318/sqft |
Source:  NWMLS as distributed by MLS GRID #2389616 Report a problem NWMLS as distributed by MLS GRID #2389616 Report a problem | ||
| 7/4/2025 | Price change | $594,950-3.3%$318/sqft |
Source: NWMLS as distributed by MLS GRID #2389616 Report a problem | ||
| 6/21/2025 | Listed for sale | $614,950$329/sqft |
Source: NWMLS as distributed by MLS GRID #2389616 Report a problem | ||
Public tax history
Tax history is unavailable.
Monthly payment
Est. payment
Payment breakdown
Explore the cost of this home by adjusting the details. Changes won't be saved.Climate risks
Neighborhood: 98370
Nearby schools
GreatSchools rating
- 6/10Vinland Elementary SchoolGrades: PK-5Distance: 0.1 mi
- 8/10Poulsbo Junior High SchoolGrades: 6-8Distance: 3.3 mi
- 10/10North Kitsap High SchoolGrades: 9-12Distance: 3.1 mi
Schools provided by the listing agent
- Elementary: Vinland Elem
- Middle: Poulsbo Middle
- High: North Kitsap High
Source: NWMLS as distributed by MLS GRID. This data may not be complete. We recommend contacting the local school district to confirm school assignments for this home.
- $577,9504 bd3 ba2.3k sqft1493 NW Swenson Ct, Poulsbo, WA 98370New Construction

- $616,6304 bd3 ba2.3k sqft1481 NW Swenson Ct, Poulsbo, WA 98370New Construction

- $710,0004 bd3 ba2.5k sqft1484 NW Swenson Ct #15, Poulsbo, WA 98370Sold
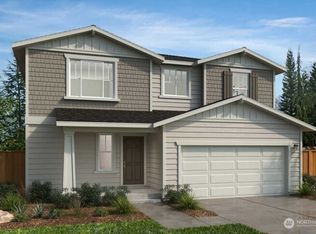
- $644,5483 bd2 ba1.6k sqft1490 NW Swenson Ct #14, Poulsbo, WA 98370Sold
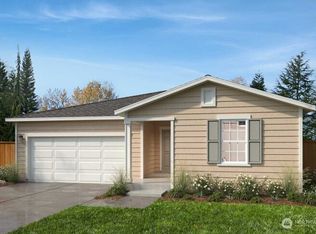
- $598,8203 bd3 ba1.8k sqft1499 NW Swenson Ct #37, Poulsbo, WA 98370Pending
- $661,2914 bd3 ba2.5k sqft1475 NW Swenson Ct #33, Poulsbo, WA 98370Sold
- $668,0603 bd2 ba1.6k sqft1478 NW Swenson Ct #16, Poulsbo, WA 98370Sold
- $712,6864 bd3 ba2.3k sqft1496 NW Swenson Ct, Poulsbo, WA 98370Sold
A local agent can set up tours, give advice and negotiate with sellers.
Similar homes
- $562,3603 bd3 ba1.8k sqftWinslow Ridge, Poulsbo, WA 98370Active
 MLS ID #2519584, David Kobayashi. NWMLS as distributed by MLS GRID
 - $625,0003 bd3 ba2.4k sqftCook Add, Poulsbo, WA 98370Active
 MLS ID #2552891, Sheryl Wingate. NWMLS as distributed by MLS GRID
 - $617,5304 bd3 ba2.3k sqftWinslow Riddge, Poulsbo, WA 98370Active
 MLS ID #2509935, David Kobayashi. NWMLS as distributed by MLS GRID
 - $577,9504 bd3 ba2.3k sqftWinslow Riddge, Poulsbo, WA 98370ActiveMLS ID #2543520, David Kobayashi. NWMLS as distributed by MLS GRID
- $577,9504 bd3 ba2.3k sqftWinslow Riddge, Poulsbo, WA 98370ActiveMLS ID #2543502, David Kobayashi. NWMLS as distributed by MLS GRID
- $577,9504 bd3 ba2.3k sqftWinslow Riddge, Poulsbo, WA 98370ActiveMLS ID #2543525, David Kobayashi. NWMLS as distributed by MLS GRID
- $616,6304 bd3 ba2.3k sqftWinslow Riddge, Poulsbo, WA 98370ActiveMLS ID #2543497, David Kobayashi. NWMLS as distributed by MLS GRID
- from $608,9503 bd3 ba2.3k sqftPlan 2350 Modeled Plan, Winslow Ridge, Poulsbo, WA 98370New ConstructionKB Home
- from $580,9504 bd3 ba2.3k sqftPlan 2330 Plan, Winslow Ridge, Poulsbo, WA 98370New ConstructionKB Home
- $637,9504 bd3 ba2.7k sqftWinslow Ridge, Poulsbo, WA 98370ActiveMLS ID #2557016, Rebecca Hart. NWMLS as distributed by MLS GRID
- from $640,9504 bd3 ba2.7k sqftPlan 2755 Plan, Winslow Ridge, Poulsbo, WA 98370New ConstructionKB Home
- from $530,9503 bd3 ba1.8k sqftPlan 1870 Plan, Winslow Ridge, Poulsbo, WA 98370New ConstructionKB Home
- from $628,9504 bd3 ba2.5k sqftPlan 2565 Modeled Plan, Winslow Ridge, Poulsbo, WA 98370New ConstructionKB Home
- from $649,9504 bd3 ba2.7k sqftPlan 2745 Plan, Winslow Ridge, Poulsbo, WA 98370New ConstructionKB Home
- $704,9704 bd3 ba2.7k sqftWinslow Ridge, Poulsbo, WA 98370ActiveMLS ID #2557372, Rebecca Hart. NWMLS as distributed by MLS GRID
- $739,0004 bd3 ba2.4k sqft2412 NE Boulderstone Court, Poulsbo, WA 98370ActiveMLS ID #2560557, Waichak Luk. NWMLS as distributed by MLS GRID
- $753,0004 bd3 ba2.7k sqft2424 NE Redford Street, Poulsbo, WA 98370ActiveMLS ID #2560101, Kati Davis. NWMLS as distributed by MLS GRID
- $627,5004 bd3 ba2.6k sqftValley View Estates, Bremerton, WA 98311ActiveMLS ID #2560595, Felicia Kratzer. NWMLS as distributed by MLS GRID
- from $602,9903 bd2 ba1.8k sqftGateway Plan, Arborwood, Kingston, WA 98346New ConstructionPulte
- $624,9903 bd2 ba1.6k sqft300 Mount Wilder Way, Port Ludlow, WA 98365New ConstructionRichmond Homes
