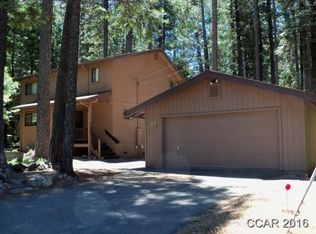
Tucked in a quiet, private setting toward the back of Blue Lake Springs, this spacious mountain retreat offers the perfect blend of cabin charm, functionality, and livability. Set on a level, usable parcel with a rare level driveway and detached two-car garage, the property is exceptionally user-friendlyideal for both full-time living and weekend escapes. Inside, the home features a warm, classic cabin feel with a highly functional layout designed to make the most of every space. The expansive living room flows into a large kitchen and dining area with vaulted ceilings, creating a bright and inviting space that's perfect for entertaining. The main level includes two bedrooms and a full bath. Upstairs, you'll find two additional generously sized bedrooms and a full bath, including one oversized room that offers excellent flexibility; easily functioning as a game room, second living area, bunk room, or home office depending on your needs. Step outside to a wraparound deck that spans both the front and back of the home, providing abundant space for outdoor living, entertaining, and enjoying the peaceful Sierra setting surrounded by towering trees. Whether you're looking for a full-time residence, vacation home, or short term rental, this property offers a rare combination of privacy, usability, and square footage in one of Arnold's most sought-after communities.
Active
Price cut: $24K (7/9)
$575,000
2216 Castlewood Ln, Arnold, CA 95223
4beds
2,448sqft
:
Get pre-qualified$3,892/mo
Single Family Residence
Built in 1981
0.36 Acres Lot
$564,300 Zestimate®
$235/sqft
$78/mo HOA
What's special
Highly functional layoutDetached two-car garageWarm classic cabin feelBright and inviting spaceLevel usable parcelRare level drivewayVaulted ceilings
- 85 days |
- 816 |
- 36 |
Likely to sell faster than
Zillow last checked:
Listing updated:
Listed by:
Rodney Rodr DRE #02006584 209-566-5723,
Cedar Creek Realty, Inc
Source: MetroList Services of CA,MLS#: 226054072Originating MLS: MetroList Services, Inc.
Facts & features
Interior
Bedrooms & bathrooms
- Bedrooms: 4
- Bathrooms: 2
- Full bathrooms: 2
Rooms
- Room types: Dining Room, Kitchen, Living Room
Primary bathroom
- Features: Shower Stall(s), Double Vanity
Dining room
- Features: Skylight(s), Space in Kitchen, Dining/Living Combo
Kitchen
- Features: Breakfast Area, Kitchen Island, Tile Counters
Heating
- Central, Propane Stove
Cooling
- Ceiling Fan(s), Central Air
Appliances
- Included: Built-In Electric Oven, Free-Standing Refrigerator, Built-In Gas Range, Dishwasher, Disposal, Microwave, Double Oven, Electric Water Heater, Dryer, Washer
- Laundry: Laundry Closet, Electric Dryer Hookup
Features
- Flooring: Carpet, Tile, Wood
- Windows: Skylight(s)
- Has fireplace: No
Interior area
- Total structure area: 0
- Total interior livable area: 2,448 sqft
Property
Parking
- Total spaces: 2
- Parking features: RV Possible, Detached, Garage Faces Side, Driveway, Level Driveway/Sidewalks
- Garage spaces: 2
- Has uncovered spaces: Yes
Features
- Levels: Two
- Stories: 2
- Fencing: None
Lot
- Size: 0.36 Acres
- Features: Private
- Topography: Level,Level
Details
- Parcel number: 026045021000
- Zoning: Single Family Residential
- Special conditions: Offer As Is
Construction
Type & style
- Home type: SingleFamily
- Architectural style: Cabin,Chalet
- Property subtype: Single Family Residence
Materials
- Wood, Wood Siding
- Foundation: Concrete Perimeter
- Roof: Composition
Condition
- Year built: 1981
Utilities & green energy
- Electric: Other
- Sewer: Septic System
- Water: Mutual Water
- Utilities for property: Cable Available, Electric, Internet Available, Propane Tank Leased
Community & HOA
Community
- Subdivision: Blue Lake Spr w/HOA
HOA
- Has HOA: Yes
- Amenities included: Playground, Pool, Clubhouse, Recreation Facilities, Fitness Center, Game Court Exterior, Tennis Court(s), Lake
- Services included: Pool, Recreation Facility
- HOA fee: $940 annually
Location
- Region: Arnold
Financial & listing details
- Price per square foot: $235/sqft
- Tax assessed value: $414,960
- Annual tax amount: $5,012
- Price range: $575K - $575K
- Date on market: 5/1/2026
- Road surface type: Paved
Estimated market value
$564,300
$536,000 - $593,000
$2,278/mo
Price history
| Date | Event | Price |
|---|---|---|
| 7/9/2026 | Price change | $575,000-4%$235/sqft |
Source: MetroList Services of CA #226054072 Report a problem | ||
| 5/1/2026 | Listed for sale | $599,000$245/sqft |
Source: MetroList Services of CA #226054072 Report a problem | ||
Public tax history
| Year | Property taxes | Tax assessment |
|---|---|---|
| 2025 | $5,012 +0.8% | $414,960 +2% |
| 2024 | $4,973 +1.9% | $406,824 +2% |
| 2023 | $4,879 +4.7% | $398,848 +2% |
| 2022 | $4,660 +0.5% | $391,028 +2% |
| 2021 | $4,638 +1.1% | $383,362 +1% |
| 2020 | $4,585 +1.2% | $379,432 +2% |
| 2019 | $4,531 +5.7% | $371,993 +2% |
| 2018 | $4,288 | $364,700 +2% |
| 2017 | -- | $357,550 +2% |
| 2016 | -- | $350,540 +1.5% |
| 2015 | -- | $345,276 +2% |
| 2014 | -- | $338,514 +0.5% |
| 2013 | -- | $336,985 +2% |
| 2012 | -- | $330,379 +2% |
| 2011 | -- | $323,902 +0.8% |
| 2010 | -- | $321,482 -0.2% |
| 2009 | -- | $322,247 +2% |
| 2008 | -- | $315,929 +2% |
| 2007 | -- | $309,735 +2% |
| 2006 | -- | $303,663 +6% |
| 2003 | -- | $286,525 +2% |
| 2002 | -- | $280,908 +2% |
| 2001 | -- | $275,400 |
Find assessor info on the county website
Monthly payment
Est. payment
Payment breakdown
Explore the cost of this home by adjusting the details. Changes won't be saved.Climate risks
Neighborhood: 95223
Nearby schools
GreatSchools rating
- 7/10Hazel Fischer Elementary SchoolGrades: K-5Distance: 1.5 mi
- 7/10Avery Middle SchoolGrades: 6-8Distance: 4.2 mi
- 7/10Bret Harte Union High SchoolGrades: 9-12Distance: 17.3 mi
- $463,3003 bd2 ba1.7k sqft2206 Castlewood Ln, Arnold, CA 95223Off Market
- $476,3003 bd2 ba2.1k sqft2234 Castlewood Ln, Arnold, CA 95223Off Market
- $28,268-- bd-- ba-- sqft2063 Silverado Way, Arnold, CA 95223Off Market
- $373,6002 bd2 ba1.8k sqft2051 Silverado Way, Arnold, CA 95223Off Market
- $409,3004 bd2 ba1.7k sqft2081 Silverado Way, Arnold, CA 95223Off Market
- $323,1002 bd1 ba1.4k sqft2178 Castlewood Ln, Arnold, CA 95223Off Market
- $346,2002 bd1 ba1.1k sqft2213 Castlewood Ln, Arnold, CA 95223Off Market
- $331,3002 bd2 ba1.1k sqft2252 Castlewood Ln, Arnold, CA 95223Off Market
A local agent can set up tours, give advice and negotiate with sellers.
A local lender can help you make sure your offer is ready when you are.
Similar homes
- $569,0003 bd2 ba2.1k sqft1888 Cypress Point Dr, Arnold, CA 95223For Sale
 MLS ID #226080633, Neriah Davis. MetroList Services of CA
 - $489,0003 bd2 ba1.9k sqft718 Mauna Kea Dr, Arnold, CA 95223For Sale
 MLS ID #41142304, Leanne Smith. bridgeMLS/CCAR/Bay East AOR
 - $499,0003 bd3 ba2k sqft2119 Silverado Way, Arnold, CA 95223For Sale
 MLS ID #41130623, Alicia Rickords-Esparza. bridgeMLS/CCAR/Bay East AOR
 - $549,0003 bd2 ba2.3k sqft1675 Evergreen Ln, Arnold, CA 95223For Sale
 MLS ID #226084588, Anna Smith. MetroList Services of CA
 - $579,0003 bd2 ba2k sqft3035 Dalmatia Dr, Arnold, CA 95223For SaleMLS ID #226082271, Renee Carter. MetroList Services of CA
- $559,0003 bd3 ba2.4k sqft1521 Patricia Ln, Arnold, CA 95223For SaleMLS ID #226038407, Kip Machado. MetroList Services of CA
- $610,0003 bd2 ba1.4k sqft590 Marilyn Way, Arnold, CA 95223For SaleMLS ID #226084738, Beverly Fry. MetroList Services of CA
- $499,0003 bd2 ba1.5k sqft2245 Castlewood Ln, Arnold, CA 95223For SaleMLS ID #226028573, Terri Watkins. MetroList Services of CA
- $579,0003 bd2 ba3k sqft2398 Country Club Dr, Arnold, CA 95223For SaleMLS ID #226078530, Kristen Blevins. MetroList Services of CA
- $545,0003 bd3 ba1.8k sqft2746 Quartz Dr, Arnold, CA 95223For SaleMLS ID #226088622, John Ehret. MetroList Services of CA
- $498,0003 bd2 ba2.1k sqft1655 Felix Dr, Arnold, CA 95223For SaleMLS ID #226061578, Daniel Kushnir. MetroList Services of CA
- $574,0004 bd3 ba2k sqft4522 Jibway Dr, Camp Connell, CA 95223For SaleMLS ID #226061723, Tanette Yarnell. MetroList Services of CA
- $425,0003 bd2 ba1.4k sqft1429 San Ramon Dr, Arnold, CA 95223For SaleMLS ID #226080522, Skyla Hartsinck. MetroList Services of CA
- $450,0004 bd2 ba1.6k sqft2424 Silver Dr, Arnold, CA 95223For SaleMLS ID #226091993, Becky Peace. MetroList Services of CA
- $498,0003 bd2 ba1.7k sqft1478 Gertrude Way, Arnold, CA 95223For SaleMLS ID #226087743, Chris Reichle. MetroList Services of CA
- $599,0002 bd2 ba1.2k sqft1224 Moran Rd, Arnold, CA 95223For SaleMLS ID #226045500, Rolin Crawford. MetroList Services of CA
- $599,0003 bd3 ba2.5k sqft1755 Rawhide Dr, Arnold, CA 95223For SaleMLS ID #226078214, Stacey Silva. MetroList Services of CA
- $599,0005 bd3 ba2.2k sqft3790 Apache Rd, Arnold, CA 95223For SaleMLS ID #226065293, Sheila Rosen. MetroList Services of CA
- $494,0004 bd2 ba1.4k sqft1197 Mc Kays Point Rd, Arnold, CA 95223For SaleMLS ID #226037905, Daniel Seider. MetroList Services of CA
- $575,0005 bd3 ba3.2k sqft3115 Apache Rd, Arnold, CA 95223For SaleMLS ID #226033428, Tanette Yarnell. MetroList Services of CA
Local buyer's agents are ready to help
