Entry w open staircase, all bedrooms w walk in closets, Kitchen- white Cabinetry, Quartz counter tops, KitchenAid- gas range w griddle and steam option, convection micro & dishwasher, LG center island & pantry. Gorgeous Shaw wood floors in LR, DR, MAS Bed, KIT, bed 2 & Halls. Master bath W dbl vanity quartz tops, soaking tub, custom tiled shower & private commode. Spacious laundry room. Gas Fireplace w custom mantle/surround, designer light fix. & addl can lights. Lower-Level features 2 beds w 5x7 walk in closets, LG family room & bath. Luxury Vinyl Plank flooring in LL fam rm, beds & bath. Covered front porch and covered deck, LP smartside siding, Blown in Insul. Walls, R50 Attic. Walden Park amenities incl.-Clubhouse (avail. for private parties), pool, fitness center, playground, common ground, ponds, access to trails. HOA dues $93/month. (closet shelving incl. in price-$3,000 allow.) Owner/agent Construction complete
Closed
Listed by: EDGE Realty ERA Powered • Amy S Jones • Contact: 573-270-6461
Bought with: EDGE Realty ERA Powered
Price Unknown
2217 Heywood Meadows Cpe, Girardeau, MO 63701
4beds
2,623sqft
Single Family Residence
Built in ----
10,018 Square Feet Lot
$514,700 Zestimate®
$--/sqft
$2,199 Estimated rent
Home value
$514,700
$443,000 - $597,000
$2,199/mo
Zestimate® history
Owner options
List your home for rent
$2,199/mo
Rent Zestimate®
Find your next renter with Zillow Rental Manager. Plus, with online applications, you can quickly screen prospective tenants – for free.
$2,199/mo
Rent Zestimate®
Refinance and save
$93/mo
Est. payment
Refinancing to a lower rate could help reduce your monthly payments and save thousands over the life of the loan.
$93/mo
Est. payment
Explore your selling options
Work with a Zillow partner agent
Leverage their expertise and Zillow's premium Showcase listings to get your home seen by more buyers.
Get startedList with your own agent
Get your home in front of millions of buyers by listing it on Zillow.
Learn how to do itSell it yourself
Take full control of how buyers see your home on Zillow by listing For Sale by Owner (FSBO).
List your homeWhat's special
Gas fireplaceCovered front porchCovered deckQuartz counter topsDesigner light fixWalk in closetsSoaking tub
Zillow last checked:
Listing updated:
Listed by:
Amy S Jones 573-270-6461,
EDGE Realty ERA Powered
Bought with:
Melanie D Sanders, 2016034231
EDGE Realty ERA Powered
Source: MARIS,MLS#: 23071401 Originating MLS: Southeast Missouri REALTORS
Originating MLS: Southeast Missouri REALTORSFacts & features
Interior
Bedrooms & bathrooms
- Bedrooms: 4
- Bathrooms: 3
- Full bathrooms: 3
- Main level bathrooms: 2
- Main level bedrooms: 2
Primary bedroom
- Features: Floor Covering: Wood
- Level: Main
- Area: 208
- Dimensions: 13x16
Bedroom
- Level: Main
- Area: 132
- Dimensions: 11x12
Bedroom
- Features: Floor Covering: Vinyl
- Level: Lower
- Area: 165
- Dimensions: 11x15
Bedroom
- Features: Floor Covering: Vinyl
- Level: Lower
- Area: 165
- Dimensions: 11x15
Primary bathroom
- Features: Floor Covering: Ceramic Tile
- Level: Main
- Area: 112
- Dimensions: 8x14
Bathroom
- Level: Main
- Area: 55
- Dimensions: 5x11
Bathroom
- Features: Floor Covering: Vinyl
- Level: Lower
- Area: 72
- Dimensions: 8x9
Dining room
- Features: Floor Covering: Wood
- Level: Main
- Area: 110
- Dimensions: 11x10
Family room
- Features: Floor Covering: Vinyl
- Level: Lower
- Area: 450
- Dimensions: 18x25
Kitchen
- Features: Floor Covering: Wood
- Level: Main
- Area: 192
- Dimensions: 16x12
Laundry
- Features: Floor Covering: Vinyl
- Level: Main
- Area: 56
- Dimensions: 8x7
Living room
- Features: Floor Covering: Wood
- Level: Main
- Area: 272
- Dimensions: 16x17
Heating
- Forced Air, Natural Gas
Cooling
- Central Air, Electric
Appliances
- Included: Dishwasher, Disposal, Microwave, Gas Range, Gas Oven, Stainless Steel Appliance(s), Electric Water Heater
- Laundry: Main Level
Features
- Kitchen/Dining Room Combo, High Ceilings, Open Floorplan, Walk-In Closet(s), Breakfast Bar, Kitchen Island, Pantry, Solid Surface Countertop(s), Double Vanity, Tub
- Flooring: Hardwood
- Windows: Insulated Windows, Tilt-In Windows
- Basement: Full,Partially Finished,Sleeping Area
- Number of fireplaces: 1
- Fireplace features: Living Room, Recreation Room, Ventless
Interior area
- Total structure area: 2,623
- Total interior livable area: 2,623 sqft
- Finished area above ground: 1,541
- Finished area below ground: 1,082
Property
Parking
- Total spaces: 2
- Parking features: Attached, Garage, Garage Door Opener, Off Street
- Attached garage spaces: 2
Features
- Levels: One
- Patio & porch: Deck, Covered
Lot
- Size: 10,018 Square Feet
- Dimensions: 117 x 84
Details
- Special conditions: Standard
Construction
Type & style
- Home type: SingleFamily
- Architectural style: Craftsman,Traditional,Ranch
- Property subtype: Single Family Residence
Materials
- Other
Condition
- Under Construction,New Construction
- New construction: Yes
Details
- Warranty included: Yes
Utilities & green energy
- Sewer: Public Sewer
- Water: Public
- Utilities for property: Underground Utilities, Natural Gas Available
Community & HOA
Community
- Features: Clubhouse
- Security: Smoke Detector(s)
- Subdivision: Walden Park
HOA
- Services included: Other
- HOA fee: $93 monthly
Location
- Region: Girardeau
Financial & listing details
- Date on market: 12/5/2023
- Cumulative days on market: 419 days
- Listing terms: Cash,Conventional
- Ownership: Private
- Road surface type: Concrete
Price history
| Date | Event | Price |
|---|---|---|
| 2/24/2025 | Sold | -- |
Source:  MARIS #23071401 Report a problem MARIS #23071401 Report a problem | ||
| 1/27/2025 | Pending sale | $489,900$187/sqft |
Source: MARIS #23071401 Report a problem | ||
| 8/20/2024 | Listing removed | -- |
Source: Zillow Rentals Report a problem | ||
| 8/16/2024 | Listed for rent | $3,600$1/sqft |
Source: Zillow Rentals Report a problem | ||
| 12/5/2023 | Listed for sale | $489,900$187/sqft |
Source: MARIS #23071401 Report a problem | ||
Public tax history
Tax history is unavailable.
Neighborhood: 63701
Nearby homes
- $287,4503 bd2 ba1.9k sqft2205 Heywood Mdws, Cape Girardeau, MO 63701Off Market
- $--3 bd2 ba1.4k sqft2224 Heywood Meadows Cpe, Cape Girardeau, MO 63701Sold

- $--3 bd2 ba1.5k sqft2212 Heywood Meadows Cpe, Girardeau, MO 63701Sold

- $--5 bd3 ba2.7k sqft2241 Heywood Meadows Cpe, Cape Girardeau, MO 63701Sold
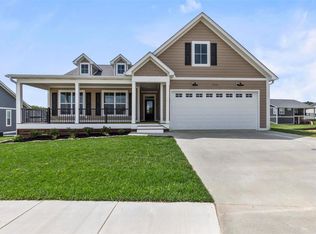
- $513,6005 bd3 ba1.7k sqft2140 Esker Trl, Cape Girardeau, MO 63701Off Market
- $382,5003 bd2 ba1.4k sqft2116 Esker Trail Cpe, Cape Girardeau, MO 63701For Sale
- $--3 bd2 ba1.9k sqft2236 Heywood Mdws, Cape Girardeau, MO 63701Sold
- $--4 bd3 ba2.4k sqft2253 Heywood Meadows Cpe, Girardeau, MO 63701Sold
- $--3 bd2 ba1.5k sqft2108 Esker Trail Cpe, Cape Girardeau, MO 63701Sold
Nearby schools
GreatSchools rating
- 4/10Clippard Elementary SchoolGrades: PK-4Distance: 1.6 mi
- 4/10Central Jr. High SchoolGrades: 7-8Distance: 3 mi
- 4/10Central High SchoolGrades: 9-12Distance: 4.6 mi
Schools provided by the listing agent
- Elementary: Clippard Elem.
- Middle: Central Jr. High
- High: Central High
Source: MARIS. This data may not be complete. We recommend contacting the local school district to confirm school assignments for this home.
- Missouri
- Cape Girardeau County
- Cape Girardeau
- 63701
- 2217 Heywood Meadows Cpe
Nearby cities
Nearby zip codes
Other Cape Girardeau Topics
