Step into this charming and spacious two-bedroom Cape Cod, where character and comfort come together beautifully. This well-maintained home features newer windows, gorgeous hardwood floors, a stunning fireplace with a classic mantel, and custom-built library shelving that adds both charm and functionality. The home also offers a full basement, one and a half bathrooms, and plenty of natural light throughout. Outside, you'll find a beautifully landscaped, fully fenced backyard—perfect for relaxing, entertaining, or enjoying time with pets and family. Located in the highly desirable Boulevard neighborhood, this is an opportunity you won't want to miss. Schedule your showing today and see all this wonderful home has to offer!
Pending
$124,900
2217 Mershon St, Saginaw, MI 48602
2beds
1,134sqft
:
Get pre-qualified$1,014/mo
Single Family Residence
Built in 1939
5,662 Square Feet Lot
$127,100 Zestimate®
$110/sqft
$-- HOA
What's special
Full basementGorgeous hardwood floorsCustom-built library shelvingNewer windows
- 39 days |
- 113 |
- 1 |
Zillow last checked:
Listing updated:
Listed by:
Dave Wieland 989-529-7560,
RE/MAX New Image 989-790-0890
Source: MiRealSource,MLS#: 50211930 Originating MLS: Saginaw Board of REALTORS
Originating MLS: Saginaw Board of REALTORSFacts & features
Interior
Bedrooms & bathrooms
- Bedrooms: 2
- Bathrooms: 2
- Full bathrooms: 1
- 1/2 bathrooms: 1
Bedroom 1
- Level: Second
- Area: 192
- Dimensions: 16 x 12
Bedroom 2
- Level: Second
- Area: 154
- Dimensions: 14 x 11
Bathroom 1
- Level: Second
Dining room
- Level: Main
- Area: 121
- Dimensions: 11 x 11
Kitchen
- Level: Main
- Area: 121
- Dimensions: 11 x 11
Living room
- Level: Main
- Area: 264
- Dimensions: 22 x 12
Heating
- Forced Air, Natural Gas
Cooling
- Central Air
Features
- Basement: Block,Full
- Number of fireplaces: 1
- Fireplace features: Living Room, Natural Fireplace
Interior area
- Total structure area: 1,890
- Total interior livable area: 1,134 sqft
- Finished area above ground: 1,134
- Finished area below ground: 0
Property
Parking
- Total spaces: 1
- Parking features: Detached
- Garage spaces: 1
Features
- Levels: One and One Half
- Stories: 1.5
- Patio & porch: Patio
- Exterior features: Sidewalks
- Frontage type: Road
- Frontage length: 50
Lot
- Size: 5,662 Square Feet
- Dimensions: 50 x 120
Details
- Parcel number: 13 1397 0000
- Special conditions: Private
Construction
Type & style
- Home type: SingleFamily
- Architectural style: Cape Cod
- Property subtype: Single Family Residence
Materials
- Brick
- Foundation: Basement
Condition
- Year built: 1939
Utilities & green energy
- Sewer: Public Sanitary
- Water: Public
Community & HOA
Community
- Subdivision: None
HOA
- Has HOA: No
Location
- Region: Saginaw
Financial & listing details
- Price per square foot: $110/sqft
- Tax assessed value: $120,600
- Annual tax amount: $1,803
- Date on market: 6/18/2026
- Cumulative days on market: 40 days
- Listing agreement: Exclusive Right To Sell
- Listing terms: Cash,Conventional
Estimated market value
$127,100
$121,000 - $133,000
$1,206/mo
Price history
| Date | Event | Price |
|---|---|---|
| 6/24/2026 | Pending sale | $124,900$110/sqft |
Source:  MiRealSource #50211930 Report a problem MiRealSource #50211930 Report a problem | ||
| 6/18/2026 | Listed for sale | $124,900+99.8%$110/sqft |
Source: MiRealSource #50211930 Report a problem | ||
| 3/28/2018 | Sold | $62,500-3.7%$55/sqft |
Source: MiRealSource #31340509 Report a problem | ||
| 2/27/2018 | Pending sale | $64,900$57/sqft |
Source: RE/MAX New Image #31340509 Report a problem | ||
| 2/27/2018 | Listed for sale | $64,900$57/sqft |
Source: RE/MAX New Image #31340509 Report a problem | ||
Public tax history
| Year | Property taxes | Tax assessment |
|---|---|---|
| 2026 | $1,803 +2.5% | $60,300 +21.3% |
| 2025 | $1,759 +7.9% | $49,700 +11.2% |
| 2024 | $1,630 +0.7% | $44,700 +13.7% |
| 2023 | $1,619 | $39,300 +12.3% |
| 2022 | -- | $35,000 +12.9% |
| 2021 | $1,963 | $31,000 +8.8% |
| 2020 | $1,963 +37% | $28,500 -5.2% |
| 2018 | $1,433 | $30,048 -3.8% |
| 2017 | -- | $31,250 -1.7% |
| 2016 | -- | $31,794 +0.9% |
| 2014 | $1,454 | $31,524 -3.3% |
| 2013 | -- | $32,616 -1.3% |
| 2012 | -- | $33,037 -1.9% |
| 2011 | $1,224 | $33,661 -15.4% |
| 2010 | -- | $39,805 -9% |
| 2009 | -- | $43,742 -9% |
| 2008 | -- | $48,068 -7% |
| 2007 | -- | $51,686 +4% |
| 2006 | -- | $49,698 +6% |
| 2005 | -- | $46,885 +2.1% |
| 2003 | -- | $45,937 +4% |
| 2002 | -- | $44,170 +6% |
| 2001 | -- | $41,670 +7% |
| 2000 | -- | $38,944 |
Find assessor info on the county website
Monthly payment
Est. payment
Payment breakdown
Explore the cost of this home by adjusting the details. Changes won't be saved.Climate risks
Neighborhood: Northmoor
Nearby schools
GreatSchools rating
- 3/10Stone SchoolGrades: PK-5Distance: 0.5 mi
- 2/10Thompson Middle SchoolGrades: 6-8Distance: 1.1 mi
- 4/10Saginaw United High SchoolGrades: 9-12Distance: 1.1 mi
Schools provided by the listing agent
- District: Saginaw City School District
Source: MiRealSource. This data may not be complete. We recommend contacting the local school district to confirm school assignments for this home.
- $118,4003 bd1 ba1.5k sqft2221 Mershon St, Saginaw, MI 48602Off Market
- $112,4003 bd1 ba1.3k sqft2213 Mershon St, Saginaw, MI 48602Off Market
- $122,8003 bd2 ba1.3k sqft2225 Mershon St, Saginaw, MI 48602Off Market
- $109,200-- bd1 ba1.5k sqft2207 Mershon St, Saginaw, MI 48602Off Market
- $67,000-- bd1 ba990 sqft2214 Barnard St, Saginaw, MI 48602Off Market
- $145,600-- bd1 ba1.3k sqft2220 Barnard St, Saginaw, MI 48602Off Market
- $131,7003 bd2 ba1.5k sqft2210 Barnard St, Saginaw, MI 48602Off Market
- $159,6003 bd2 ba1.5k sqft2233 Mershon St, Saginaw, MI 48602Off Market
A local agent can set up tours, give advice and negotiate with sellers.
Similar homes
- $119,0003 bd1 ba1.2k sqft2274 N Carolina St, Saginaw, MI 48602For Sale
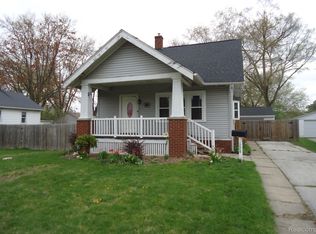
 MLS ID #20261014562, Randy Palmer, Palmer Realty Services LLC. Realcomp II
 - $119,0004 bd1 ba1.3k sqft317 N Bates St, Saginaw, MI 48602For Sale

 MLS ID #50215893, Carol Eigsti, Pinnacle Realty. MiRealSource
 - $--2 bd1 ba895 sqft1914 Weiss St, Saginaw, MI 48602Auction
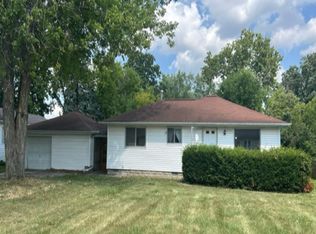 Auction.com 1
 - $129,9003 bd2 ba1.1k sqft3005 Hanchett St, Saginaw, MI 48604For Sale
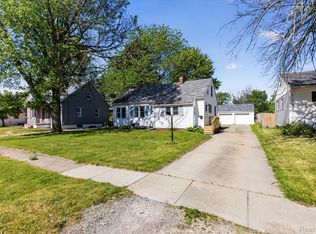 MLS ID #20261041256, Ryan Richardson, Five Star Real Estate Davison. Realcomp II
 - $110,0002 bd1 ba900 sqft1542 Vermont St, Saginaw, MI 48602For SaleMLS ID #50213352, Julia Welsh, KW Platinum. MiRealSource
- $99,0003 bd1 ba1.3k sqft1616 State St, Saginaw, MI 48602For SaleMLS ID #20251021312, Vincent Manganello, Great Lakes Real Estate Agency LLC. Realcomp II
- $137,9003 bd1 ba1.2k sqft549 Pioneer Trl, Saginaw, MI 48604For SaleMLS ID #50212315, Scott Cummings, eXp Realty. MiRealSource
- $120,0002 bd1 ba969 sqft1109 Pacelli St, Saginaw, MI 48638For SaleMLS ID #1946621, Hunter Conley. NGLRMLS
- $99,0003 bd1 ba992 sqft2341 N Clinton St, Saginaw, MI 48602For SaleMLS ID #20251022213, Vincent Manganello, Great Lakes Real Estate Agency LLC. Realcomp II
- $128,9002 bd1 ba892 sqft5815 Gratiot Rd, Saginaw, MI 48638For SaleMLS ID #50204225, Maria Garcia, Mid-Mitten Realty. MiRealSource
- $120,0003 bd1 ba1.1k sqft859 Edison Rd, Saginaw, MI 48604For SaleMLS ID #50211616, Scott Fader, Joseph Walter Realty LLC. MiRealSource
- $99,0004 bd1 ba1.2k sqft1537 Bay St, Saginaw, MI 48602For SaleMLS ID #20251021729, Vincent Manganello, Great Lakes Real Estate Agency LLC. Realcomp II
- $99,0003 bd1 ba1k sqft1509 Monroe St, Saginaw, MI 48602For SaleMLS ID #20251005586, Vincent Manganello, Great Lakes Real Estate Agency LLC. Realcomp II
- $89,9994 bd1 ba1.5k sqft817 Wright St, Saginaw, MI 48602For SaleMLS ID #50214287, Nicholle Houghtaling, Mid-Mitten Realty. MiRealSource
- $99,0003 bd1 ba1.2k sqft3116 Mackinaw St, Saginaw, MI 48602For SaleMLS ID #20251021730, Vincent Manganello, Great Lakes Real Estate Agency LLC. Realcomp II
- $119,9002 bd1 ba1k sqft603 Ridge Rd, Bay City, MI 48708For SaleMLS ID #50215896, Bob MacKenzie, Real Estate One Inc -SCS. MiRealSource
- $84,9003 bd2 ba1.5k sqft1009 N Bond St, Saginaw, MI 48602For Sale
 MLS ID #26020129, Ahmed ''Ali'' Khalil, Real Broker, LLC. MichRIC
 - $99,0002 bd1 ba702 sqft3420 Mackinaw St, Saginaw, MI 48602For SaleMLS ID #20251021300, Vincent Manganello, Great Lakes Real Estate Agency LLC. Realcomp II
- $99,0002 bd1 ba707 sqft3354 Binscarth Ave, Saginaw, MI 48602For SaleMLS ID #20251022535, Vincent Manganello, Great Lakes Real Estate Agency LLC. Realcomp II
- $99,0003 bd1 ba1.3k sqft643 Thurman St, Saginaw, MI 48602For SaleMLS ID #20251021320, Vincent Manganello, Great Lakes Real Estate Agency LLC. Realcomp II
