Skip main navigation
Off market
  • $345,800

    2217 Westchester Way #99, The Villages, FL 32162

    3beds
    1,392sqft
    Single Family Residence
    Built in 2005
    6,534 Square Feet Lot
    $345,800 Zestimate®
    $248/sqft
    $2,439 Estimated rent

    Home value

    $345,800

    $329,000 - $363,000

    $2,439/mo

    Zestimate® history
    Loading
    Loading...

    Owner options

    List your home for rent

    $2,439/mo

    Rent Zestimate®

    Find your next renter with Zillow Rental Manager. Plus, with online applications, you can quickly screen prospective tenants – for free.

    Learn more

    $2,439/mo

    Rent Zestimate®

    Refinance and save

    $2,207/mo

    Est. payment

    Refinancing to a lower rate could help reduce your monthly payments and save thousands over the life of the loan.

    See today's rates

    $2,207/mo

    Est. payment

    Explore your selling options

    Work with a Zillow partner agent

    Leverage their expertise and Zillow's premium Showcase listings to get your home seen by more buyers.

    Get started

    List with your own agent

    Get your home in front of millions of buyers by listing it on Zillow.

    Learn how to do it

    Sell it yourself

    Take full control of how buyers see your home on Zillow by listing For Sale by Owner (FSBO).

    List your home

    What's special

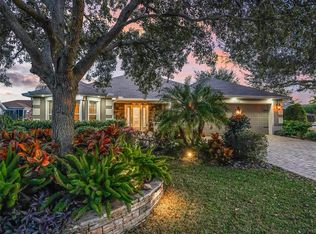
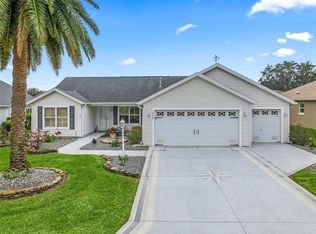
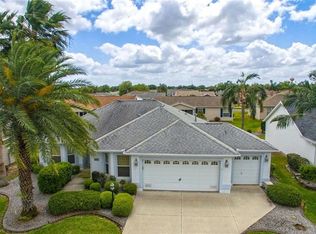
    UPGRADED Designer "Bougainvillea" with GOLF CART GARAGE in The Village of POINCIANA! GOLF CART INCLUDED! Gorgeous curb appeal w/Painted Drive & Walk Way, mature tropical landscaping, rock filled planting beds & stacked flagstone curbing! Covered front porch leads through front door to fresh and light OPEN FLOOR PLAN! Inside you will enjoy HARDWOOD flooring, VAULTED ceilings, PLANTATION SHUTTERS IN EVERY ROOM, a Solar Tube and UPGRADED fixtures! Lovely space with neutral paint tones! The open kitchen boasts HIGH LEVEL GRANITE, Pendant Lighting, newer LG STAINLESS STEEL APPLIANCES, GAS RANGE & Maple Cabinetry w/Crown Moulding! Through glass sliders is the GLASS ENCLOSED Lanai w/A/C unit, tiled floors and roll down shades! Adjacent is the HUGE BIRDCAGE w/painted texture flooring - surrounded by mature landscape & rocks for LOW maintenance & PRIVACY! The master suite offers TWO WALK-IN Closets w/BI-LEVEL shelving, GRANITE Vanity w/DUAL under-Mount sinks, Tiled WALK-IN Shower & separate water closet. The split plan offers a guest wing made private by Pocketing Door! Two FULL Bedrooms w/closets, Full Bath with Shower/Tub Combo & GRANITE Vanity w/Under-Mount Sink! Additional features: INTERIOR LAUNDRY Room, 2 CAR + Golf Cart Garage, NEWER ROOF w/Transferrable 50 year WARRANTY Architectural Shingles, 10 yr transferrable Warranty on newer A/C, & EZ-GO Electric Golf Cart Included!

    This property is not currently displayed as for sale or rent on Zillow. This may be different from what's on other websites or public sources.
    Originating MLS: Lake and Sumter

    Facts & features

    Interior

    Bedrooms & bathrooms
    • Bedrooms: 3
    • Bathrooms: 2
    • Full bathrooms: 2
    Heating
    • Forced air, Electric, Gas
    Cooling
    • Central
    Appliances
    • Included: Dishwasher, Dryer, Garbage disposal, Microwave, Range / Oven, Refrigerator, Washer
    Features
    • Ceiling Fans(s), High Ceiling(s), Master Bedroom Downstairs, Open Floorplan, Split Bedroom, Stone Counters, Walk-In Closet(s), Crown Molding, Thermostat, Kitchen/Family Room Combo, Living Room/Dining Room Combo, Window Treatments, Cathedral Ceiling(s)
    • Flooring: Carpet, Hardwood
    • Windows: Shutters
    Interior area
    • Structure area source: Public Records
    • Total interior livable area: 1,392 sqft

    Property

    Parking
    • Total spaces: 3
    • Parking features: Garage - Attached
    Features
    • Levels: One
    • Patio & porch: Patio, Screened, Front Porch, Enclosed
    Lot
    • Size: 6,534 Square Feet
    • Dimensions: 71x92
    • Features: In City Limits, Level/Flat, Street Paved, Near Golf Course
    • Residential vegetation: Mature Landscaping, Trees/Landscaped
    Details
    • Zoning: RESIDENTIA

    Construction

    Type & style
    • Home type: SingleFamily
    • Architectural style: Ranch
    • Property subtype: Single Family Residence
    Condition
    • Year built: 2005

    Utilities & green energy

    • Sewer: Public Sewer
    • Water: Public
    • Utilities for property: Natural Gas Connected, Sewer Connected, Street Lights, Underground Utilities, Electricity Available, Sprinkler Meter

    Community & HOA

    Community
    • Subdivision: VILLAGES/SUMTER
    HOA
    • Amenities included: Fitness Center, Gated, Recreation Facilities
    • Services included: Community Pool, Recreational Facilities
    Location
    • Region: The Villages

    Financial & listing details

    • Price per square foot: $248/sqft
    • Annual tax amount: $4,166
    • Listing terms: Cash, Conventional, FHA, VA Loan
    • Ownership: Fee Simple

    Price history

    DateEventPrice
    3/9/2020Sold$314,000$226/sqft
    Source: Stellar MLS #G5025833 Report a problem
    2/9/2020Pending sale$314,000$226/sqft
    Source: REALTY EXECUTIVES IN THE VILLA #G5025833 Report a problem
    2/7/2020Listed for sale$314,000$226/sqft
    Source: REALTY EXECUTIVES IN THE VILLA #G5025833 Report a problem

    Public tax history

    Tax history is unavailable.

    Neighborhood: 32162

    Nearby schools

    GreatSchools rating
    Get a cash offer in 3 minutes
    Find out how much your home could sell for in as little as 3 minutes with a no-obligation cash offer.
    Estimated market value
    $345,800
    Get a cash offer in 3 minutes
    Find out how much your home could sell for in as little as 3 minutes with a no-obligation cash offer.
    Estimated market value
    $345,800