
One or more photo(s) has been virtually staged. Welcome to the luxurious living in The Village of Poinciana. Located between the 466’s this exquisite "Bougainvillea" Designer home boasts a vinyl exterior, complete with a convenient golf cart garage. As you approach, the attention to detail becomes evident with a custom epoxy-painted driveway and sidewalk featuring a unique image, mature tropical palm trees, and privacy hedges. The exterior is adorned with beautiful hardscaping, including rock-filled planting beds, stacked flagstone retaining walls, and a ground-lit flagpole. The covered porch serves as a charming entry point to the home's interior, where a fresh and light open floor plan awaits. Step inside to discover custom Hickory plank flooring, vaulted ceilings, and the privacy of plantation shutters on every window. The space is bathed in natural light, enhanced by a solar tube and upgraded lighting fixtures, including five ceiling fans for comfort. The master suite is a retreat of its own, offering his and her walk-in closets with extra painted wire shelving, a granite vanity with dual under-mounted sinks, and a luxurious tiled walk-in shower. The master bathroom also features a separate enclosed water closet for added privacy. Two additional bedrooms, each with closets, share a full bathroom with a shower/tub combination and a matching granite vanity with an under-mount sink. The open-air kitchen is a chef's delight, showcasing matching granite countertops, pendant lights, electric stainless steel appliances, a gas range, and Maple cabinetry with crown molding trim and low-voltage discreet lighting. The living space extends seamlessly through a full-view glass sliding door to a glass-enclosed Lanai with screens, air conditioning, tiled floor, and roll-down shades, providing an ideal space for relaxation. For those seeking spa-like indulgence, a 220-volt separate circuit outlet is ready for a personal spa or hot tub. The patio door opens to a birdcage enclosure with a painted textured floor and rope LED lighting, surrounded by a privacy hedge and extensive landscaping with granite rock features for easy maintenance. The thoughtful floor plan also includes a private guest wing, accessed through a pocket door enclosure, ensuring comfort and seclusion. Practical amenities such as an interior laundry room, a two-car garage with a separate golf cart area, and pull-down stairs leading to an attic storage room add to the home's functionality. The roof is equipped with lightning arrestors and solar-powered vent fans. This meticulously maintained Florida home combines elegance, comfort, and durability for a truly exceptional living experience. Bond Balance $6,670 Roof Installed 2015
Sold for $400,000
$400,000
2217 Westchester Way, The Villages, FL 32162
3beds
1,392sqft
Single Family Residence
Built in 2005
6,532 Square Feet Lot
$380,400 Zestimate®
$287/sqft
$2,554 Estimated rent
Home value
$380,400
$361,000 - $399,000
$2,554/mo
Zestimate® history
Owner options
List your home for rent
$2,554/mo
Rent Zestimate®
Find your next renter with Zillow Rental Manager. Plus, with online applications, you can quickly screen prospective tenants – for free.
$2,554/mo
Rent Zestimate®
Refinance and save
$2,748/mo
Est. payment
Refinancing to a lower rate could help reduce your monthly payments and save thousands over the life of the loan.
$2,748/mo
Est. payment
Explore your selling options
Work with a Zillow partner agent
Leverage their expertise and Zillow's premium Showcase listings to get your home seen by more buyers.
Get startedList with your own agent
Get your home in front of millions of buyers by listing it on Zillow.
Learn how to do itSell it yourself
Take full control of how buyers see your home on Zillow by listing For Sale by Owner (FSBO).
List your homeWhat's special
Vaulted ceilingsUpgraded lighting fixturesGranite rock featuresAir conditioningExtensive landscapingOpen-air kitchenMature tropical palm trees
Zillow last checked:
Listing updated:
Listed by:
Genie Muldoon 352-816-8765,
ERA GRIZZARD REAL ESTATE 352-787-6966
Bought with:
Charmaine Adams, 3529694
REALTY EXECUTIVES IN THE VILLAGES
Gabriela Bryceland, 3538937
REALTY EXECUTIVES IN THE VILLAGES
Source: Stellar MLS,MLS#: G5076704 Originating MLS: Lake and Sumter
Originating MLS: Lake and Sumter
Facts & features
Interior
Bedrooms & bathrooms
- Bedrooms: 3
- Bathrooms: 2
- Full bathrooms: 2
Primary bedroom
- Features: Walk-In Closet(s)
- Level: First
- Dimensions: 13x15
Bedroom 2
- Features: Built-in Closet
- Level: First
- Dimensions: 11x13
Bedroom 3
- Features: Built-in Closet
- Level: First
- Dimensions: 11x13
Primary bathroom
- Level: First
- Dimensions: 7x9
Balcony porch lanai
- Level: First
- Dimensions: 10x16
Dining room
- Level: First
- Dimensions: 11x11
Kitchen
- Level: First
- Dimensions: 10x11
Living room
- Level: First
- Dimensions: 15x11
Heating
- Central
Cooling
- Central Air
Appliances
- Included: Dishwasher, Dryer, Microwave, Range, Refrigerator, Washer
- Laundry: Laundry Room
Features
- Open Floorplan, Split Bedroom
- Flooring: Carpet, Laminate
- Has fireplace: No
Interior area
- Total structure area: 1,832
- Total interior livable area: 1,392 sqft
Property
Parking
- Total spaces: 2
- Parking features: Golf Cart Garage
- Attached garage spaces: 2
Features
- Levels: One
- Stories: 1
- Exterior features: Irrigation System
Lot
- Size: 6,532 Square Feet
- Dimensions: 71 x 92
Details
- Parcel number: D34C042
- Zoning: R
- Special conditions: None
Construction
Type & style
- Home type: SingleFamily
- Property subtype: Single Family Residence
Materials
- Vinyl Siding
- Foundation: Slab
- Roof: Shingle
Condition
- New construction: No
- Year built: 2005
Utilities & green energy
- Sewer: Public Sewer
- Water: Public
- Utilities for property: Cable Available, Electricity Available
Community & HOA
Community
- Pet fee: $0 monthly
- Senior community: Yes
- Subdivision: VILLAGES/SUMTER
HOA
- Has HOA: No
- HOA fee: $189 monthly
Location
- Region: The Villages
Financial & listing details
- Price per square foot: $287/sqft
- Tax assessed value: $295,090
- Annual tax amount: $4,327
- Date on market: 12/23/2023
- Cumulative days on market: 53 days
- Listing terms: Cash,Conventional,FHA,VA Loan
- Ownership: Fee Simple
- Total actual rent: 0
- Electric utility on property: Yes
- Road surface type: Paved
Price history
| Date | Event | Price |
|---|---|---|
| 3/20/2024 | Sold | $400,000-2.2%$287/sqft |
Source:  Stellar MLS #G5076704 Report a problem Stellar MLS #G5076704 Report a problem | ||
| 1/31/2024 | Pending sale | $409,000$294/sqft |
Source: Stellar MLS #G5076704 Report a problem | ||
| 1/27/2024 | Price change | $409,000-3.1%$294/sqft |
Source: Stellar MLS #G5076704 Report a problem | ||
| 12/24/2023 | Listed for sale | $421,900-4.1%$303/sqft |
Source: Stellar MLS #G5076704 Report a problem | ||
| 12/21/2023 | Listing removed | -- |
Source: Stellar MLS #A4591755 Report a problem | ||
| 12/6/2023 | Listed for sale | $439,900+40.1%$316/sqft |
Source: Stellar MLS #A4591755 Report a problem | ||
| 3/24/2020 | Sold | $314,000+20.8%$226/sqft |
Source: Public Record Report a problem | ||
| 7/13/2018 | Sold | $260,000+4%$187/sqft |
Source: Public Record Report a problem | ||
| 6/7/2018 | Pending sale | $249,900$180/sqft |
Source: RE/MAX PREMIER REALTY #G5002097 Report a problem | ||
| 6/7/2018 | Listed for sale | $249,900$180/sqft |
Source: RE/MAX PREMIER REALTY #G5002097 Report a problem | ||
| 6/7/2018 | Pending sale | $249,900$180/sqft |
Source: RE/MAX PREMIER REALTY #G5002097 Report a problem | ||
| 6/5/2018 | Listed for sale | $249,900+11.1%$180/sqft |
Source: RE/MAX PREMIER REALTY #G5002097 Report a problem | ||
| 4/7/2008 | Sold | $225,000+13.6%$162/sqft |
Source: Public Record Report a problem | ||
| 6/23/2005 | Sold | $198,000$142/sqft |
Source: Public Record Report a problem | ||
Public tax history
| Year | Property taxes | Tax assessment |
|---|---|---|
| 2025 | $4,143 -9.2% | $295,090 +0.5% |
| 2024 | $4,564 +5.5% | $293,720 +10% |
| 2023 | $4,327 +6.5% | $267,020 +10% |
| 2022 | $4,063 +3.1% | $242,750 +10% |
| 2021 | $3,941 -3.7% | $220,690 +2.3% |
| 2020 | $4,093 | $215,720 +0.4% |
| 2019 | $4,093 -1.7% | $214,790 +41.6% |
| 2018 | $4,166 +50.5% | $151,710 +2.1% |
| 2017 | $2,768 -0.7% | $148,590 +2.1% |
| 2016 | $2,789 +1.4% | $145,540 +0.7% |
| 2015 | $2,750 -0.5% | $144,530 +0.8% |
| 2014 | $2,764 -1.6% | $143,390 +1.5% |
| 2013 | $2,809 | $141,280 +1.7% |
| 2012 | -- | $138,920 -0.5% |
| 2011 | -- | $139,591 -0.9% |
| 2010 | -- | $140,891 -15.2% |
| 2009 | -- | $166,091 +3.3% |
| 2008 | -- | $160,790 +3% |
| 2007 | -- | $156,107 +2.5% |
| 2006 | -- | $152,300 |
Find assessor info on the county website
Neighborhood: 32162
Nearby homes
- $345,3003 bd2 ba1.3k sqft2217 Westchester Way #99, The Villages, FL 32162Off Market
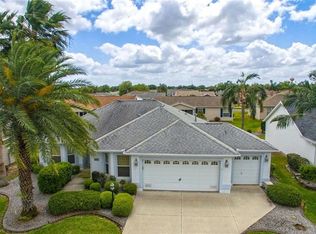
- $407,6003 bd2 ba1.5k sqft2211 Westchester Way, The Villages, FL 32162Off Market
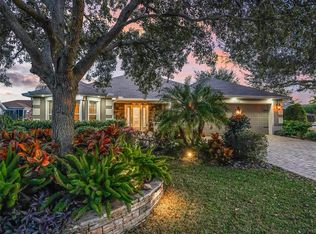
- $649,0003 bd2 ba2k sqft2223 Westchester Way, The Villages, FL 32162For Sale
- $270,000-- bd-- ba1.2k sqft1625 Abercrombie Way, The Villages, FL 32162Sold
- $316,9003 bd2 ba1.3k sqft1619 Abercrombie Way, The Villages, FL 32162Off Market
- $324,5002 bd2 ba1.4k sqft1631 Abercrombie Way, The Villages, FL 32162Off Market
- $355,200-- bd-- ba1.5k sqft2207 Westchester Way, The Villages, FL 32162Off Market
- $362,000-- bd-- ba1.5k sqft2216 Westchester Way, The Villages, FL 32162Off Market
Nearby schools
GreatSchools rating
- 8/10Wildwood Elementary SchoolGrades: PK-5Distance: 3.2 mi
- 3/10Wildwood Middle/ High SchoolGrades: 6-12Distance: 2.9 mi
Get a cash offer in 3 minutes
Find out how much your home could sell for in as little as 3 minutes with a no-obligation cash offer.
Estimated market value
$380,400
Get a cash offer in 3 minutes
Find out how much your home could sell for in as little as 3 minutes with a no-obligation cash offer.
Estimated market value
$380,400
- Florida
- Sumter County
- The Villages
- 32162
- 2217 Westchester Way
Nearby cities
Nearby zip codes
Other The Villages Topics
