Under contract-accepting backup offers. Open to offers! Exquisite Custom Luxury Home on a Prime Corner Lot in an extremely desirable location! This one-of-a-kind residence has been completely customized with high-end finishes and artisan craftsmanship throughout. Situated on a desirable corner lot, the home makes an immediate impression with a stone paver driveway, leaded glass entry with sliding screened door, layered stone facade, stone dividers and lush, mature landscaping. The elegant foyer welcomes you with tile flooring, custom-built entry columns, rich wainscoting, decorative sconces, and a convenient coat closet. Every detail inside reflects superior design, including transom windows throughout, custom shiplap, crown molding, handcrafted wood cornices, built-in cabinetry and shelving, plantation shutters, French doors with Tiffany handles, solar tubes, and oversized 6” baseboards with rounded kick plates. All windows and doorways are fully custom framed, enhancing the architectural character of the home. A beautiful blend of hardwood flooring and tile flows seamlessly throughout.The great room is a stunning focal point, featuring a floor-to-ceiling stone gas fireplace with a granite hearth—perfect for both entertaining and relaxed living. The chef’s kitchen has been completely renovated and is nothing short of exceptional. Highlights include counter-to-ceiling cabinetry with rain glass, Ogee granite countertops, stone backsplash, designer pendant lighting, a Brizo luxury faucet, and a full stainless appliance package with gas range. Thoughtful details abound with pull-out shelving, LED lighting, under/above cabinet lighting, lighting beneath the breakfast bar, a reverse osmosis water system, a pantry with pull-out shelving, and dedicated wine storage. The spacious eat-in dining area features a bay window and easily accommodates a large table with additional room to spare. The den offers incredible flexibility as a bedroom or office and has been fully customized with built-in cabinetry, drawers, shelving, a striking accent wall, and glass French doors. Through another set of French doors, the luxurious primary suite offers a private retreat with architectural features and a spa-like en-suite bath featuring a tiled and Carrera marble shower with dual shower heads, quartz countertops with his-and-her square sinks, a bidet, stone backsplash, tower cabinetry, and additional storage cabinetry/counter. The oversized walk-in closet includes a floor-to-ceiling custom organization system. The guest suite is entered through rare 150-year-old French doors with Tiffany handles, to a spacious bedroom with a bumped-out bay window. The guest bath is equally impressive, showcasing refined upgrades and elegant finishes. The raised, finished sunroom is a showpiece, highlighted by side lights, a vaulted ceiling, custom built-in cabinetry with drawers and butcher block top, shiplap accents, a beautiful ceiling fan, and recessed lighting, all overlooking the private patio with pergola covered in Jasmine! Outdoor living is expansive and private, featuring a second stunning paver patio with a stone Waterfall and fully equipped outdoor kitchen including pizza oven, ice maker, grill and all the amenities needed for unforgettable relaxation or entertaining. This extraordinary home blends timeless craftsmanship with modern luxury—truly a rare offering for the most discerning buyer. This incredible home offers the upmost in high-end finishes. Room for golf cart garage to be added! TURNKEY OPTION!
Under contract
$649,000
2223 Westchester Way, The Villages, FL 32162
3beds
2,004sqft
:
Get pre-qualified$4,261/mo
Single Family Residence
Built in 2005
7,983 Square Feet Lot
$618,000 Zestimate®
$324/sqft
$204/mo HOA
What's special
Solar tubesOgee granite countertopsCustom shiplapCustom-built entry columnsTransom windows throughoutConvenient coat closetStone dividers
- 173 days |
- 80 |
- 1 |
Zillow last checked:
Listing updated:
Listed by:
Tammy Freilich 352-414-8473,
RE/MAX PREMIER REALTY 352-460-4396
Source: Stellar MLS,MLS#: G5106938 Originating MLS: Lake and Sumter
Originating MLS: Lake and Sumter
Facts & features
Interior
Bedrooms & bathrooms
- Bedrooms: 3
- Bathrooms: 2
- Full bathrooms: 2
Rooms
- Room types: Florida Room, Utility Room
Primary bedroom
- Features: Bidet, Dual Sinks, En Suite Bathroom, Multiple Shower Heads, Shower No Tub, Stone Counters, Walk-In Closet(s)
- Level: First
Bedroom 2
- Features: Walk-In Closet(s)
- Level: First
Bathroom 2
- Features: Stone Counters, Tub With Shower
- Level: First
Balcony porch lanai
- Features: Other
- Level: First
Balcony porch lanai
- Features: Other
- Level: First
Balcony porch lanai
- Level: First
Den
- Features: Built-In Shelving, Other, No Closet
- Level: First
Dining room
- Level: First
Florida room
- Features: Other
- Level: First
Foyer
- Features: Coat Closet
- Level: First
Great room
- Features: Other
- Level: First
Kitchen
- Features: Breakfast Bar, Built-In Shelving, Ceiling Fan(s), Pantry, Stone Counters
- Level: First
Heating
- Natural Gas
Cooling
- Central Air
Appliances
- Included: Dishwasher, Dryer, Kitchen Reverse Osmosis System, Microwave, Range, Refrigerator, Tankless Water Heater, Washer
- Laundry: Laundry Room
Features
- Ceiling Fan(s)
- Flooring: Tile, Hardwood
- Doors: Outdoor Grill, Outdoor Kitchen
- Has fireplace: No
- Fireplace features: Gas, Living Room
Interior area
- Total structure area: 2,580
- Total interior livable area: 2,004 sqft
Video & virtual tour
Property
Parking
- Total spaces: 2
- Parking features: Garage Door Opener
- Attached garage spaces: 2
Features
- Levels: One
- Stories: 1
- Patio & porch: Covered, Front Porch, Rear Porch, Side Porch
- Exterior features: Irrigation System, Lighting, Outdoor Grill, Outdoor Kitchen, Private Yard
Lot
- Size: 7,983 Square Feet
- Features: Corner Lot, Landscaped, Near Golf Course, Private
- Residential vegetation: Mature Landscaping
Details
- Additional structures: Outdoor Kitchen
- Parcel number: D34C043
- Zoning: X
- Special conditions: None
Construction
Type & style
- Home type: SingleFamily
- Architectural style: Custom
- Property subtype: Single Family Residence
Materials
- Block, Stucco
- Foundation: Slab
- Roof: Shingle
Condition
- Completed
- New construction: No
- Year built: 2005
Details
- Builder model: GRAND FICUS
Utilities & green energy
- Sewer: Public Sewer
- Water: Public
- Utilities for property: Electricity Connected
Community & HOA
Community
- Features: Clubhouse, Community Mailbox, Deed Restrictions, Dog Park, Fitness Center, Golf Carts OK, Golf, Pool, Tennis Court(s)
- Pet fee: $0 monthly
- Senior community: Yes
- Subdivision: THE VILLAGES
HOA
- Has HOA: Yes
- Amenities included: Clubhouse, Fitness Center, Pickleball Court(s), Pool, Recreation Facilities
- HOA fee: $204 monthly
Location
- Region: The Villages
Financial & listing details
- Price per square foot: $324/sqft
- Tax assessed value: $376,330
- Annual tax amount: $5,340
- Date on market: 2/3/2026
- Cumulative days on market: 107 days
- Listing terms: Cash,Conventional,FHA,VA Loan
- Ownership: Fee Simple
- Total actual rent: 0
- Electric utility on property: Yes
- Road surface type: Paved
Estimated market value
$618,000
$587,000 - $649,000
$2,940/mo
Price history
| Date | Event | Price |
|---|---|---|
| 7/8/2026 | Contingent | $649,000$324/sqft |
Source:  Stellar MLS #G5106938 Report a problem Stellar MLS #G5106938 Report a problem | ||
| 5/2/2026 | Pending sale | $649,000$324/sqft |
Source: Stellar MLS #G5106938 Report a problem | ||
| 3/23/2026 | Price change | $649,000-3.4%$324/sqft |
Source: Stellar MLS #G5106938 Report a problem | ||
| 2/3/2026 | Listed for sale | $672,000+138.3%$335/sqft |
Source: Stellar MLS #G5106938 Report a problem | ||
| 5/5/2021 | Sold | $282,000-10.4%$141/sqft |
Source: Public Record Report a problem | ||
| 2/17/2021 | Pending sale | $314,900$157/sqft |
Source: Stellar MLS #G5026259 Report a problem | ||
| 1/26/2021 | Price change | $314,900-3.1%$157/sqft |
Source: NextHome KD Premier Realty #G5026259 Report a problem | ||
| 8/20/2020 | Price change | $324,900-7.1%$162/sqft |
Source: NextHome KD Premier Realty #G5026259 Report a problem | ||
| 2/21/2020 | Listed for sale | $349,900+61.2%$175/sqft |
Source: NEXTHOME KD PREMIER REALTY #G5026259 Report a problem | ||
| 6/24/2011 | Sold | $217,000-10.2%$108/sqft |
Source: Public Record Report a problem | ||
| 9/16/2005 | Sold | $241,600$121/sqft |
Source: Public Record Report a problem | ||
Public tax history
| Year | Property taxes | Tax assessment |
|---|---|---|
| 2025 | $5,340 -0.9% | $376,330 +0.3% |
| 2024 | $5,387 +1.2% | $375,310 -1.2% |
| 2023 | $5,324 -0.8% | $379,870 -0.8% |
| 2022 | $5,368 +11.8% | $382,840 +29.8% |
| 2021 | $4,800 +33.8% | $295,030 +38.8% |
| 2020 | $3,586 | $212,530 +2.3% |
| 2019 | $3,586 -0.2% | $207,760 +1.9% |
| 2018 | $3,594 +7.1% | $203,890 +2.1% |
| 2017 | $3,355 -0.7% | $199,700 +2.1% |
| 2016 | $3,378 +1.3% | $195,600 +0.7% |
| 2015 | $3,335 -0.6% | $194,240 +0.8% |
| 2014 | $3,356 -1.7% | $192,700 +1.5% |
| 2013 | $3,415 | $189,860 +1.7% |
| 2012 | -- | $186,690 -0.7% |
| 2011 | -- | $187,993 -0.7% |
| 2010 | -- | $189,293 -10.4% |
| 2009 | -- | $211,345 +0.1% |
| 2008 | -- | $211,134 +3% |
| 2007 | -- | $204,985 +2.5% |
| 2006 | -- | $199,986 |
Find assessor info on the county website
Monthly payment
Est. payment
Payment breakdown
Explore the cost of this home by adjusting the details. Changes won't be saved.Climate risks
Neighborhood: 32162
Nearby schools
GreatSchools rating
- 8/10Wildwood Elementary SchoolGrades: PK-5Distance: 3.2 mi
- 3/10Wildwood Middle/ High SchoolGrades: 6-12Distance: 2.9 mi
- $341,3003 bd2 ba1.3k sqft2217 Westchester Way #99, The Villages, FL 32162Off Market

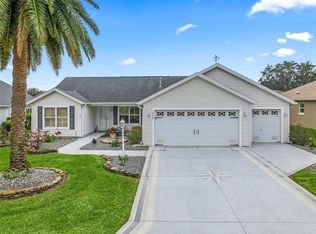
- $400,0003 bd2 ba1.3k sqft2217 Westchester Way, The Villages, FL 32162Sold
- $323,3002 bd2 ba1.4k sqft1631 Abercrombie Way, The Villages, FL 32162Off Market

- $270,000-- bd-- ba1.2k sqft1625 Abercrombie Way, The Villages, FL 32162Sold
- $364,400-- bd-- ba1.6k sqft2235 Westchester Way, The Villages, FL 32162Off Market
- $391,7003 bd2 ba1.6k sqft2222 Westchester Way, The Villages, FL 32162Off Market
- $404,6003 bd2 ba1.5k sqft2211 Westchester Way, The Villages, FL 32162Off Market
- $360,600-- bd-- ba1.5k sqft2216 Westchester Way, The Villages, FL 32162Off Market
A local agent can set up tours, give advice and negotiate with sellers.
A local lender can help you make sure your offer is ready when you are.
Similar homes
- $655,0003 bd2 ba2.5k sqft8755 SE 177th Grassmere St, The Villages, FL 32162For Sale
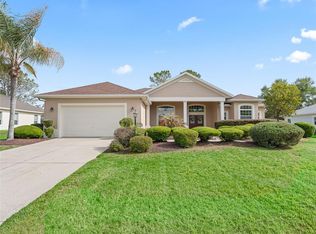
 MLS ID #G5112237, Susan BeVille, PA, SELLSTATE SUPERIOR REALTY. Stellar MLS
 - $800,0003 bd2 ba2k sqft2773 Day Lily Run, The Villages, FL 32162For Sale
 MLS ID #G5114416, Matthew Roberts LLC, RE/MAX PREMIER REALTY. Stellar MLS
 - $649,0003 bd2 ba1.9k sqft2875 Rain Lily Loop, The Villages, FL 32163For Sale
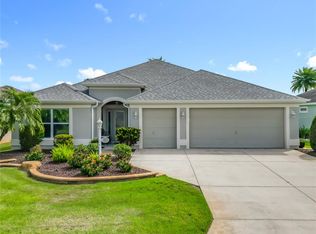 MLS ID #G5114985, Scott Hubbard, WORTH CLARK REALTY. Stellar MLS
 - $575,0003 bd2 ba1.6k sqft1936 Needlewood Ln, The Villages, FL 32162For Sale
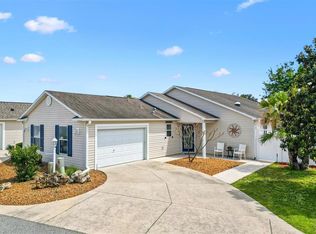 MLS ID #G5111971, Karen Kamperman, KELLER WILLIAMS CORNERSTONE RE. Stellar MLS
 - $650,0003 bd2 ba2.4k sqft17627 SE 88th Covington Cir, The Villages, FL 32162For SaleMLS ID #G5104117, Frances Pierce PA, REALTY EXECUTIVES IN THE VILLAGES. Stellar MLS
- $565,0003 bd2 ba1.9k sqft2938 Adrienne Way, The Villages, FL 32163For SaleMLS ID #G5115397, Stephanie Ray, RE/MAX SELECT PARTNERS. Stellar MLS
- $579,0003 bd2 ba1.9k sqft2837 Grant Way, The Villages, FL 32162For SaleMLS ID #G5111506, Patrick Shores, COLDWELL BANKER VANGUARD LIFESTYLE REALTY. Stellar MLS
- $814,9004 bd2 ba2.5k sqft1988 Dove Hollow Run, The Villages, FL 32162For SaleMLS ID #G5109106, Kim Coffer, SALLY LOVE REAL ESTATE. Stellar MLS
- $642,0003 bd3 ba2.4k sqft3095 Kramer Ct, The Villages, FL 32163For SaleMLS ID #W7887081, Lindsay Stewart, RELIANCE REALTY & INVESTMENTS. Stellar MLS
- $750,0003 bd2 ba1.9k sqft562 Avecilla Dr, The Villages, FL 32162For SaleMLS ID #G5114402, Guy Williams Jr. LLC, RE/MAX PREMIER REALTY. Stellar MLS
- $560,0003 bd3 ba2k sqft1967 Flowersville Pl, The Villages, FL 32163For SaleMLS ID #G5115121, Scout Eveleth, REALTY EXECUTIVES IN THE VILLAGES. Stellar MLS
- $589,0003 bd2 ba1.9k sqft2716 Lyall Loop, The Villages, FL 32163For SaleMLS ID #G5115146, Dori Furch, LPT REALTY, LLC. Stellar MLS
- $800,0003 bd2 ba2.6k sqft758 Moore Ter, The Villages, FL 32162For SaleMLS ID #G5107698, Debbie Schoonover, REALTY EXECUTIVES IN THE VILLAGES. Stellar MLS
- $429,9003 bd2 ba1.7k sqft1462 Pelican Path, The Villages, FL 32162For SaleMLS ID #G5108545, Chris Day, WORTH CLARK REALTY. Stellar MLS
- $550,0003 bd2 ba1.9k sqft16846 SE 80th Bellavista Cir, The Villages, FL 32162For SaleMLS ID #G5114344, Linda Paulsen, REALTY EXECUTIVES IN THE VILLAGES. Stellar MLS
- $549,0003 bd2 ba1.9k sqft1440 Alesio St, The Villages, FL 32163For SaleMLS ID #G5111998, Dave Monty, LPT REALTY, LLC. Stellar MLS
- $625,0003 bd3 ba1.9k sqft5852 Abney Ave, The Villages, FL 32163For SaleMLS ID #G5114427, William Monico, KELLER WILLIAMS CORNERSTONE RE. Stellar MLS
- $490,0002 bd2 ba1.9k sqft3183 Kearns Cor, The Villages, FL 32162For SaleMLS ID #G5113466, Kelly Watson, SUCCESS HOME SALES, LLC. Stellar MLS
- $450,0003 bd2 ba2k sqft17946 SE 87th Melrose Ct, The Villages, FL 32162For SaleMLS ID #G5114963, Michelle Luukko, REALTY EXECUTIVES IN THE VILLAGES. Stellar MLS
- $449,0003 bd2 ba1.5k sqft853 Winchester Ct, The Villages, FL 32162For SaleMLS ID #G5113874, LD Black Bowers-Black, RE/MAX PREMIER REALTY LADY LK. Stellar MLS
