MORE SPACE. MORE FLEXIBILITY. MORE HOME FOR YOUR MONEY! Discover this affordable 3-bedroom, 2-bath Stockton home offering 1,702 sq. ft., solar, and room to spread out! TWO separate living areas provide flexibility for entertaining, relaxing, working from home, or accommodating different living arrangements. A standout feature is the oversized bedroom with TWO step-in closets, offering exceptional space and storage. The additional living area features a classic brick fireplace, while the kitchen offers sage-green cabinetry, generous counter space, and breakfast bar seating. Wood-look flooring adds warmth throughout much of the home. An attached garage, ample driveway parking, and a backyard ready for your personal touch add to the possibilities. Conveniently located near Highway 99, the Highway 4 Crosstown Freeway, and Interstate 5 for easy commuting throughout Stockton and the Central Valley. Affordable living, generous square footage, and versatility all in one! BUYER'S PERK: Home, pest, and roof inspections have already been completed and are available for review.
Active
$395,000
2218 E Oak St, Stockton, CA 95205
3beds
1,702sqft
Single Family Residence
Built in 1956
5,283 Square Feet Lot
$392,100 Zestimate®
$232/sqft
$-- HOA
What's special
Classic brick fireplaceBreakfast bar seatingAttached garageGenerous counter spaceWood-look flooring adds warmthAmple driveway parking
- 1 day
- 235
- 26
Likely to sell faster than
Zillow last checked:
Listing updated:
Listed by:
Krystal J Hamm DRE #02063142 209-712-5332,
HOMWRX,
Phillip Haas DRE #02254864 209-688-8895,
HOMWRX
Source: MetroList Services of CA,MLS#: 226130276Originating MLS: MetroList Services, Inc.
Facts & features
Interior
Bedrooms & bathrooms
- Bedrooms: 3
- Bathrooms: 2
- Full bathrooms: 2
Primary bedroom
- Features: Closet, Walk-In Closet
Primary bathroom
- Features: Shower Stall(s)
Dining room
- Features: Dining/Family Combo, Space in Kitchen, Dining/Living Combo, Formal Area
Kitchen
- Features: Synthetic Counter
Heating
- Central, Fireplace(s)
Cooling
- Ceiling Fan(s), Central Air
Appliances
- Included: Gas Cooktop, Dishwasher, Disposal
- Laundry: In Garage
Features
- Flooring: Luxury Vinyl Plank
- Number of fireplaces: 1
- Fireplace features: Brick, Living Room
Interior area
- Total interior livable area: 1,702 sqft
Property
Parking
- Total spaces: 3
- Parking features: Attached, Garage Faces Front, Interior Access
- Attached garage spaces: 1
- Uncovered spaces: 2
Features
- Levels: One
- Stories: 1
- Fencing: Back Yard
Lot
- Size: 5,283 Square Feet
- Features: Curb(s)/Gutter(s)
- Topography: Level,Level
Details
- Parcel number: 141214040000
- Zoning: RES
- Special conditions: Standard
Construction
Type & style
- Home type: SingleFamily
- Property subtype: Single Family Residence
Materials
- Concrete, Stucco, Wood
- Foundation: Slab
- Roof: Shingle,Composition
Condition
- Year built: 1956
Utilities & green energy
- Electric: 220 Volts
- Sewer: Public Sewer
- Water: Public
- Utilities for property: Electric, Sewer In & Connected, Solar
Green energy
- Energy generation: Solar
Community & HOA
Location
- Region: Stockton
Financial & listing details
- Price per square foot: $232/sqft
- Tax assessed value: $243,733
- Price range: $395K - $395K
- Date on market: 10/23/2026
Estimated market value
$392,100
$372,000 - $412,000
$2,617/mo
Price history
| Date | Event | Price |
|---|---|---|
| 10/23/2026 | Listed for sale | $395,000+139.4%$232/sqft |
Source: MetroList Services of CA #226130276 Report a problem | ||
| 11/19/2002 | Sold | $165,000+31.9%$97/sqft |
Source: Public Record Report a problem | ||
| 8/16/2002 | Sold | $125,100$74/sqft |
Source: Public Record Report a problem | ||
Public tax history
| Year | Property taxes | Tax assessment |
|---|---|---|
| 2026 | -- | $243,733 +2% |
| 2025 | $2,963 +1.6% | $238,954 +2% |
| 2024 | $2,916 +2.3% | $234,270 +2% |
| 2023 | $2,851 +1.5% | $229,678 +2% |
| 2022 | $2,807 +4.1% | $225,175 +2% |
| 2021 | $2,698 -1.9% | $220,761 +1% |
| 2020 | $2,750 +0.4% | $218,499 +2% |
| 2019 | $2,740 +1.9% | $214,215 +2% |
| 2018 | $2,689 +25.4% | $210,016 +21.4% |
| 2017 | $2,145 +9.4% | $173,000 +13.8% |
| 2016 | $1,960 +30.2% | $152,000 +2.7% |
| 2015 | $1,505 | $148,000 +25.4% |
| 2014 | $1,505 | $118,000 +24.2% |
| 2013 | -- | $95,000 +2.2% |
| 2012 | -- | $93,000 |
| 2011 | -- | $93,000 -16.2% |
| 2010 | -- | $111,000 +2.8% |
| 2009 | -- | $108,000 -40.6% |
| 2008 | -- | $181,934 +2% |
| 2007 | -- | $178,366 +2% |
| 2006 | -- | $174,871 +2% |
| 2005 | -- | $171,442 +2% |
| 2004 | -- | $168,081 +1.9% |
| 2003 | -- | $165,000 +184.9% |
| 2002 | -- | $57,924 |
| 2001 | -- | $57,924 |
Find assessor info on the county website
Monthly payment
Est. payment
Payment breakdown
Explore the cost of this home by adjusting the details. Changes won't be saved.Climate risks
Neighborhood: Waterloo

Similar homes
- $--4 bd2 ba1.4k sqft2389 E Vine St, Stockton, CA 95205AuctionServiceLink Auction
- $--3 bd1 ba1.3k sqft1314 Pinchot St, Stockton, CA 95205Auction
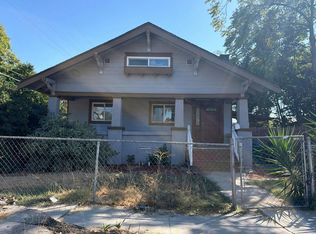 Auction.com 2
- $400,0003 bd1 ba1k sqft313 Rendon Ave, Stockton, CA 95205For Sale
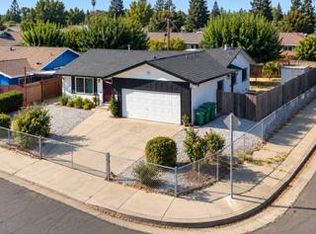 MLS ID #226124918, Esther Corona. MetroList Services of CA
- $425,0003 bd3 ba1.4k sqft1861 Montezuma St, Stockton, CA 95205For Sale
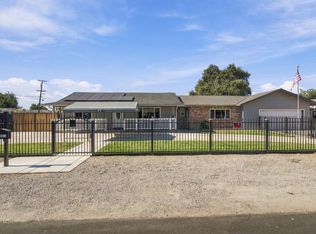 MLS ID #226129259, Crystal Brown. MetroList Services of CA
