Under Construction - This charming Craftsman-style single-story home is located in the brand-new Parkside at Kennedy Ranch community. Designed for comfortable modern living, the open-concept floor plan features 9-ft. ceilings and a spacious great room that flows seamlessly into the thoughtfully designed kitchen. The kitchen features a central island with sink overlooking the living area, a pantry, and a Whirlpool® stainless steel appliance package. A dedicated laundry room adds everyday convenience. The private primary suite features a well-appointed bath with a linen closet and access to the walk-in closet for additional storage. Energy-efficient features include Low-E windows, WaterSense® labeled fixtures, a smart thermostat, and an electric water heater. While construction is underway, buyers have the opportunity to personalize their home with the guidance of professional interior designers, selecting cabinetry, countertops, flooring, bath options, and more. Create a home that reflects your personal style while enjoying all that Parkside at Kennedy Ranch has to offer.
Active
$464,990
2285 E Driggs Dr, Stockton, CA 95205
3beds
1,481sqft
:
Get pre-qualified$3,075/mo
Single Family Residence
Built in ----
5,013 Square Feet Lot
$-- Zestimate®
$314/sqft
$-- HOA
What's special
Private primary suiteWell-appointed bathLow-e windowsLinen closetSmart thermostatOpen-concept floor planElectric water heater
- 1 day |
- 47 |
- 1 |
Zillow last checked:
Listing updated:
Listed by:
Lisa Celestino DRE #01516500 707-720-6165,
KB HOME Sales-Northern California Inc
Source: MetroList Services of CA,MLS#: 226101000Originating MLS: MetroList Services, Inc.
Facts & features
Interior
Bedrooms & bathrooms
- Bedrooms: 3
- Bathrooms: 2
- Full bathrooms: 2
Dining room
- Features: Dining/Family Combo
Kitchen
- Features: Pantry Closet, Island w/Sink
Heating
- Central
Cooling
- Central Air
Appliances
- Laundry: Inside Room
Features
- Flooring: See Remarks
- Has fireplace: No
Interior area
- Total structure area: 0
- Total interior livable area: 1,481 sqft
Property
Parking
- Total spaces: 2
- Parking features: Attached
- Attached garage spaces: 2
Lot
- Size: 5,013 Square Feet
- Features: Other
Details
- Parcel number: 17958064
- Zoning: Residential
- Special conditions: Standard
Construction
Type & style
- Home type: SingleFamily
- Property subtype: Single Family Residence
Materials
- Stucco, Wood
- Foundation: Concrete, Slab
- Roof: Tile
Condition
- New construction: Yes
Utilities & green energy
- Electric: 220 Volts
- Sewer: Public Sewer
- Water: Public
- Utilities for property: Public
Community & HOA
Location
- Region: Stockton
Financial & listing details
- Price per square foot: $314/sqft
- Price range: $465K - $465K
- Date on market: 8/11/2026
Estimated market value
Not available
Estimated sales range
Not available
Not available
Price history
| Date | Event | Price |
|---|---|---|
| 8/11/2026 | Listed for sale | $464,990$314/sqft |
Source: MetroList Services of CA #226101000 Report a problem | ||
Public tax history
Tax history is unavailable.
Monthly payment
Est. payment
Payment breakdown
Explore the cost of this home by adjusting the details. Changes won't be saved.Climate risks
Neighborhood: Waterloo
Nearby schools
GreatSchools rating
- 2/10John C. Fremont Elementary SchoolGrades: K-8Distance: 0.3 mi
- 5/10Franklin High SchoolGrades: 7-12Distance: 1.3 mi
- 2/10Fillmore Elementary SchoolGrades: K-8Distance: 0.4 mi
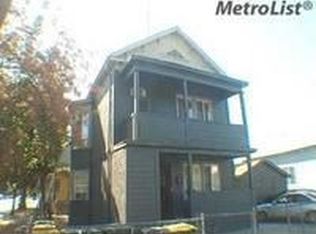
- $288,7002 bd1 ba1.7k sqft1246 E Channel St, Stockton, CA 95205Off Market
- $4,072,421-- bd-- ba1.8k sqft704 S Apache Rd UNIT 5, Stockton, AZ 95205Off Market
- $--1 bd1 ba700 sqft316 S McDonell St #306, Stockton, CA 95205Off Market
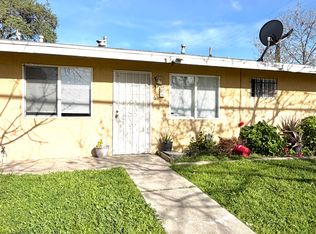
- $3,5003 bd2 ba1.4k sqft2337 E Amboy Ave, Stockton, CA 95205For Rent

- $264,1003 bd1 ba1k sqft706 Belvedere Ave, Stockton, CA 95205Off Market
- $297,7003 bd2 ba1.3k sqft710 Belvedere Ave, Stockton, CA 95205Off Market
- $314,4003 bd1 ba1.1k sqft2321 E Oak St, Stockton, CA 95205Off Market
- $347,6004 bd2 ba2.3k sqft2327 E Oak St, Stockton, CA 95205Off Market
- $325,0003 bd1 ba1k sqft714 Belvedere Ave, Stockton, CA 95205Sold
A local agent can set up tours, give advice and negotiate with sellers.
Similar homes
- $484,9903 bd2 ba1.7k sqft2297 E Driggs Dr, Stockton, CA 95205New Construction
 MLS ID #226101001, Lisa Celestino. MetroList Services of CA
 - $435,0003 bd2 ba1.2k sqft3476 E Lafayette Street, Stockton, CA 95205For Sale
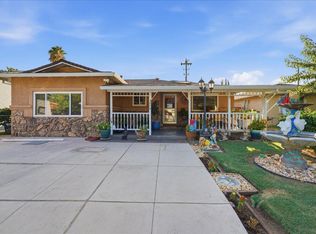 MLS ID #226098899, Kristi Hill, eXp Realty of California, Inc. BAREIS
 - $499,9002 bd1 ba800 sqft529 N D St, Stockton, CA 95205For Sale
 MLS ID #226101422, Lindsey Hawel. MetroList Services of CA
 - $529,9994 bd3 ba1.1k sqft2418 E Park St, Stockton, CA 95205For Sale
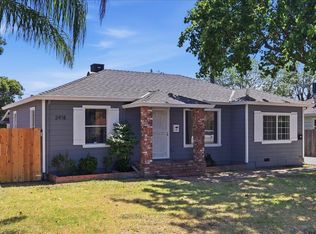 MLS ID #226100247, Fabiola Franco. MetroList Services of CA
 - $479,0003 bd2 ba1.7k sqft3528 Higgins Ave, Stockton, CA 95205For SaleMLS ID #226088437, Evelyn Serrano. MetroList Services of CA
- $--3 bd2 ba1.3k sqft1409 E Oak St, Stockton, CA 95205AuctionServiceLink Auction
- $450,0003 bd2 ba1.6k sqft714 Burkett Ave, Stockton, CA 95205For SaleMLS ID #226094932, Ruby Magana. MetroList Services of CA
- $475,0003 bd2 ba1.6k sqft3441 Carly Dr, Stockton, CA 95205For SaleMLS ID #226091733, Diana Alvarez. MetroList Services of CA
- $535,0005 bd4 ba2.1k sqft2140 Sutro Ave, Stockton, CA 95205For SaleMLS ID #226101123, Ashlee Prudhel. MetroList Services of CA
- $447,4003 bd2 ba1.7k sqft2045 Mighty Oak Dr, Stockton, CA 95205Off Market
- $--4 bd3 ba1.6k sqft3253 Barbara St, Stockton, CA 95205AuctionAuction.com 2
- $479,0003 bd2 ba1.2k sqft2497 E Marsh St, Stockton, CA 95205For SaleMLS ID #225150155, Alan Burkett. MetroList Services of CA
- $--3 bd2 ba1.8k sqft3423 Guernsey Ave, Stockton, CA 95205AuctionAuction.com 2
- $368,8882 bd1 ba854 sqft1640 E Scotts Ave, Stockton, CA 95205For SaleMLS ID #226100826, Francisco Monje. MetroList Services of CA
- $355,0004 bd1 ba1.6k sqft953-951 N Golden Gate Ave, Stockton, CA 95205For SaleMLS ID #226101076, Samia Ali. MetroList Services of CA
- $434,9993 bd2 ba1k sqft3020 Janessa Way, Stockton, CA 95205For SaleMLS ID #41142504, Kaitlyn Pisano. CCAR
- $--3 bd2 ba960 sqft2266 E Taylor St, Stockton, CA 95205AuctionAuction.com 1
- $405,0003 bd2 ba1.2k sqft1808 West Ln, Stockton, CA 95205For SaleMLS ID #226083492, Jaskarn Johal. MetroList Services of CA
- $335,0002 bd1 ba896 sqft2602 Florida Ave, Stockton, CA 95205For SaleMLS ID #226100337, Manuel Cardoza. MetroList Services of CA
- $485,0005 bd2 ba1.5k sqft2225 E Myrtle St, Stockton, CA 95205For SaleMLS ID #41139231, Jayme Leftridge. CCAR
Local buyer's agents are ready to help
