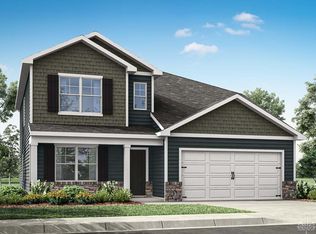
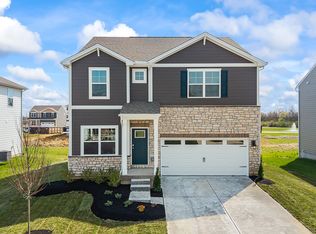
Discover unparalleled comfort and modern design at the Bellamy, nestled within D.R. Horton's new Community at Canal Heights. This meticulously crafted two-story residence offers an exceptional living experience, seamlessly blending style with practical functionality. Spanning approximately 2,050 square feet, this home presents a generous four-bedroom, two-and-a-half-bathroom layout, designed for both vibrant entertaining and tranquil daily life. The first floor boasts an open-concept kitchen, dining, and living area, all elevated by impressive 9-foot ceilings that enhance the sense of space and light. Culinary enthusiasts will appreciate the well-appointed kitchen, featuring a spacious island, elegant granite countertops, contemporary stainless steel appliances, sophisticated 36" cabinetry, and a convenient walk-in pantry. A dedicated study at the front of the home provides an ideal setting for a home office, while a thoughtfully placed powder room completes the main level. Upstairs, a sanctuary awaits with all four bedrooms, including a grand primary suite that offers a private retreat with a sizable walk-in closet and a luxurious en-suite bath with dual vanity sinks. The second floor also incorporates a conveniently located laundry room, ensuring effortless household management for the entire family, alongside three additional well-proportioned bedrooms. This Huber Heights gem provides a lifestyle of convenience and contemporary elegance.
Pending
Price increase: $2K (6/8)
$366,900
2218 Kiel St, Dayton, OH 45424
4beds
2,053sqft
:
Get pre-qualified$2,756/mo
Single Family Residence
Built in 2026
6,982 Square Feet Lot
$366,600 Zestimate®
$179/sqft
$40/mo HOA
What's special
Spacious islandThree additional well-proportioned bedroomsFour-bedroom two-and-a-half-bathroom layoutWell-appointed kitchenContemporary stainless steel appliancesGrand primary suiteElegant granite countertops
- 79 days |
- 12 |
- 0 |
Zillow last checked:
Listing updated:
Listed by:
James McKinney 937-777-9464,
D.R. Horton Realty of Ohio Inc
Source: DABR MLS,MLS#: 959787 Originating MLS: Dayton Area Board of REALTORS
Originating MLS: Dayton Area Board of REALTORSFacts & features
Interior
Bedrooms & bathrooms
- Bedrooms: 4
- Bathrooms: 3
- Full bathrooms: 2
- 1/2 bathrooms: 1
- Main level bathrooms: 2
Bedroom
- Level: Second
- Dimensions: 12 x 11
Bedroom
- Level: Second
- Dimensions: 12 x 11
Bedroom
- Level: Second
- Dimensions: 11 x 10
Bedroom
- Level: Second
- Dimensions: 10 x 12
Breakfast room nook
- Level: Main
- Dimensions: 9 x 14
Entry foyer
- Level: Main
- Dimensions: 7 x 4
Great room
- Level: Main
- Dimensions: 14 x 15
Kitchen
- Level: Main
- Dimensions: 9 x 14
Laundry
- Level: Main
- Dimensions: 6 x 5
Office
- Level: Main
- Dimensions: 10 x 12
Heating
- Forced Air, Natural Gas
Cooling
- Central Air
Appliances
- Included: Dishwasher, Disposal, Microwave, Range, Electric Water Heater
Features
- Kitchen Island, Kitchen/Family Room Combo, Pantry, Quartz Counters, Solid Surface Counters, Walk-In Closet(s)
- Windows: Insulated Windows, Vinyl
Interior area
- Total structure area: 2,053
- Total interior livable area: 2,053 sqft
Property
Parking
- Total spaces: 2
- Parking features: Garage, Two Car Garage
- Garage spaces: 2
Features
- Levels: Two
- Stories: 2
Lot
- Size: 6,982 Square Feet
Details
- Parcel number: P70 04008 0213
- Zoning: Residential
- Zoning description: Residential
Construction
Type & style
- Home type: SingleFamily
- Architectural style: Traditional
- Property subtype: Single Family Residence
Materials
- Stone, Vinyl Siding
- Foundation: Slab
Condition
- Under Construction
- Year built: 2026
Details
- Warranty included: Yes
Utilities & green energy
- Water: Public
- Utilities for property: Natural Gas Available, Sewer Available, Water Available
Community & HOA
Community
- Security: Smoke Detector(s)
- Subdivision: Canal Heights
HOA
- Has HOA: Yes
- HOA fee: $483 annually
- HOA name: Omni Community Association Managers
- HOA phone: 614-539-7726
Location
- Region: Dayton
Financial & listing details
- Price per square foot: $179/sqft
- Date on market: 5/21/2026
- Date available: 05/21/2026
- Listing terms: Conventional,FHA,VA Loan
Estimated market value
$366,600
$348,000 - $385,000
$2,837/mo
Price history
| Date | Event | Price |
|---|---|---|
| 6/8/2026 | Pending sale | $366,900+0.5%$179/sqft |
Source:  DABR MLS #959787 Report a problem DABR MLS #959787 Report a problem | ||
| 5/27/2026 | Price change | $364,900-0.5%$178/sqft |
Source:  DR Horton Report a problem DR Horton Report a problem | ||
| 5/21/2026 | Listed for sale | $366,900$179/sqft |
Source: DABR MLS #959787 Report a problem | ||
Public tax history
Tax history is unavailable.
Monthly payment
Est. payment
Payment breakdown
Explore the cost of this home by adjusting the details. Changes won't be saved.Climate risks
Neighborhood: 45424
Nearby schools
GreatSchools rating
- 6/10Valley Forge Elementary SchoolGrades: K-6Distance: 1 mi
- 4/10Weisenborn Middle SchoolGrades: 7-8Distance: 0.9 mi
- 5/10Wayne High SchoolGrades: 9-12Distance: 1.1 mi
Schools provided by the listing agent
- District: Huber Heights
Source: DABR MLS. This data may not be complete. We recommend contacting the local school district to confirm school assignments for this home.
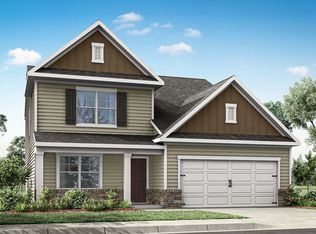
- $429,9005 bd4 ba2.6k sqft2224 Kiel St, Huber Heights, OH 45424New Construction
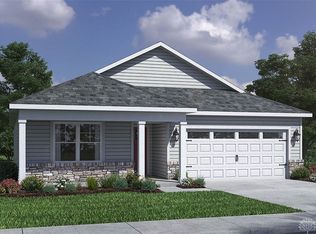
- $349,9003 bd2 ba1.6k sqft2212 Kiel St, Huber Heights, OH 45424Pending
- $374,9004 bd2 ba1.7k sqft2230 Kiel St, Huber Heights, OH 45424Pending

- $399,9004 bd3 ba2.3k sqft2206 Kiel St, Huber Heights, OH 45424Pending
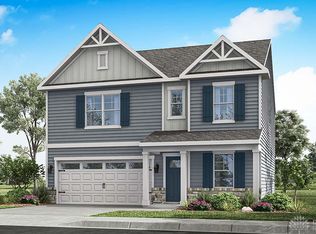
- $369,9004 bd3 ba2k sqft2200 Kiel St, Huber Heights, OH 45424New Construction
- $371,9004 bd2 ba1.7k sqft2245 Kiel St, Huber Heights, OH 45424Sold
- $384,0004 bd3 ba2.3k sqft2239 Kiel St, Dayton, OH 45424Sold
- $397,9004 bd3 ba2.3k sqft2194 Kiel St, Huber Heights, OH 45424New Construction
A local agent can set up tours, give advice and negotiate with sellers.
A local lender can help you make sure your offer is ready when you are.
Similar homes
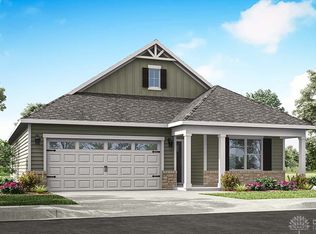
- $389,9003 bd2 ba1.6k sqft2173 Kiel St, Huber Heights, OH 45424New Construction
 DABR MLS
 - $397,9004 bd3 ba2.3k sqft2194 Kiel St, Huber Heights, OH 45424New Construction
 DABR MLS
 - $417,9005 bd4 ba2.6k sqft2185 Kiel St, Huber Heights, OH 45424New Construction
 DABR MLS
 - from $379,9004 bd3 ba2.3k sqftHolcombe Plan, Canal Heights, Huber Heights, OH 45424New Construction
 DR Horton
 - $509,9004 bd3 ba1.9k sqft7164 Caledonian Ave, Huber Heights, OH 45424New ConstructionDABR MLS
- $429,9005 bd4 ba2.6k sqft2224 Kiel St, Huber Heights, OH 45424New ConstructionDABR MLS
- $534,9004 bd3 ba1.9k sqft7152 Caledonian Ave, Huber Heights, OH 45424New ConstructionDABR MLS
- $369,9004 bd2 ba1.7k sqft7482 Whitby Ct, Dayton, OH 45414New ConstructionDABR MLS
- $366,9004 bd2 ba1.7k sqft7494 Whitby Ct, Butler Township, OH 45414New ConstructionDABR MLS
- from $369,9004 bd3 ba2.3k sqftHolcombe Plan, The Oaks of Yorkshire Reserve, Dayton, OH 45414New ConstructionDR Horton
- $464,9004 bd3 ba2.6k sqft3186 Northerton Ct, Dayton, OH 45414New ConstructionDABR MLS
- $329,9002 bd3 ba1.4k sqft1257 Gable Way, Huber Heights, OH 45424For SaleMLS ID #959476, Robert Simms, Charles V. Simms Realty Co.. DABR MLS
- from $344,9003 bd3 ba1.5k sqftThe Rosewood II Plan, The Gables of Huber Heights, Huber Heights, OH 45424New ConstructionCharles Simms Development
- $384,9004 bd3 ba2.3k sqft3203 Northerton Ct, Butler Township, OH 45414New ConstructionDABR MLS
- from $337,9904 bd3 ba2.2k sqftPetunia Plan, Somerset Reserve, Troy, OH 45373New ConstructionMaronda Homes
- $419,9005 bd3 ba2.6k sqft3207 Northerton Ct, Dayton, OH 45414New ConstructionDABR MLS
- $387,9255 bd3 ba2.5k sqft4151 Weeping Willow Dr, Dayton, OH 45404New ConstructionRyan Homes
- $389,9004 bd3 ba2.5k sqft2951 Hoying Dr, Troy, OH 45373New ConstructionDABR MLS
- $419,9004 bd3 ba2.7k sqft690 Deerhurst Dr, Vandalia, OH 45377New ConstructionDABR MLS
- $389,9004 bd3 ba2.5k sqft2862 Netherfield Cir, Troy, OH 45373New ConstructionMLS ID #958855, James McKinney, D.R. Horton Realty of Ohio Inc. DABR MLS
