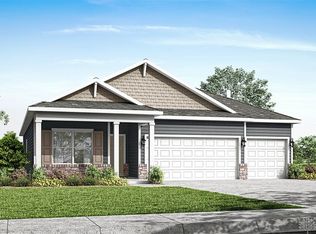
Discover unparalleled comfort and modern design within the distinguished Cortland floor plan by D.R. Horton, nestled in the desirable Canal Heights community. This meticulously crafted single-story residence spans 2,278 square feet, offering a harmonious blend of style and functionality. The home encompasses four generously sized bedrooms and three full bathrooms, providing ample space and privacy for all. A spacious three-car garage offers significant utility for vehicles and storage needs. The heart of this home is its expansive great room, which flows effortlessly into a well-appointed kitchen, creating an inviting atmosphere perfect for both lively entertaining and quiet evenings. Culinary enthusiasts will appreciate the kitchen's abundant cabinetry, generous countertop space, a sizable center island, and a convenient corner walk-in pantry, ensuring every meal preparation is a delight. The primary bedroom serves as a private sanctuary, featuring an en-suite bathroom with dual vanities and an expansive walk-in closet, offering a serene retreat from daily life. Three additional bedrooms provide remarkable flexibility, ideal for accommodating guests, establishing dedicated home offices, or creating vibrant play areas. Step from the casual dining area directly onto the covered deck, an ideal setting for outdoor relaxation, alfresco dining, and entertaining year-round. The full basement has a walk-out exit to provide unlimited possibilities in the future.
Pending
Price cut: $4K (6/19)
$499,900
7164 Caledonian Ave, Huber Heights, OH 45424
4beds
1,961sqft
:
Get pre-qualified$3,742/mo
Single Family Residence
Built in 2026
9,278 Square Feet Lot
$425,600 Zestimate®
$255/sqft
$40/mo HOA
What's special
Well-appointed kitchenSpacious three-car garageFour generously sized bedroomsExpansive great roomSizable center islandAbundant cabinetryExpansive walk-in closet
- 83 days |
- 3 |
- 0 |
Zillow last checked:
Listing updated:
Listed by:
James McKinney 937-777-9464,
D.R. Horton Realty of Ohio Inc
Source: DABR MLS,MLS#: 958987 Originating MLS: Dayton Area Board of REALTORS
Originating MLS: Dayton Area Board of REALTORSFacts & features
Interior
Bedrooms & bathrooms
- Bedrooms: 4
- Bathrooms: 3
- Full bathrooms: 3
- Main level bathrooms: 3
Bedroom
- Level: Main
- Dimensions: 13 x 17
Bedroom
- Level: Main
- Dimensions: 12 x 11
Bedroom
- Level: Main
- Dimensions: 11 x 12
Bedroom
- Level: Main
- Dimensions: 11 x 13
Breakfast room nook
- Level: Main
- Dimensions: 14 x 13
Entry foyer
- Level: Main
- Dimensions: 17 x 4
Great room
- Level: Main
- Dimensions: 16 x 19
Kitchen
- Level: Main
- Dimensions: 14 x 13
Laundry
- Level: Main
- Dimensions: 6 x 7
Heating
- Forced Air, Natural Gas
Cooling
- Central Air
Appliances
- Included: Dishwasher, Disposal, Microwave, Range, Electric Water Heater
Features
- Granite Counters, Kitchen Island, Kitchen/Family Room Combo, Pantry, Walk-In Closet(s)
- Windows: Insulated Windows, Vinyl
- Basement: Full
- Has fireplace: Yes
- Fireplace features: Electric
Interior area
- Total structure area: 1,961
- Total interior livable area: 1,961 sqft
Property
Parking
- Total spaces: 3
- Parking features: Garage
- Garage spaces: 3
Features
- Levels: One
- Stories: 1
- Patio & porch: Deck
- Exterior features: Deck
Lot
- Size: 9,278 Square Feet
Details
- Parcel number: P70 04008 0245
- Zoning: Residential
- Zoning description: Residential
Construction
Type & style
- Home type: SingleFamily
- Architectural style: Ranch
- Property subtype: Single Family Residence
Materials
- Stone, Vinyl Siding
Condition
- New Construction
- New construction: Yes
- Year built: 2026
Details
- Warranty included: Yes
Utilities & green energy
- Water: Public
- Utilities for property: Natural Gas Available, Sewer Available, Water Available
Community & HOA
Community
- Security: Smoke Detector(s)
- Subdivision: Canal Heights
HOA
- Has HOA: Yes
- HOA fee: $483 annually
- HOA name: Omni Community Association Managers
- HOA phone: 614-539-7726
Location
- Region: Huber Heights
Financial & listing details
- Price per square foot: $255/sqft
- Date on market: 5/12/2026
- Date available: 05/12/2026
- Listing terms: Conventional,FHA,VA Loan
Estimated market value
$425,600
$400,000 - $455,000
$2,592/mo
Price history
| Date | Event | Price |
|---|---|---|
| 6/19/2026 | Pending sale | $499,900-0.8%$255/sqft |
Source:  DABR MLS #958987 Report a problem DABR MLS #958987 Report a problem | ||
| 6/9/2026 | Price change | $503,900+0.8%$257/sqft |
Source:  DR Horton Report a problem DR Horton Report a problem | ||
| 5/27/2026 | Price change | $499,900-1.6%$255/sqft |
Source: DR Horton Report a problem | ||
| 5/21/2026 | Price change | $507,900+1.4%$259/sqft |
Source: DR Horton Report a problem | ||
| 5/19/2026 | Price change | $500,900+0.2%$255/sqft |
Source: DR Horton Report a problem | ||
| 5/12/2026 | Listed for sale | $499,900$255/sqft |
Source: DR Horton Report a problem | ||
Public tax history
Tax history is unavailable.
Monthly payment
Est. payment
Payment breakdown
Explore the cost of this home by adjusting the details. Changes won't be saved.Climate risks
Neighborhood: 45424
Nearby schools
GreatSchools rating
- 6/10Valley Forge Elementary SchoolGrades: K-6Distance: 1.2 mi
- 4/10Weisenborn Middle SchoolGrades: 7-8Distance: 1.1 mi
- 5/10Wayne High SchoolGrades: 9-12Distance: 1.3 mi
Schools provided by the listing agent
- District: Huber Heights
Source: DABR MLS. This data may not be complete. We recommend contacting the local school district to confirm school assignments for this home.
- $427,9004 bd3 ba1.9k sqft7173 Caledonian Ave, Huber Heights, OH 45424Sold
- $493,6055 bd4 ba3k sqft7167 Caledonian Ave, Huber Heights, OH 45424Sold
- $524,9005 bd4 ba3k sqft7158 Caledonian Ave, Huber Heights, OH 45424Pending
- $534,9004 bd3 ba1.9k sqft7152 Caledonian Ave, Huber Heights, OH 45424New Construction

- $524,9004 bd3 ba2.8k sqft7146 Caledonian Ave, Huber Heights, OH 45424Pending
- $419,9004 bd2 ba1.7k sqft2293 Kiel St, Huber Heights, OH 45424Pending
- $370,9004 bd2 ba1.7k sqft2266 Kiel St, Huber Heights, OH 45424Sold
- $344,3004 bd3 ba2k sqft2260 Kiel St, Huber Heights, OH 45424Sold
A local agent can set up tours, give advice and negotiate with sellers.
A local lender can help you make sure your offer is ready when you are.
Similar homes
- $534,9004 bd3 ba1.9k sqft7152 Caledonian Ave, Huber Heights, OH 45424New Construction
 DABR MLS
 - $429,9005 bd4 ba2.6k sqft2224 Kiel St, Huber Heights, OH 45424New Construction
 DABR MLS
 - from $353,9003 bd2 ba1.6k sqftNewcastle Plan, Canal Heights, Huber Heights, OH 45424New Construction
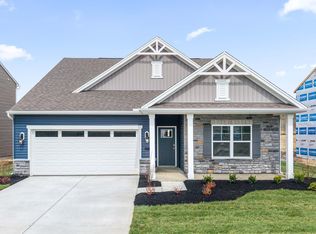 DR Horton
 - $419,9004 bd3 ba2.7k sqft690 Deerhurst Dr, Vandalia, OH 45377New Construction
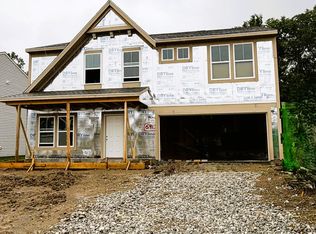 DABR MLS
 - $494,9004 bd3 ba2.6k sqft575 Grapewin Dr, Xenia, OH 45385New ConstructionDABR MLS
- $421,9004 bd3 ba2.1k sqft492 Hollywood Blvd, Xenia, OH 45385New ConstructionMLS ID #965448, James McKinney, D.R. Horton Realty of Ohio Inc. DABR MLS
- $366,9004 bd2 ba1.7k sqft7494 Whitby Ct, Butler Township, OH 45414New ConstructionDABR MLS
- from $505,0003 bd3 ba2k sqftHarbor House Plan, North Branch Pass, Tipp City, OH 45371New ConstructionUp North Construction LTD
- from $459,9003 bd3 ba2.6k sqftGlen Arbor Plan, North Branch Pass, Tipp City, OH 45371New ConstructionUp North Construction LTD
- $329,9002 bd3 ba1.4k sqft1257 Gable Way, Huber Heights, OH 45424For SaleMLS ID #959476, Robert Simms, Charles V. Simms Realty Co.. DABR MLS
- $384,9004 bd3 ba2.3k sqft3203 Northerton Ct, Butler Township, OH 45414New ConstructionDABR MLS
- from $430,9005 bd3 ba2.6k sqftHenley Plan, Wenger Village, Clayton, OH 45315New ConstructionDR Horton
- $309,9002 bd3 ba1.3k sqft1251 Gable Way, Huber Heights, OH 45424For SaleMLS ID #958222, Robert Simms, Charles V. Simms Realty Co.. DABR MLS
- from $344,9003 bd3 ba1.5k sqftThe Rosewood II Plan, The Gables of Huber Heights, Huber Heights, OH 45424New ConstructionCharles Simms Development
- from $449,9003 bd2 ba1.8k sqftBirchwood Plan, North Branch Pass, Tipp City, OH 45371New ConstructionUp North Construction LTD
- $424,5723 bd2 ba1.6k sqft415 Crossing Ln #8357, Dayton, OH 45449New ConstructionDABR MLS
- from $499,9003 bd2 ba1.9k sqftThe Windsor (Slab) Plan, Liberty Meadows, Troy, OH 45373New ConstructionHarlow Builders, Inc.
- $394,9004 bd2 ba1.7k sqft2889 Hoying Dr, Troy, OH 45373New ConstructionDABR MLS
- $497,0003 bd2 ba1.8k sqft195 Tilly Ct #18, Springboro, OH 45066For SaleMLS ID #958233, Daniel Tartabini, New Advantage Ltd. DABR MLS
- from $474,9003 bd2 ba2.1k sqftNorthern Pines Plan, North Branch Pass, Tipp City, OH 45371New ConstructionUp North Construction LTD
