Bailey Farm is a highly anticipated neighborhood blending peaceful surroundings, convenient access to everyday destinations, and an array of home designs to fit every lifestyle in Springboro Schools. The stunning Melville II plan by M/I Homes is a brand new construction! This inviting traditional home features a well laid floor plan with designer features. Ranch home with 3 spacious bedrooms and 2 full bathrooms. Solid surface counters and SS appliances w/ designer cabinets and a island. 9' ceilings throughout the first floor and tray ceiling in dining room. The owners suite is luxurious with owners bath showing off it's large bathroom with luxurious tiles and glass. With 2 additional bedrooms that share a full bathroom. Outside is a 2 car garage and covered front porch perfect for enjoying the fresh air. This community is close to recreation, fine dining and something for everyone.
For sale
Price cut: $17K (9/9)
$461,000
195 Tilly Ct #18, Springboro, OH 45066
3beds
1,876sqft
Single Family Residence
Built in 2026
6,534 Square Feet Lot
$459,500 Zestimate®
$246/sqft
$83/mo HOA
What's special
Well laid floor planInviting traditional homeDesigner cabinetsSolid surface counters
- 136 days
- 137
- 6
Zillow last checked:
Listing updated:
Listed by:
Daniel Tartabini (513)315-4937,
New Advantage Ltd
Source: DABR MLS,MLS#: 958233 Originating MLS: Dayton Area Board of REALTORS
Originating MLS: Dayton Area Board of REALTORSFacts & features
Interior
Bedrooms & bathrooms
- Bedrooms: 3
- Bathrooms: 2
- Full bathrooms: 2
- Main level bathrooms: 2
Primary bedroom
- Level: Main
- Dimensions: 14 x 13
Bedroom
- Level: Main
- Dimensions: 12 x 10
Bedroom
- Level: Main
- Dimensions: 11 x 10
Dining room
- Level: Main
- Dimensions: 13 x 8
Entry foyer
- Level: Main
- Dimensions: 12 x 6
Family room
- Level: Main
- Dimensions: 14 x 13
Kitchen
- Level: Main
- Dimensions: 13 x 8
Laundry
- Level: Main
- Dimensions: 8 x 6
Heating
- Natural Gas
Cooling
- Central Air
Appliances
- Included: Built-In Oven, Cooktop, Dishwasher, Disposal, Gas Water Heater
Features
- High Speed Internet, Kitchen Island, Kitchen/Family Room Combo, Walk-In Closet(s)
- Windows: Insulated Windows, Vinyl
- Basement: Unfinished
- Has fireplace: Yes
- Fireplace features: Gas
Interior area
- Total structure area: 1,876
- Total interior livable area: 1,876 sqft
Property
Parking
- Total spaces: 2
- Parking features: Garage, Two Car Garage
- Garage spaces: 2
Features
- Levels: One
- Stories: 1
- Patio & porch: Porch
- Exterior features: Porch
Lot
- Size: 6,534 Square Feet
- Dimensions: 130 x 52
Details
- Parcel number: 0812225008
- Zoning: Residential
- Zoning description: Residential
Construction
Type & style
- Home type: SingleFamily
- Architectural style: Traditional
- Property subtype: Single Family Residence
Materials
- Fiber Cement
Condition
- Under Construction
- Year built: 2026
Details
- Builder model: The Cooke - B
- Warranty included: Yes
Utilities & green energy
- Water: Public
- Utilities for property: Water Available
Community & HOA
Community
- Security: Smoke Detector(s)
- Subdivision: Bailey Farm
HOA
- Has HOA: Yes
- Services included: Association Management
- HOA fee: $1,000 annually
Location
- Region: Springboro
Financial & listing details
- Price per square foot: $246/sqft
- Date on market: 5/4/2026
- Listing terms: Conventional,FHA,VA Loan
- Ownership: Corporate Owned
Estimated market value
$459,500
$437,000 - $482,000
$2,440/mo
Price history
| Date | Event | Price |
|---|---|---|
| 9/9/2026 | Price change | $461,000-3.6%$246/sqft |
Source:  DABR MLS #958233 Report a problem DABR MLS #958233 Report a problem | ||
| 8/14/2026 | Price change | $478,000-3.8%$255/sqft |
Source: DABR MLS #958233 Report a problem | ||
| 5/11/2026 | Price change | $497,000-2.3%$265/sqft |
Source:  Cincy MLS #1877850 Report a problem Cincy MLS #1877850 Report a problem | ||
| 5/4/2026 | Listed for sale | $508,830$271/sqft |
Source: Cincy MLS #1877850 Report a problem | ||
Public tax history
Tax history is unavailable.
Monthly payment
Est. payment
Payment breakdown
Explore the cost of this home by adjusting the details. Changes won't be saved.Climate risks
Neighborhood: 45066
Nearby schools
Schools provided by the listing agent
- District: Springboro
Source: DABR MLS. This data may not be complete. We recommend contacting the local school district to confirm school assignments for this home.

Similar homes
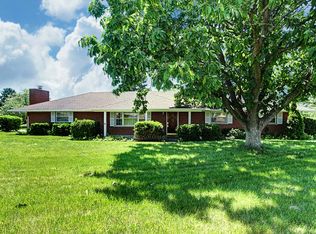
- $589,9004 bd3 ba2.5k sqft2572 Golden Leaf Dr, Beavercreek, OH 45431New Construction
 Cincy MLS
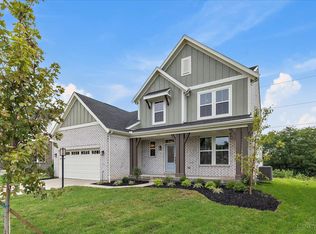
 - $409,9003 bd2 ba1.7k sqft2083 Schmidt Dr, Dayton, OH 45434For Sale
 MLS ID #967201, Jamie Curtis, BHHS Professional Realty. DABR MLS
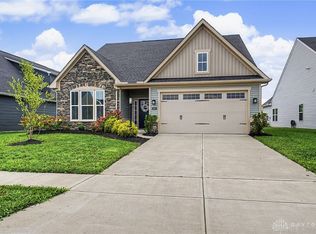
 - $461,0003 bd2 ba1.8k sqft195 Tilly Ct, Springboro, OH 45066New Construction
 M/I Homes
 - $414,9004 bd4 ba1.8k sqft4410 Longmeadow Ln, Dayton, OH 45430For Sale
 MLS ID #962746, Keith Hawkins, Client's Choice Realty. DABR MLS
 - $450,0004 bd4 ba2.1k sqft32 Waterford Blvd, Fairborn, OH 45324For SaleMLS ID #967117, Shanel Gentry, Coldwell Banker Realty. DABR MLS
- $430,0003 bd3 ba2.2k sqft1616 Arden Bnd, Fairborn, OH 45324For SaleMLS ID #967498, Leslie Bennett, CENTURY 21 The Gene Group. DABR MLS
- $480,0003 bd3 ba2.1k sqft5022 Pepperwell Cir, Sugarcreek Twp, OH 45440For SaleMLS ID #960947, Vickie Chi, Keller Williams Advisors Rlty. DABR MLS
- $479,9003 bd3 ba1.9k sqft913 Wright Cycle Blvd, Xenia, OH 45385New ConstructionDABR MLS
- $440,0003 bd2 ba2.2k sqft621 Carrick Dr, Dayton, OH 45458For SaleMLS ID #966299, Andrew Gaydosh, eXp Realty. DABR MLS
- $374,9004 bd3 ba2k sqft2341 Gerard Ct, Fairborn, OH 45324For SaleMLS ID #961212, Nathan Evans, Coldwell Banker Heritage. DABR MLS
- $320,0003 bd2 ba1.3k sqft4149 Rosehill Dr, Dayton, OH 45431For SaleMLS ID #964388, Matthew J Sadler, Keller Williams Community Part. DABR MLS
- $309,0003 bd2 ba1.6k sqft308 Purcell Ave, Xenia, OH 45385For SaleMLS ID #968592, Savannah Brennan, Brennan & Associates Realty In. DABR MLS
- $445,0003 bd2 ba2.1k sqft10101 Sawtry Ln, Dayton, OH 45458For SaleMLS ID #967657, Sherri Payne, Irongate Inc.. DABR MLS
- $479,9002 bd2 ba1.8k sqft1379 Bourdeaux Way, Centerville, OH 45458For SaleMLS ID #968324, Angela R Flory, eXp Realty. DABR MLS
- $499,5003 bd2 ba2k sqft2102 High Wheel Dr, Xenia, OH 45385New ConstructionDABR MLS
- $450,0004 bd3 ba2.7k sqft6088 Oak Ridge Dr, Dayton, OH 45424For SaleMLS ID #964720, Fatima Dzhalilova, NavX Realty, LLC. DABR MLS
- $435,0003 bd3 ba2.3k sqft2160 Prestwick Bnd, Miamisburg, OH 45342For SaleMLS ID #965391, Debbie Bieller, RE/MAX Preferred Group. DABR MLS
- $509,9003 bd2 ba2.6k sqft10 Galaton Ct, Miamisburg, OH 45342For SaleMLS ID #968595, Holly Palmer, Irongate Inc.. DABR MLS
