D.R. Horton, America's Builder, introduces the Johnstown in Canal Heights! This truly remarkable home spans 3,062 square feet of living space, and features 5 bedrooms, 3.5 baths, and a 3-car garage. This two-story gem includes 9 ft first floor, laminate flooring, and a generous bedroom on the first floor, offering a complete living experience. The main floor features a sizable Great Room, dining area, and flex room, with the standout feature being the expansive kitchen with a large center island, 36” cabinetry, ample countertops in quartz, and a corner pantry. Upstairs, the living space is just as impressive, with a spacious primary bedroom, a luxurious en-suite bathroom, and not one but two walk-in closets. Additionally, there are 3 more sizable bedrooms, a loft area, and a convenient laundry room. You will also enjoy the privacy the tree lined rear yard will bring you as you sit out on your patio and enjoying a quiet evening with family and friends. The Johnstown is the ideal place to call home.
Sold for $493,605
$493,605
7167 Caledonian Ave, Huber Heights, OH 45424
5beds
3,062sqft
Single Family Residence
Built in 2026
7,918 Square Feet Lot
$497,400 Zestimate®
$161/sqft
$3,253 Estimated rent
Home value
$497,400
$453,000 - $547,000
$3,253/mo
Zestimate® history
Owner options
List your home for rent
$3,253/mo
Rent Zestimate®
Find your next renter with Zillow Rental Manager. Plus, with online applications, you can quickly screen prospective tenants – for free.
$3,253/mo
Rent Zestimate®
Refinance and save
$3,861/mo
Est. payment
Refinancing to a lower rate could help reduce your monthly payments and save thousands over the life of the loan.
$3,861/mo
Est. payment
Explore your selling options
Work with a Zillow partner agent
Leverage their expertise and Zillow's premium Showcase listings to get your home seen by more buyers.
Get startedList with your own agent
Get your home in front of millions of buyers by listing it on Zillow.
Learn how to do itSell it yourself
Take full control of how buyers see your home on Zillow by listing For Sale by Owner (FSBO).
List your homeWhat's special
Loft areaFlex roomSpacious primary bedroomSizable great roomLaminate flooringDining areaLarge center island
Zillow last checked:
Listing updated:
Listed by:
James McKinney 937-777-9464,
D.R. Horton Realty of Ohio Inc
Bought with:
Christina M James, 2006006317
NavX Realty, LLC
Source: DABR MLS,MLS#: 952445 Originating MLS: Dayton Area Board of REALTORS
Originating MLS: Dayton Area Board of REALTORSFacts & features
Interior
Bedrooms & bathrooms
- Bedrooms: 5
- Bathrooms: 4
- Full bathrooms: 3
- 1/2 bathrooms: 1
- Main level bathrooms: 2
Bedroom
- Level: Second
- Dimensions: 14 x 17
Bedroom
- Level: Main
- Dimensions: 13 x 11
Bedroom
- Level: Second
- Dimensions: 11 x 12
Bedroom
- Level: Second
- Dimensions: 13 x 11
Bedroom
- Level: Second
- Dimensions: 11 x 11
Bonus room
- Level: Second
- Dimensions: 12 x 14
Breakfast room nook
- Level: Main
- Dimensions: 9 x 18
Entry foyer
- Level: Main
- Dimensions: 11 x 4
Great room
- Level: Main
- Dimensions: 16 x 18
Kitchen
- Level: Main
- Dimensions: 9 x 18
Laundry
- Level: Second
- Dimensions: 6 x 7
Office
- Level: Main
- Dimensions: 13 x 12
Heating
- Forced Air, Natural Gas
Cooling
- Central Air
Appliances
- Included: Dishwasher, Disposal, Microwave, Range, Electric Water Heater
Features
- Kitchen Island, Kitchen/Family Room Combo, Pantry, Quartz Counters, Solid Surface Counters, Walk-In Closet(s)
- Windows: Insulated Windows, Vinyl
- Has fireplace: Yes
- Fireplace features: Electric
Interior area
- Total structure area: 3,062
- Total interior livable area: 3,062 sqft
Property
Parking
- Total spaces: 3
- Parking features: Garage
- Garage spaces: 3
Features
- Levels: Two
- Stories: 2
- Patio & porch: Patio
- Exterior features: Patio
Lot
- Size: 7,918 Square Feet
Details
- Parcel number: P70 04008 0192
- Zoning: Residential
- Zoning description: Residential
Construction
Type & style
- Home type: SingleFamily
- Architectural style: Traditional
- Property subtype: Single Family Residence
Materials
- Stone, Vinyl Siding
- Foundation: Slab
Condition
- New Construction
- New construction: Yes
- Year built: 2026
Details
- Warranty included: Yes
Utilities & green energy
- Water: Public
- Utilities for property: Natural Gas Available, Sewer Available, Water Available
Community & HOA
Community
- Security: Smoke Detector(s)
- Subdivision: Canal Heights
HOA
- Has HOA: Yes
- HOA fee: $483 annually
- HOA name: Omni Community Association Managers
- HOA phone: 614-539-7726
Location
- Region: Huber Heights
Financial & listing details
- Price per square foot: $161/sqft
- Date on market: 2/18/2026
- Date available: 02/18/2026
- Listing terms: Conventional,FHA,VA Loan
Price history
| Date | Event | Price |
|---|---|---|
| 6/5/2026 | Sold | $493,605+1.8%$161/sqft |
Source:  DABR MLS #952445 Report a problem DABR MLS #952445 Report a problem | ||
| 5/2/2026 | Price change | $484,900-0.8%$158/sqft |
Source:  DR Horton Report a problem DR Horton Report a problem | ||
| 4/20/2026 | Pending sale | $488,900$160/sqft |
Source: DABR MLS #952445 Report a problem | ||
| 4/13/2026 | Price change | $488,900+0.8%$160/sqft |
Source: DABR MLS #952445 Report a problem | ||
| 4/11/2026 | Price change | $484,900-0.8%$158/sqft |
Source: DR Horton Report a problem | ||
| 3/30/2026 | Pending sale | $488,900$160/sqft |
Source: DABR MLS #952445 Report a problem | ||
| 2/18/2026 | Price change | $488,900+0.1%$160/sqft |
Source: DR Horton Report a problem | ||
| 2/11/2026 | Listed for sale | $488,499$160/sqft |
Source: DR Horton Report a problem | ||
Public tax history
Tax history is unavailable.
Neighborhood: 45424
Nearby homes
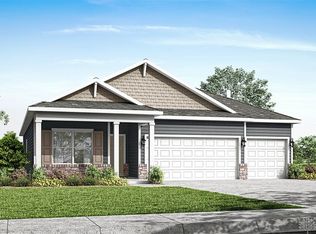
- $427,9004 bd3 ba1.9k sqft7173 Caledonian Ave, Huber Heights, OH 45424Sold
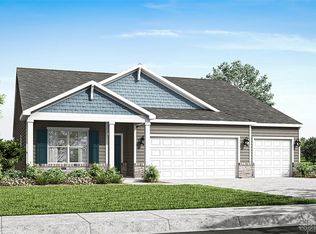
- $499,9004 bd3 ba1.9k sqft7164 Caledonian Ave, Huber Heights, OH 45424Pending
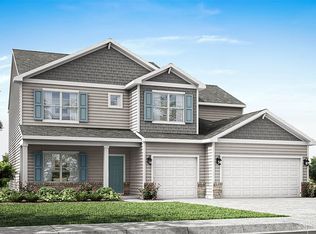
- $524,9005 bd4 ba3k sqft7158 Caledonian Ave, Huber Heights, OH 45424Pending
- $534,9004 bd3 ba1.9k sqft7152 Caledonian Ave, Huber Heights, OH 45424New Construction

- $524,9004 bd3 ba2.8k sqft7146 Caledonian Ave, Huber Heights, OH 45424Pending
- $419,9004 bd2 ba1.7k sqft2293 Kiel St, Huber Heights, OH 45424Pending
- $370,9004 bd2 ba1.7k sqft2266 Kiel St, Huber Heights, OH 45424Sold
- $344,3004 bd3 ba2k sqft2260 Kiel St, Huber Heights, OH 45424Sold
Nearby schools
GreatSchools rating
- 6/10Valley Forge Elementary SchoolGrades: K-6Distance: 1.2 mi
- 4/10Weisenborn Middle SchoolGrades: 7-8Distance: 1.1 mi
- 5/10Wayne High SchoolGrades: 9-12Distance: 1.3 mi
Schools provided by the listing agent
- District: Huber Heights
Source: DABR MLS. This data may not be complete. We recommend contacting the local school district to confirm school assignments for this home.
Get a cash offer in 3 minutes
Find out how much your home could sell for in as little as 3 minutes with a no-obligation cash offer.
Estimated market value
$497,400
Get a cash offer in 3 minutes
Find out how much your home could sell for in as little as 3 minutes with a no-obligation cash offer.
Estimated market value
$497,400
- Ohio
- Montgomery County
- Huber Heights
- 45424
- 7167 Caledonian Ave
Nearby cities
Nearby zip codes
Other Huber Heights Topics
