D.R. Horton, America's Builder, introduces the Johnstown in Canal Heights! This truly remarkable home spans 3,062 square feet of living space, and features 5 bedrooms, 3.5 baths, and a 3-car garage. This two-story gem includes 9 ft first floor, laminate flooring, and a generous bedroom on the first floor, offering a complete living experience. The main floor features a sizable Great Room, dining area, and flex room, with the standout feature being the expansive kitchen with a large center island, 36” cabinetry, ample countertops in granite, and a corner pantry. Upstairs, the living space is just as impressive, with a spacious primary bedroom, a luxurious en-suite bathroom, and not one but two walk-in closets. Additionally, there are 3 more sizable bedrooms, a loft area, and a convenient laundry room. You will also enjoy the privacy the tree lined rear yard will bring you as you sit out on your patio and enjoying a quiet evening with family and friends. The Johnstown is the ideal place to call home.
Pending
$524,900
7158 Caledonian Ave, Huber Heights, OH 45424
5beds
3,062sqft
:
Get pre-qualified$3,927/mo
Single Family Residence
Built in 2026
-- sqft lot
$545,500 Zestimate®
$171/sqft
$40/mo HOA
What's special
Loft areaFlex roomSpacious primary bedroomSizable great roomLaminate flooringDining areaLarge center island
- 66 days |
- 10 |
- 0 |
Zillow last checked:
Listing updated:
Listed by:
James McKinney 937-777-9464,
D.R. Horton Realty of Ohio Inc
Source: DABR MLS,MLS#: 960437 Originating MLS: Dayton Area Board of REALTORS
Originating MLS: Dayton Area Board of REALTORSFacts & features
Interior
Bedrooms & bathrooms
- Bedrooms: 5
- Bathrooms: 4
- Full bathrooms: 3
- 1/2 bathrooms: 1
- Main level bathrooms: 2
Bedroom
- Level: Second
- Dimensions: 14 x 17
Bedroom
- Level: Main
- Dimensions: 13 x 11
Bedroom
- Level: Second
- Dimensions: 11 x 12
Bedroom
- Level: Second
- Dimensions: 13 x 11
Bedroom
- Level: Second
- Dimensions: 11 x 11
Bonus room
- Level: Second
- Dimensions: 12 x 14
Breakfast room nook
- Level: Main
- Dimensions: 9 x 18
Entry foyer
- Level: Main
- Dimensions: 11 x 4
Great room
- Level: Main
- Dimensions: 16 x 18
Kitchen
- Level: Main
- Dimensions: 9 x 18
Laundry
- Level: Second
- Dimensions: 6 x 7
Office
- Level: Main
- Dimensions: 13 x 12
Heating
- Forced Air, Natural Gas
Cooling
- Central Air
Appliances
- Included: Dishwasher, Disposal, Microwave, Range, Electric Water Heater
Features
- Kitchen Island, Kitchen/Family Room Combo, Pantry, Quartz Counters, Solid Surface Counters, Walk-In Closet(s)
- Windows: Insulated Windows, Vinyl
- Basement: Full,Partially Finished,Walk-Out Access
- Has fireplace: Yes
- Fireplace features: Electric
Interior area
- Total structure area: 3,062
- Total interior livable area: 3,062 sqft
Property
Parking
- Total spaces: 3
- Parking features: Garage
- Garage spaces: 3
Features
- Levels: Two
- Stories: 2
- Patio & porch: Patio
- Exterior features: Patio
Details
- Parcel number: P70 04008 0246
- Zoning: Residential
- Zoning description: Residential
Construction
Type & style
- Home type: SingleFamily
- Architectural style: Traditional
- Property subtype: Single Family Residence
Materials
- Stone, Vinyl Siding
Condition
- New Construction
- New construction: Yes
- Year built: 2026
Details
- Warranty included: Yes
Utilities & green energy
- Water: Public
- Utilities for property: Natural Gas Available, Sewer Available, Water Available
Community & HOA
Community
- Security: Smoke Detector(s)
- Subdivision: Canal Heights
HOA
- Has HOA: Yes
- HOA fee: $483 annually
- HOA name: Omni Community Association Managers
- HOA phone: 614-539-7726
Location
- Region: Huber Heights
Financial & listing details
- Price per square foot: $171/sqft
- Date on market: 5/29/2026
- Date available: 02/18/2026
- Listing terms: Conventional,FHA,VA Loan
Estimated market value
$545,500
$513,000 - $584,000
$3,574/mo
Price history
| Date | Event | Price |
|---|---|---|
| 6/5/2026 | Pending sale | $524,900$171/sqft |
Source:  DABR MLS #960437 Report a problem DABR MLS #960437 Report a problem | ||
| 5/29/2026 | Listed for sale | $524,900$171/sqft |
Source: DABR MLS #960437 Report a problem | ||
Public tax history
Tax history is unavailable.
Monthly payment
Est. payment
Payment breakdown
Explore the cost of this home by adjusting the details. Changes won't be saved.Climate risks
Neighborhood: 45424
Nearby schools
GreatSchools rating
- 6/10Valley Forge Elementary SchoolGrades: K-6Distance: 1.2 mi
- 4/10Weisenborn Middle SchoolGrades: 7-8Distance: 1 mi
- 5/10Wayne High SchoolGrades: 9-12Distance: 1.3 mi
Schools provided by the listing agent
- District: Huber Heights
Source: DABR MLS. This data may not be complete. We recommend contacting the local school district to confirm school assignments for this home.
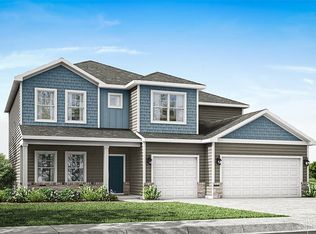
- $534,9004 bd3 ba1.9k sqft7152 Caledonian Ave, Huber Heights, OH 45424New Construction

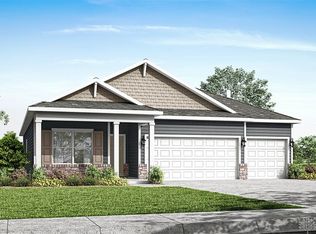
- $524,9004 bd3 ba2.8k sqft7146 Caledonian Ave, Huber Heights, OH 45424Pending

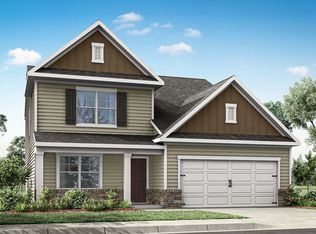
- $493,6055 bd4 ba3k sqft7167 Caledonian Ave, Huber Heights, OH 45424Sold
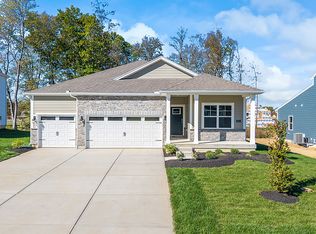
- $427,9004 bd3 ba1.9k sqft7173 Caledonian Ave, Huber Heights, OH 45424Sold
- $499,9004 bd3 ba1.9k sqft7164 Caledonian Ave, Huber Heights, OH 45424Pending
- $419,9004 bd2 ba1.7k sqft2293 Kiel St, Huber Heights, OH 45424Pending
- $370,9004 bd2 ba1.7k sqft2266 Kiel St, Huber Heights, OH 45424Sold
- $466,2454 bd3 ba2.6k sqft2251 Kiel St, Dayton, OH 45424Sold
A local agent can set up tours, give advice and negotiate with sellers.
A local lender can help you make sure your offer is ready when you are.
Similar homes
- $534,9004 bd3 ba1.9k sqft7152 Caledonian Ave, Huber Heights, OH 45424New Construction
 DABR MLS
 - from $453,9005 bd4 ba3k sqftJohnstown Plan, Canal Heights, Huber Heights, OH 45424New Construction
 DR Horton
 - $429,9005 bd4 ba2.6k sqft2224 Kiel St, Huber Heights, OH 45424New Construction
 DABR MLS
 - from $403,9004 bd3 ba1.9k sqftFairfax Plan, Canal Heights, Huber Heights, OH 45424New Construction
 DR Horton
 - $419,9004 bd3 ba2.7k sqft690 Deerhurst Dr, Vandalia, OH 45377New ConstructionDABR MLS
- from $430,9005 bd3 ba2.6k sqftHenley Plan, Wenger Village, Clayton, OH 45315New ConstructionDR Horton
- $494,9004 bd3 ba2.6k sqft575 Grapewin Dr, Xenia, OH 45385New ConstructionDABR MLS
- from $459,9003 bd3 ba2.6k sqftGlen Arbor Plan, North Branch Pass, Tipp City, OH 45371New ConstructionUp North Construction LTD
- from $469,9005 bd5 ba2.8k sqftMilford Plan, Wenger Village, Clayton, OH 45315New ConstructionDR Horton
- $489,9005 bd4 ba2.6k sqft515 Grapewin Dr, Xenia, OH 45385New ConstructionMLS ID #964872, James McKinney, D.R. Horton Realty of Ohio Inc. DABR MLS
- $660,0004 bd3 ba2.6k sqft2746 Executive Dr, Troy, OH 45373New ConstructionHarlow Builders, Inc.
- $384,9004 bd3 ba2.3k sqft3203 Northerton Ct, Butler Township, OH 45414New ConstructionDABR MLS
- from $510,9954 bd3 ba2.8k sqftHampton Plan, Sorrento, Dayton, OH 45458New ConstructionM/I Homes
- $389,9004 bd3 ba2.5k sqft2951 Hoying Dr, Troy, OH 45373New ConstructionDABR MLS
- $366,9004 bd2 ba1.7k sqft7494 Whitby Ct, Butler Township, OH 45414New ConstructionDABR MLS
- $559,9004 bd3 ba2.5k sqft2587 Golden Leaf Dr, Beavercreek Township, OH 45431New ConstructionDABR MLS
- from $505,0003 bd3 ba2k sqftHarbor House Plan, North Branch Pass, Tipp City, OH 45371New ConstructionUp North Construction LTD
- from $344,9003 bd3 ba1.5k sqftThe Rosewood II Plan, The Gables of Huber Heights, Huber Heights, OH 45424New ConstructionCharles Simms Development
- $389,9004 bd3 ba2.5k sqft2862 Netherfield Cir, Troy, OH 45373New ConstructionMLS ID #958855, James McKinney, D.R. Horton Realty of Ohio Inc. DABR MLS
- $421,9004 bd3 ba2.1k sqft492 Hollywood Blvd, Xenia, OH 45385New ConstructionMLS ID #965448, James McKinney, D.R. Horton Realty of Ohio Inc. DABR MLS
