Location, location, location!
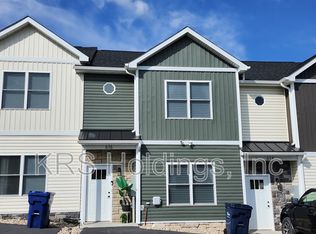
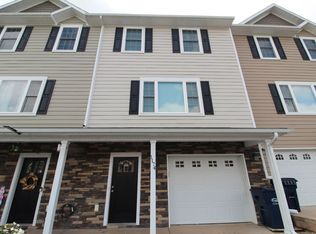
Welcome to this beautifully updated, upscale townhouse in the highly desirable **Townes at Bluestone** subdivision! Located just minutes from JMU, shopping, dining, and everything Harrisonburg has to offer, this spacious home combines comfort, convenience, and low-maintenance living.
Enjoy a peaceful neighborhood with dog-friendly walking paths and a gym within walking distance. Whether you're enjoying a quiet evening at home or heading out to explore the city, this location truly has it all!
Property Highlights
* 2,460 square feet of spacious living
* 3 bedrooms, 2 full bathrooms, and 2 half bathrooms**
* Beautiful hardwood flooring on the main level, luxury vinyl plank upstairs.
* Open-concept kitchen with granite countertops
* Recessed lighting throughout
* Oversized walk-in pantry
* 9-foot ceilings on the main level
* Spacious primary suite with walk-in closet and private bathroom featuring a walk-in shower
* Attached garage
*Finished basement with half bath (perfect office, gym or guest bedroom).
* Walk-out access to a level backyard with privacy
* Bright, open living spaces perfect for everyday living and entertaining
Appliances Included:
* Refrigerator
* Electric range
* Microwave
* Dishwasher
* Washer and dryer
Location & Neighborhood Perks
* Minutes from **James Madison University (JMU)**
* Walking distance to a gym
* Neighborhood walking paths, perfect for dog walks and evening strolls
* Peaceful, well-maintained community
* Convenient to shopping, restaurants, and everyday essentials
* Easy access to major roads and surrounding Harrisonburg attractions (route 33, I-81 & more)
School District
* Stone Spring Elementary School
* Skyline Middle School
* Harrisonburg High School
Rental Details
* **Monthly Rent: $2,250**
* HOA fees included in monthly rent
* Snow removal included
* Landlord responsible for HOA fees
* Tenant responsible for electricity, water, and trash
**Enjoy spacious living, a fantastic location, and the convenience of a well-maintained community
Call, text, or email today for more information or to schedule your private showing!
Owner pays HOA fees, tenant responsible for all utilities. Pets considered on a case by case basis.
Townhouse for rent
Townhouse
Available now
Cats, small dogs OK
Air conditioner, central air
In unit laundry
Attached garage parking
Heat pump
What's special
Attached garageBeautifully updated upscale townhouseLuxury vinyl plank upstairsRecessed lighting throughoutOversized walk-in pantry
- 6 days |
- -- |
- -- |
Zillow last checked:
Listing updated:
Travel times

Let’s turn your rent into credit progress
Build credit history with every on-time payment and get credit for the payment you’re already making.
Facts & features
Interior
Bedrooms & bathrooms
- Bedrooms: 3
- Bathrooms: 3
- Full bathrooms: 3
Heating
- Heat Pump
Cooling
- Air Conditioner, Central Air
Appliances
- Included: Dishwasher, Dryer, Microwave Oven, Oven, Refrigerator, Washer
- Laundry: In Unit
Features
- Walk In Closet
- Flooring: Hardwood
Interior area
- Total interior livable area: 2,460 sqft
Property
Parking
- Parking features: Attached, Garage
- Has attached garage: Yes
- Details: Contact manager
Features
- Exterior features: Side Walks With Stops For Dog Waste
Details
- Additional structures: Garage(s)
- Parcel number: 080H98
Construction
Type & style
- Home type: Townhouse
- Property subtype: Townhouse
Building
Management
- Pets allowed: Yes
Community & HOA
Location
- Region: Harrisonburg
Financial & listing details
- Lease term: 1 Year
Nearby apartments for rent

Price history
| Date | Event | Price |
|---|---|---|
| 10/17/2026 | Listed for rent | $2,250-1.1%$1/sqft |
Source: Zillow Rentals Report a problem | ||
| 10/2/2026 | Listing removed | $2,275$1/sqft |
Source: Zillow Rentals Report a problem | ||
| 8/31/2026 | Listed for rent | $2,275+3.4%$1/sqft |
Source: Zillow Rentals Report a problem | ||
| 1/29/2025 | Listing removed | $2,200$1/sqft |
Source: Zillow Rentals Report a problem | ||
| 1/11/2025 | Listed for rent | $2,200$1/sqft |
Source: Zillow Rentals Report a problem | ||
| 12/23/2024 | Listing removed | $2,200$1/sqft |
Source: Zillow Rentals Report a problem | ||
| 12/16/2024 | Listed for rent | $2,200$1/sqft |
Source: Zillow Rentals Report a problem | ||
| 12/3/2015 | Sold | $212,250$86/sqft |
Source: Agent Provided Report a problem | ||