OCTOBER MOVE-IN SPECIAL NO RENT FOR THE REMAINDER OF OCTOBER!
BRAND NEW | NEVER LIVED IN | MOVE-IN READY!
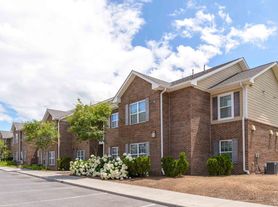
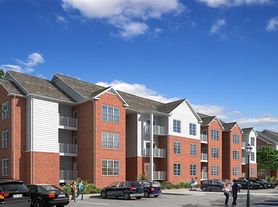
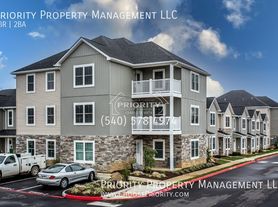
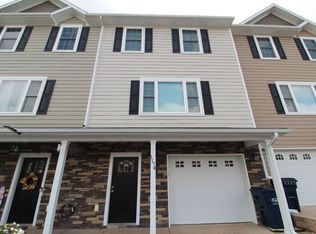
Be the first to live in this beautiful, brand-new Ryan Homes townhome at 26 Cider Miller Lane, Rockingham, VA 22801, located in the desirable Ridgeview Townhomes community! Enjoy modern, low-maintenance living in a welcoming neighborhood featuring a community playground, with convenient access to shopping, dining, James Madison University, and Sentara RMH Medical Center.
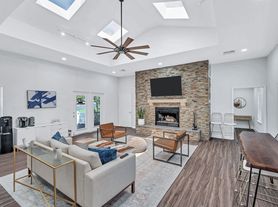
This spacious 3-bedroom, 2.5-bathroom home offers approximately 1,580 sq. ft. of modern living space across three finished levels. Featuring an open-concept layout, upgraded finishes, and a private garage, this home is completely move-in ready with a brand-new washer, dryer, and window blinds already installed!
HOME FEATURES
Brand-new construction never occupied!
3 bedrooms and 2.5 bathrooms
Approximately 1,580 sq. ft. across three finished levels
Attached one-car garage and private driveway
Finished basement bonus room ideal for a home office, recreation room, or gym
Modern kitchen with upgraded granite countertops, center island, and stainless steel GE appliances
Beautiful white shaker-style kitchen cabinetry
Luxury vinyl plank flooring in main living areas
Open-concept living and dining space
Private outdoor deck
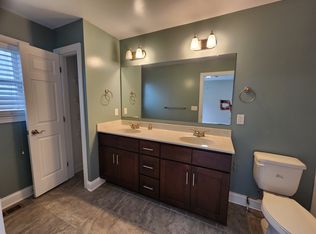
Primary bedroom with ensuite bathroom
Washer and dryer INCLUDED
Window blinds installed throughout
Lease Terms & Rental Policies
Utilities: Tenant is responsible for electricity, water/sewer, and internet.
Smoking: No smoking or vaping inside the property.
HOA: Residents must comply with all applicable community rules and regulations.
All terms are subject to the final signed lease agreement and applicable Virginia law.
Townhouse for rent
Townhouse
Available now
Cats OK
Air conditioner, central air
In unit laundry
Attached garage parking
What's special
Private drivewayAttached one-car garageWasher and dryer includedWindow blinds installed throughoutCenter islandPrivate outdoor deckCommunity playground
- 2 days |
- -- |
- -- |
Zillow last checked:
Listing updated:
Travel times
Facts & features
Interior
Bedrooms & bathrooms
- Bedrooms: 3
- Bathrooms: 3
- Full bathrooms: 2
- 1/2 bathrooms: 1
Cooling
- Air Conditioner, Central Air
Appliances
- Included: Dishwasher, Dryer, Freezer, Microwave Oven, Oven, Refrigerator, Washer
- Laundry: In Unit
Features
- Flooring: Carpet, Hardwood
Interior area
- Total interior livable area: 1,577 sqft
Property
Parking
- Parking features: Attached, Garage
- Has attached garage: Yes
- Details: Contact manager
Features
- Patio & porch: Patio
Details
- Additional structures: Garage(s)
- Parcel number: 125142
Construction
Type & style
- Home type: Townhouse
- Property subtype: Townhouse
Building
Management
- Pets allowed: Yes
Community & HOA
Location
- Region: Rockingham
Financial & listing details
- Lease term: 1 Year
Price history
| Date | Event | Price |
|---|---|---|
| 10/21/2026 | Listed for rent | $1,895$1/sqft |
Source: Zillow Rentals Report a problem | ||