Welcome to 2218 Willowtree! This place isn't just a house; it's a meticulously kept home in the awesome Mapleview Woods Subdivision. With 3 bedrooms, 2 full baths, and a handy half bath, it sits on a .19-acre lot, giving you all the privacy you could want. Imagine sitting on your front porch, soaking in that great neighborhood vibe. Inside, you'll find a large family room, super cozy with its fireplace and a charming bay window that lets in tons of light. The eat-in kitchen is spacious and ready for your culinary adventures, boasting sleek stainless steel appliances. Upstairs is your private retreat! The primary suite offers a huge closet and its own private bath. You'll also find two more comfy bedrooms and another full bath up there. But wait, there's more! Step outside to a fantastic living space with a deck overlooking what could be your very own basketball court (or an extra-large patio for all your get togethers). It's an entertainer's dream! Plus, there's plenty of basement storage for all your extras, a 2.5 car garage, a shed, and a fully fenced yard. New Roof in 2024. Seriously, all that's left for you to do is move in and unpack!
For sale
$315,000
2218 Willowtree Ln, Maumee, OH 43537
3beds
1,853sqft
Single Family Residence
Built in 1990
8,276 Square Feet Lot
$310,900 Zestimate®
$170/sqft
$-- HOA
What's special
- 16 days
- 1,043
- 111
Likely to sell faster than
Zillow last checked:
Listing updated:
Listed by:
Daniel Novotny 419-575-2430,
The Danberry Co
Source: NORIS,MLS#: 10013591
Facts & features
Interior
Bedrooms & bathrooms
- Bedrooms: 3
- Bathrooms: 3
- Full bathrooms: 2
- 1/2 bathrooms: 1
Bedroom 2
- Level: Upper
- Dimensions: 13 x 13
Bedroom 3
- Level: Upper
- Dimensions: 12 x 10
Other
- Level: Upper
- Dimensions: 13 x 12
Dining room
- Level: Main
- Dimensions: 13 x 12
Kitchen
- Level: Main
- Dimensions: 15 x 13
Living room
- Level: Main
- Dimensions: 20 x 13
Office
- Level: Main
- Dimensions: 7 x 11
Heating
- Forced Air, Natural Gas
Cooling
- Central Air
Appliances
- Included: Dishwasher, Microwave, Water Heater, Disposal, Refrigerator
- Laundry: In Unit
Features
- Eat-in Kitchen, Open Floorplan, Primary Bathroom, Walk-In Closet(s)
- Flooring: Carpet, Ceramic Tile
- Doors: Door Screen(s)
- Basement: Partial
- Number of fireplaces: 1
- Fireplace features: Family Room, Gas
- Common walls with other units/homes: No Common Walls
Interior area
- Total structure area: 1,853
- Total interior livable area: 1,853 sqft
Video & virtual tour
Property
Parking
- Total spaces: 2.5
- Parking features: Concrete, Attached Garage, Driveway
- Garage spaces: 2.5
- Has uncovered spaces: Yes
Features
- Patio & porch: Deck
- Fencing: Privacy,Split Rail
Lot
- Size: 8,276 Square Feet
- Dimensions: 70X120
Details
- Additional structures: Shed(s)
- Parcel number: 3616834
- Other equipment: DC Well Pump
Construction
Type & style
- Home type: SingleFamily
- Architectural style: Traditional
- Property subtype: Single Family Residence
Materials
- Brick, Vinyl Siding
- Foundation: Block
- Roof: Shingle
Condition
- New construction: No
- Year built: 1990
Utilities & green energy
- Sewer: Sanitary Sewer
- Water: Public
- Utilities for property: Electricity Connected, Natural Gas Connected, Sewer Connected, Water Connected
Community & HOA
Community
- Subdivision: Mapleview Woods
HOA
- Has HOA: No
Location
- Region: Maumee
Financial & listing details
- Price per square foot: $170/sqft
- Tax assessed value: $241,500
- Annual tax amount: $5,612
- Date on market: 9/20/2026
- Listing terms: Cash,Conventional,FHA,VA Loan
- Electric utility on property: Yes
Estimated market value
$310,900
$295,000 - $326,000
$2,212/mo
Price history
| Date | Event | Price |
|---|---|---|
| 9/20/2026 | Listed for sale | $315,000+23.5%$170/sqft |
Source: NORIS #10013591 Report a problem | ||
| 6/1/2022 | Listing removed | -- |
Source:  Danberry Realtors Report a problem Danberry Realtors Report a problem | ||
| 5/31/2022 | Listed for sale | $255,000+38.2%$138/sqft |
Source: Danberry Realtors #6086541 Report a problem | ||
| 5/26/2016 | Sold | $184,500-2.6%$100/sqft |
Source: NORIS #5099427 Report a problem | ||
| 2/23/2016 | Listed for sale | $189,500+10.2%$102/sqft |
Source: Howard Hanna - Toledo/Maumee #5099427 Report a problem | ||
| 8/28/2002 | Sold | $172,000$93/sqft |
Source: Public Record Report a problem | ||
Public tax history
| Year | Property taxes | Tax assessment |
|---|---|---|
| 2025 | $5,612 +2% | $84,525 |
| 2024 | $5,504 -5.6% | $84,525 +10.2% |
| 2023 | $5,831 +12.5% | $76,685 |
| 2022 | $5,184 -5.3% | $76,685 |
| 2021 | $5,471 +6.4% | $76,685 +19.1% |
| 2020 | $5,143 +105.1% | $64,365 |
| 2019 | $2,508 -49.8% | $64,365 |
| 2018 | $4,998 +31.7% | $64,365 +33.7% |
| 2017 | $3,793 +1.1% | $48,125 -65% |
| 2016 | $3,752 +0.5% | $137,500 |
| 2015 | $3,733 +8% | $137,500 +191.4% |
| 2014 | $3,457 | $47,180 |
| 2013 | $3,457 +3.9% | $47,180 |
| 2012 | $3,326 -9.6% | $47,180 -14.8% |
| 2011 | $3,679 +7.7% | $55,370 |
| 2010 | $3,416 +0.1% | $55,370 |
| 2009 | $3,412 +2.6% | $55,370 -9% |
| 2008 | $3,324 +2.5% | $60,870 |
| 2007 | $3,242 +2.1% | $60,870 |
| 2006 | $3,177 +7.3% | $60,870 +3.1% |
| 2004 | $2,959 +1.3% | $59,020 |
| 2003 | $2,921 +24.5% | $59,020 +15% |
| 2002 | $2,345 +3.7% | $51,320 |
| 2001 | $2,260 -50.2% | $51,320 |
| 2000 | $4,542 | $51,320 |
Find assessor info on the county website
Monthly payment
Est. payment
Payment breakdown
Explore the cost of this home by adjusting the details. Changes won't be saved.Climate risks
Neighborhood: 43537
Nearby schools
Schools provided by the listing agent
- Elementary: Fort Miami
- Middle: Maumee
- High: Maumee
Source: NORIS. This data may not be complete. We recommend contacting the local school district to confirm school assignments for this home.


Similar homes
- $329,9003 bd2 ba1.6k sqft722 Meadow Springs Ct, Maumee, OH 43537For Sale
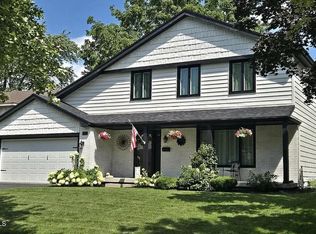 MLS ID #10014119, Jill M. Perry, Howard Hanna. NORIS
 - $299,9003 bd3 ba1.6k sqft6857 Greentree Ln, Maumee, OH 43537For Sale
 MLS ID #10014210, Stacey Melnek, Serenity Realty LLC. NORIS
 - $325,0003 bd3 ba2.2k sqft411 Hertford Ct, Maumee, OH 43537For Sale
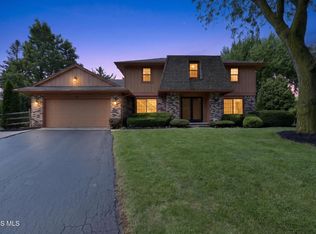 MLS ID #10010369, Tyler Tresize, Blacktree Realty LLC. NORIS
 - $299,0004 bd2 ba1.7k sqft612 Dussel Dr, Maumee, OH 43537For Sale
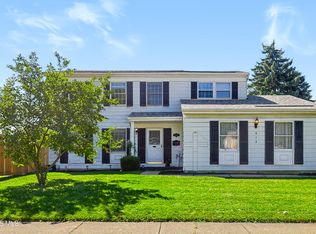 MLS ID #10012943, Austin James Cleghorn, LPG Realty. NORIS
