Lakefront Living at it Finest! Large 4 bedroom, 3 bath home located on beautiful quiet Ingham Lake near Wallingford, Iowa. This home was built new in 1995 by current owner. Featuring 120' of lakefront, 2 fireplaces, attached 2 car garage with loft/workshop above garage for additional square footage with numerous possibilities. This home is located in Ingham Lake Estates and does have covenants for the association. Ask your agent for a copy of those covenants. Comes with all appliances along with a Shore Station dock. The beautiful views and tranquility in this quiet neighborhood are amazing! The house does need a little TLC but the potential is HUGE on this one! New septic installed May 2026. Ask your agent for details.
For sale
Price cut: $40K (9/22)
$365,000
2219 454th Ave, Wallingford, IA 51365
4beds
3,332sqft
Single Family Residence
Built in 1995
0.34 Acres Lot
$-- Zestimate®
$110/sqft
$25/mo HOA
What's special
Shore station dockComes with all appliances
- 177 days
- 578
- 29
Zillow last checked:
Listing updated:
Listed by:
Rob Goebel PRIM:712-330-0399,
eXp Realty LLC
Source: Iowa Great Lakes BOR,MLS#: 260318
Facts & features
Interior
Bedrooms & bathrooms
- Bedrooms: 4
- Bathrooms: 3
- Full bathrooms: 1
- 3/4 bathrooms: 2
Bedroom 1
- Level: Upper
- Dimensions: 14 x 13
Bedroom 2
- Level: Upper
- Dimensions: 12 x 11
Bedroom 3
- Level: Upper
- Dimensions: 13 x 12
Bedroom 4
- Level: Basement
- Dimensions: 18 x 13
Bathroom 1
- Level: Main
- Dimensions: 8.5 x 5
Bathroom 2
- Level: Upper
- Dimensions: 8 x 6
Bathroom 3
- Level: Basement
- Dimensions: 11 x 5.5
Dining room
- Level: Main
- Dimensions: 15 x 11
Family room
- Level: Basement
- Dimensions: 30 x 14
Kitchen
- Level: Main
- Dimensions: 12 x 7
Laundry
- Level: Main
- Dimensions: 16 x 7
Living room
- Level: Main
- Dimensions: 14.5 x 12
Heating
- Forced Air
Cooling
- Central Air
Appliances
- Included: Dishwasher, Dryer, Range/Stove, Refrigerator, Washer, Water Filtration Sys, Electric Water Heater
- Laundry: Washer/Dryer Hkups
Features
- Main Floor Bedrooms, Pantry, Walk-In Closet(s)
- Basement: Finished,Walk-Out Access,Block,Full
- Has fireplace: Yes
- Fireplace features: Wood Burning
Interior area
- Total structure area: 3,332
- Total interior livable area: 3,332 sqft
- Finished area above ground: 2,312
- Finished area below ground: 1,020
Property
Parking
- Total spaces: 2
- Parking features: Concrete, Attached, Garage Door Opener
- Attached garage spaces: 2
- Has uncovered spaces: Yes
Accessibility
- Accessibility features: Accessible Doors
Features
- Levels: Two
- Stories: 2
- Patio & porch: Patio
- Exterior features: Dock
- Has view: Yes
- View description: Lake
- Has water view: Yes
- Water view: Lake
- Waterfront features: Waterfront, Lake
- Body of water: Ingham Lake
- Frontage length: Waterfront Frontage: 120
Lot
- Size: 0.34 Acres
- Dimensions: 120 x 120
- Features: Accessible Shoreline, Addl Land Avail, Landscaped, Low Bank, Wooded, Waterfront-Shallow
Details
- Parcel number: 1012176007
Construction
Type & style
- Home type: SingleFamily
- Property subtype: Single Family Residence
- Attached to another structure: Yes
Materials
- Vinyl Siding, Frame/Wood
- Roof: Asphalt
Condition
- Year built: 1995
Utilities & green energy
- Electric: Circuit Breakers
- Water: Private
- Utilities for property: Electricity Connected
Green energy
- Water conservation: Natural water/drainage
Community & HOA
Community
- Subdivision: IA
HOA
- Has HOA: Yes
- HOA fee: $300 annually
Location
- Region: Wallingford
Financial & listing details
- Price per square foot: $110/sqft
- Tax assessed value: $7,700
- Annual tax amount: $3,170
- Date on market: 4/22/2026
- Listing terms: Cash,Conventional,DVA,FHA,Rural Development
- Electric utility on property: Yes
Estimated market value
Not available
Estimated sales range
Not available
Not available
Price history
| Date | Event | Price |
|---|---|---|
| 9/22/2026 | Price change | $365,000-9.9%$110/sqft |
Source:  Iowa Great Lakes BOR #260318 Report a problem Iowa Great Lakes BOR #260318 Report a problem | ||
| 7/17/2026 | Price change | $405,000-4.7%$122/sqft |
Source: Iowa Great Lakes BOR #260318 Report a problem | ||
| 6/22/2026 | Price change | $425,000-6.6%$128/sqft |
Source: Iowa Great Lakes BOR #260318 Report a problem | ||
| 4/30/2026 | Price change | $455,000-4.2%$137/sqft |
Source: Iowa Great Lakes BOR #260318 Report a problem | ||
| 4/22/2026 | Listed for sale | $475,000$143/sqft |
Source: Iowa Great Lakes BOR #260318 Report a problem | ||
Public tax history
| Year | Property taxes | Tax assessment |
|---|---|---|
| 2025 | $90 +2.3% | $7,700 +5.5% |
| 2024 | $88 +4.8% | $7,300 |
| 2023 | $84 +2.4% | $7,300 +21.7% |
| 2022 | $82 +5.1% | $6,000 +1.7% |
| 2021 | $78 -24.6% | $5,900 +7.3% |
| 2020 | $103 +3.6% | $5,500 -29.5% |
| 2019 | $100 +6% | $7,800 +5.4% |
| 2018 | $94 -5.8% | $7,400 +5.7% |
| 2017 | $100 +8.7% | $7,000 |
| 2016 | $92 | $7,000 +4.5% |
| 2015 | $92 | $6,700 |
| 2014 | $92 | $6,700 |
| 2013 | $92 +2.2% | -- |
| 2012 | $90 +2.3% | -- |
| 2011 | $88 +2.3% | -- |
| 2010 | $86 +22.9% | -- |
| 2009 | $70 | -- |
| 2008 | $70 +2.9% | -- |
| 2007 | $68 | -- |
Find assessor info on the county website
Monthly payment
Est. payment
Payment breakdown
Explore the cost of this home by adjusting the details. Changes won't be saved.Climate risks
Neighborhood: 51365
Nearby schools
Schools provided by the listing agent
- District: Graettinger Terril
Source: Iowa Great Lakes BOR. This data may not be complete. We recommend contacting the local school district to confirm school assignments for this home.
Similar homes
- $359,9004 bd3 ba3k sqft2071 395th Ave, Estherville, IA 51334For Sale
 MLS ID #251455, Kyle Struve, Kyle Struve Real Estate, LLC. Iowa Great Lakes BOR
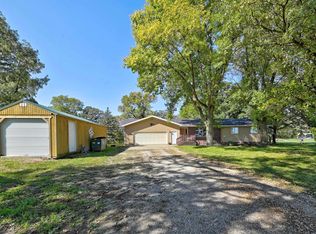
 - $314,5004 bd3 ba2.4k sqft4770 195th St, Estherville, IA 51334For Sale
 MLS ID #261298, Tammy Fredericksen, EXIT Realty Midwest. Iowa Great Lakes BOR
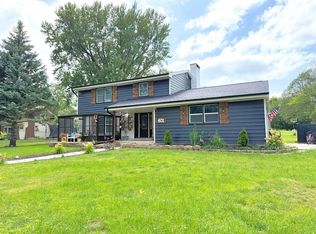
 - $369,0005 bd4 ba2.2k sqft401 State St, Emmetsburg, IA 50536For Sale
 MLS ID #260741, Jayden Johnson, Johnson Realty. Iowa Great Lakes BOR
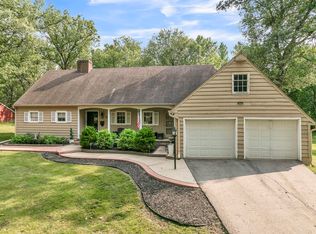
 - $395,0005 bd5 ba3.8k sqft26 Westwood Dr, Estherville, IA 51334For Sale
 MLS ID #261068, Kyle Struve, Kyle Struve Real Estate, LLC. Iowa Great Lakes BOR
