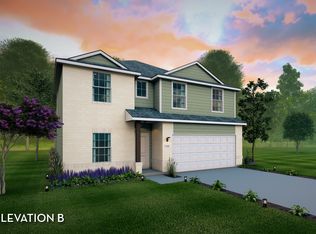
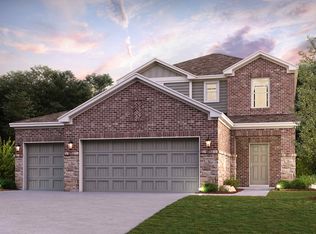
The Blanco is a gorgeous home featuring four bedrooms, two-and a half bathrooms, and a gameroom!
Pending
$347,998
2219 Bridgeport St, Forney, TX 75126
4beds
2,280sqft
Single Family Residence
Built in 2025
5,458 Square Feet Lot
$-- Zestimate®
$153/sqft
$30/mo HOA
What's special
Four bedrooms
- 470 days
- 7
- 0
Zillow last checked:
Listing updated:
Listed by:
Ashley Yoder 0474963,
CastleRock Realty, LLC 832-582-0030
Source: NTREIS,MLS#: 20986050
Facts & features
Interior
Bedrooms & bathrooms
- Bedrooms: 4
- Bathrooms: 3
- Full bathrooms: 2
- 1/2 bathrooms: 1
Primary bedroom
- Features: En Suite Bathroom, Walk-In Closet(s)
- Level: First
- Dimensions: 14 x 15
Bedroom
- Features: Walk-In Closet(s)
- Level: Second
- Dimensions: 10 x 11
Bedroom
- Features: Walk-In Closet(s)
- Level: Second
- Dimensions: 10 x 11
Bedroom
- Features: Walk-In Closet(s)
- Level: Second
- Dimensions: 10 x 11
Dining room
- Level: First
- Dimensions: 9 x 10
Game room
- Level: Second
- Dimensions: 13 x 14
Kitchen
- Features: Breakfast Bar, Granite Counters, Kitchen Island, Pantry, Walk-In Pantry
- Level: First
- Dimensions: 14 x 11
Living room
- Level: First
- Dimensions: 18 x 15
Office
- Level: First
- Dimensions: 9 x 11
Heating
- Central, Electric, ENERGY STAR/ACCA RSI Qualified Installation, ENERGY STAR Qualified Equipment, Natural Gas
Cooling
- Central Air, Ceiling Fan(s), ENERGY STAR Qualified Equipment, Gas
Appliances
- Included: Some Gas Appliances, Dishwasher, Disposal, Gas Range, Microwave, Plumbed For Gas, Tankless Water Heater, Vented Exhaust Fan
- Laundry: Washer Hookup, Electric Dryer Hookup, Laundry in Utility Room
Features
- Chandelier, Cathedral Ceiling(s), Decorative/Designer Lighting Fixtures, Eat-in Kitchen, Kitchen Island, Pantry, Cable TV, Walk-In Closet(s)
- Flooring: Carpet, Ceramic Tile, Vinyl
- Has basement: No
- Has fireplace: No
Interior area
- Total interior livable area: 2,280 sqft
Video & virtual tour
Property
Parking
- Total spaces: 2
- Parking features: Door-Single, Garage Faces Front
- Attached garage spaces: 2
Features
- Levels: Two
- Stories: 2
- Patio & porch: Covered
- Exterior features: Rain Gutters
- Pool features: None, Community
- Body of water: Ray Hubbard
Lot
- Size: 5,458 Square Feet
- Features: Cul-De-Sac, Subdivision, Sprinkler System
Details
- Parcel number: 223296
- Other equipment: Irrigation Equipment
Construction
Type & style
- Home type: SingleFamily
- Architectural style: Craftsman,Traditional,Detached
- Property subtype: Single Family Residence
Materials
- Brick, Fiber Cement
- Foundation: Slab
- Roof: Composition
Condition
- New construction: Yes
- Year built: 2025
Utilities & green energy
- Sewer: Public Sewer
- Water: Public
- Utilities for property: Electricity Available, Municipal Utilities, Phone Available, Sewer Available, Underground Utilities, Water Available, Cable Available
Green energy
- Energy efficient items: Appliances, HVAC, Insulation, Thermostat, Windows
- Indoor air quality: Ventilation
Community & HOA
Community
- Features: Marina, Playground, Pool, Trails/Paths, Community Mailbox, Sidewalks
- Security: Carbon Monoxide Detector(s), Smoke Detector(s)
- Subdivision: Travis Ranch
HOA
- Has HOA: Yes
- Services included: All Facilities, Maintenance Grounds
- HOA fee: $360 annually
- HOA name: Essex Management Company
- HOA phone: 972-428-2030
Location
- Region: Forney
Financial & listing details
- Price per square foot: $153/sqft
- Tax assessed value: $363,072
- Annual tax amount: $1,328
- Date on market: 6/30/2025
- Cumulative days on market: 469 days
- Listing terms: Cash,Conventional,FHA,USDA Loan,VA Loan
- Electric utility on property: Yes
Estimated market value
Not available
Estimated sales range
Not available
Not available
Price history
| Date | Event | Price |
|---|---|---|
| 4/20/2026 | Pending sale | $347,998$153/sqft |
Source: NTREIS #20986050 Report a problem | ||
| 11/10/2025 | Price change | $347,998-4.7%$153/sqft |
Source: NTREIS #20986050 Report a problem | ||
| 9/8/2025 | Price change | $364,998-3.4%$160/sqft |
Source:  Castlerock Communities Report a problem Castlerock Communities Report a problem | ||
| 8/25/2025 | Price change | $377,998-4.1%$166/sqft |
Source: NTREIS #20986050 Report a problem | ||
| 6/27/2025 | Price change | $393,998-6.9%$173/sqft |
Source: Castlerock Communities Report a problem | ||
| 4/1/2025 | Listed for sale | $422,998$186/sqft |
Source: Castlerock Communities Report a problem | ||
| 4/1/2025 | Listing removed | $422,998$186/sqft |
Source: Castlerock Communities Report a problem | ||
| 8/29/2024 | Listed for sale | $422,998$186/sqft |
Source: Castlerock Communities Report a problem | ||
Public tax history
| Year | Property taxes | Tax assessment |
|---|---|---|
| 2025 | $1,328 +698.5% | $363,072 +263.1% |
| 2024 | $166 +11.8% | $100,000 |
| 2023 | $149 | $100,000 |
Find assessor info on the county website
Monthly payment
Est. payment
Payment breakdown
Explore the cost of this home by adjusting the details. Changes won't be saved.Climate risks
Neighborhood: 75126
Nearby schools
Schools provided by the listing agent
- Elementary: Linda Lyon
- Middle: Cain
- High: Rockwall
- District: Rockwall ISD
Source: NTREIS. This data may not be complete. We recommend contacting the local school district to confirm school assignments for this home.
Similar homes
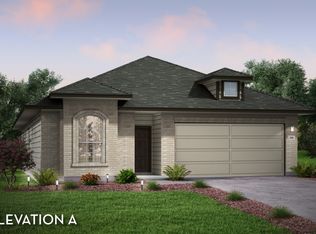
- $379,9114 bd3 ba2.2k sqft2416 Lundy Cyn, Forney, TX 75126New Construction
 Castlerock Communities
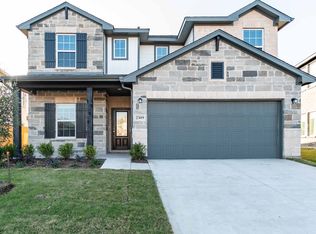
 - from $347,9904 bd3 ba2.1k sqftOlive III Plan, Devonshire, Forney, TX 75126New Construction
 HistoryMaker Homes
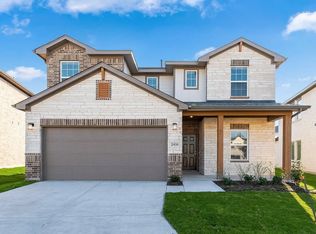
 - $344,9904 bd3 ba2.1k sqft1858 Balfour Bnd, Forney, TX 75126New Construction
 NTREIS
 - $344,9004 bd3 ba2k sqft732 Ashley Gardens Dr, Forney, TX 75126New Construction
 Century Communities
