This beautifully maintained end-unit 3 level townhouse is in a lovely neighborhood. The main level features brand-new vinyl plank flooring throughout, open space concept is perfect for everyday living and entertaining. The beautiful kitchen with an easy flow layout, granite countertop, tile backsplash, pantry and offer table space. The upper level features brand-new carpeting, 2 bedrooms and a full bath. The lower level of this townhouse is a versatile space, brand-new carpeting that adds a touch of luxury. This area has the potential to serve as a 3rd bedroom or a spacious home office, adapting to your specific needs. A full bathroom on this level adds practicality and convenience, providing an ideal space for guests or extended family members with rear access to fenced enclosed backyard with a storage shed. Recent updates include new roof, new carpeting, new LVP flooring, and new windows. Assigned two parking spaces. This townhouse is not just a residence; it's a place to call home and it could be yours!!! Schedule your appointment today. Some photos are digitally enhanced (DE).
For sale
Price cut: $20K (11/4)
$299,900
2219 Riding Crop Way, Baltimore, MD 21244
2beds
1,070sqft
Townhouse
Built in 1992
3,049 Square Feet Lot
$297,900 Zestimate®
$280/sqft
$34/mo HOA
What's special
Storage shedGranite countertopBeautiful kitchenNew roofTile backsplashOpen space conceptBrand-new carpeting
- --
- on Zillow
- 471
- views
- 37
- saves
Likely to sell faster than
Zillow last checked:
Listing updated:
Listed by:
Haroon Mian 240-599-6186,
Fairfax Realty Premier 3014399500
Source: Bright MLS,MLS#: MDBC2172200
Facts & features
Interior
Bedrooms & bathrooms
- Bedrooms: 2
- Bathrooms: 2
- Full bathrooms: 2
- Main level bathrooms: 2
- Main level bedrooms: 2
Basement
- Area: 200
Heating
- Heat Pump, Electric
Cooling
- Central Air, Electric
Appliances
- Included: Microwave, Dishwasher, Disposal, Dryer, Exhaust Fan, Oven/Range - Electric, Refrigerator, Washer, Water Heater, Electric Water Heater
- Laundry: In Basement
Features
- Combination Dining/Living, Kitchen - Table Space, Pantry, Upgraded Countertops
- Basement: Finished,Exterior Entry,Rear Entrance
- Has fireplace: No
Interior area
- Total structure area: 1,070
- Total interior livable area: 1,070 sqft
- Finished area above ground: 870
- Finished area below ground: 200
Property
Parking
- Total spaces: 2
- Parking features: Assigned, On Street, Parking Lot
- Has uncovered spaces: Yes
- Details: Assigned Parking
Accessibility
- Accessibility features: None
Features
- Levels: Three
- Stories: 3
- Pool features: None
- Fencing: Back Yard
Lot
- Size: 3,049 Square Feet
Details
- Additional structures: Above Grade, Below Grade
- Parcel number: 04012200005612
- Zoning: R
- Special conditions: Standard
Construction
Type & style
- Home type: Townhouse
- Architectural style: Colonial
- Property subtype: Townhouse
Materials
- Aluminum Siding
- Foundation: Other
Condition
- New construction: No
- Year built: 1992
Utilities & green energy
- Sewer: Public Sewer
- Water: Public
- Utilities for property: Electricity Available, Sewer Available, Water Available
Community & HOA
Community
- Subdivision: Parkview Trail
HOA
- Has HOA: Yes
- Amenities included: Tennis Court(s), Clubhouse, Pool, Reserved/Assigned Parking
- Services included: Common Area Maintenance, Management
- HOA fee: $103 quarterly
- HOA name: AMERICAN COMMUNITY MANAGEMENT
Location
- Region: Baltimore
Financial & listing details
- Price per square foot: $280/sqft
- Tax assessed value: $220,267
- Annual tax amount: $2,415
- Date on market: 10/23/2026
- Listing agreement: Exclusive Right To Sell
- Listing terms: Cash,Conventional,FHA,VA Loan
- Ownership: Fee Simple
Estimated market value
$297,900
$283,000 - $313,000
$2,063/mo
Price history
| Date | Event | Price |
|---|---|---|
| 11/4/2026 | Price change | $299,900-6.3%$280/sqft |
Source:  Bright MLS #MDBC2172200 Report a problem | ||
| 10/23/2026 | Listed for sale | $319,900+149.9%$299/sqft |
Source: Bright MLS #MDBC2172200 Report a problem | ||
| 5/22/2015 | Sold | $128,000+2.5%$120/sqft |
Source: Public Record Report a problem | ||
| 3/3/2015 | Price change | $124,900-7.4%$117/sqft |
Source: Homepath #BC8491080 Report a problem | ||
| 2/28/2015 | Listed for sale | $134,900$126/sqft |
Source: Homepath #BC8491080 Report a problem | ||
| 1/1/2015 | Listing removed | $134,900$126/sqft |
Source: Homepath #BC8491080 Report a problem | ||
| 12/2/2014 | Price change | $134,900-10%$126/sqft |
Source: Homepath #BC8491080 Report a problem | ||
| 10/29/2014 | Listed for sale | $149,900-30%$140/sqft |
Source: Rosselle Realty Services #BC8491080 Report a problem | ||
| 9/16/2014 | Sold | $214,021-2.7%$200/sqft |
Source: Public Record Report a problem | ||
| 4/4/2008 | Sold | $220,000+158.8%$206/sqft |
Source: Public Record Report a problem | ||
| 11/1/1996 | Sold | $85,000$79/sqft |
Source: Public Record Report a problem | ||
Public tax history
| Year | Property taxes | Tax assessment |
|---|---|---|
| 2026 | $3,814 -4% | $220,267 +10.6% |
| 2025 | $3,971 +83.9% | $199,233 +11.8% |
| 2024 | $2,160 +3.2% | $178,200 +3.2% |
| 2023 | $2,093 +3.3% | $172,667 -3.1% |
| 2022 | $2,026 +3.4% | $178,200 +10.3% |
| 2021 | $1,959 +4.6% | $161,600 +4.6% |
| 2020 | $1,872 +4.9% | $154,433 -4.4% |
| 2019 | $1,785 +5.1% | $161,600 +15.3% |
| 2018 | $1,698 +6.9% | $140,100 +6.9% |
| 2017 | $1,589 -31.2% | $131,100 +7.4% |
| 2016 | $2,311 | $122,100 +8% |
| 2015 | $2,311 | $113,100 |
| 2014 | $2,311 | $113,100 |
| 2013 | -- | $113,100 -21.3% |
| 2012 | -- | $143,800 |
| 2011 | -- | $143,800 |
| 2010 | -- | $143,800 -23.4% |
| 2009 | -- | $187,790 +16% |
| 2008 | -- | $161,956 +19% |
| 2007 | -- | $136,123 +23.4% |
| 2006 | -- | $110,290 +8.6% |
| 2005 | -- | $101,562 +9.4% |
| 2004 | -- | $92,836 +10.4% |
| 2003 | -- | $84,110 |
| 2002 | -- | $84,110 |
| 2001 | -- | $84,110 |
Find assessor info on the county website
Monthly payment
Est. payment
Payment breakdown
Explore the cost of this home by adjusting the details. Changes won't be saved.Climate risks
Neighborhood: 21244
Nearby schools
Schools provided by the listing agent
- District: Baltimore County Public Schools
Source: Bright MLS. This data may not be complete. We recommend contacting the local school district to confirm school assignments for this home.
- $282,2002 bd2 ba1k sqft2221 Riding Crop Way, Baltimore, MD 21244Off Market
- $271,8002 bd2 ba1.1k sqft2223 Riding Crop Way, Windsor Mill, MD 21244Off Market
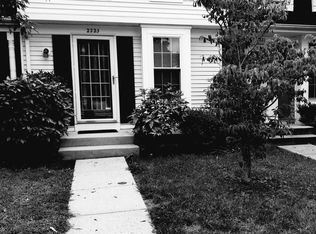
- $290,100-- bd2 ba900 sqft2217 Riding Crop Way, Baltimore, MD 21244Off Market
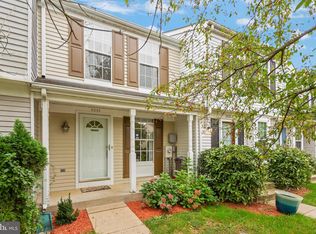
- $285,8002 bd2 ba1.2k sqft2225 Riding Crop Way, Baltimore, MD 21244Off Market
Similar homes
- $299,9003 bd2 ba1.4k sqft3918 Squire Tuck Way, Baltimore, MD 21208For Sale

 MLS ID #MDBC2180632, Maria Vila, Cummings & Co. Realtors. Bright MLS
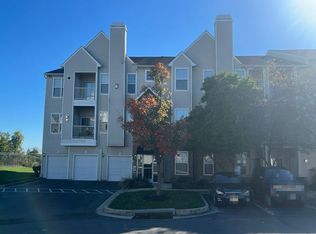
- $--3 bd2 ba1.2k sqft2700 Gresham Way Unit 103, Windsor Mill, MD 21244Auction
 Auction.com 2
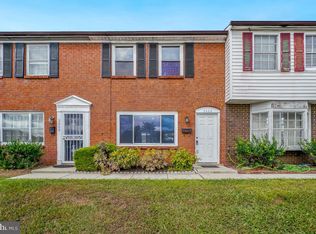
- $199,0002 bd2 ba1k sqft2602 Hallam Ct #2602, Baltimore, MD 21244For Sale
 MLS ID #MDBC2180376, William Wu, Samson Properties. Bright MLS
- $--3 bd1 ba1.3k sqft3523 Meadowdale Dr, Baltimore, MD 21244Auction
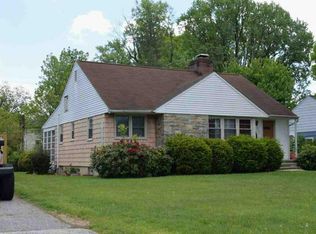 Auction.com 1
- $215,0002 bd2 ba1k sqft2801 Ashfield Dr Unit 101, Windsor Mill, MD 21244For SaleMLS ID #MDBC2178572, Kisha Martin-Burney, Compass. Bright MLS
- $270,0003 bd2 ba1k sqft426 Westshire Dr, Baltimore, MD 21228For SaleMLS ID #MDBC2180138, Dan Desrosiers, Keller Williams Realty Centre. Bright MLS
- $300,0003 bd1 ba960 sqft437 Maryland Ave, Catonsville, MD 21228For SaleMLS ID #MDBC2180530, Sean O'Connor, Coldwell Banker Realty. Bright MLS
- $180,0002 bd2 ba1.4k sqftCandlewood, Windsor Mill, MD 21244For SaleMLS ID #MDBC2180360, Marc Miller, LPT Realty, LLC. Bright MLS
- $305,0003 bd2 ba1.3k sqft1413 Langford Rd, Baltimore, MD 21207For SaleMLS ID #MDBC2179488, Michael McNeill, Harvest Realty, LLC. Bright MLS
- $285,0001 bd1 ba784 sqft2822 Nine Mile Cir #4, Catonsville, MD 21228For SaleMLS ID #MDBC2180214, Rob Krop, Keller Williams Realty Centre. Bright MLS
- $200,0002 bd2 ba1k sqft2613 Hallam Ct #2613, Baltimore, MD 21244For SaleMLS ID #MDBC2175764, Rosemary Taylor, Coldwell Banker Realty. Bright MLS
- $356,0004 bd2 ba1.1k sqft3426 Kimble Rd, Baltimore, MD 21244For SaleMLS ID #MDBC2177950, Tung Trinh, ExecuHome Realty. Bright MLS
- $329,9993 bd2 ba1.5k sqft51 Walden Mill Way, Baltimore, MD 21228For SaleMLS ID #MDBC2174738, Wendy Slaughter, Samson Properties. Bright MLS
- $299,0002 bd2 ba1.3k sqft6510 Windsor Mill Rd, Baltimore, MD 21207For SaleMLS ID #MDBC2178722, Lamont Keys, EXP Realty, LLC. Bright MLS
- $340,0003 bd3 ba1.3k sqft3627 Marriotts Ln, Windsor Mill, MD 21244For SaleMLS ID #MDBC2172016, Jennifer Lesesne, RE/MAX One. Bright MLS
- $284,9003 bd2 ba1.2k sqft4515 Rokeby Rd, Baltimore, MD 21229For SaleMLS ID #MDBA2236576, Harold Kelly, Samson Properties. Bright MLS
- $310,0003 bd2 ba1.2k sqft1134 Dorchester Ave, Baltimore, MD 21207For SaleMLS ID #MDBC2179724, Keith Briscoe, Iron Valley Real Estate Charm City. Bright MLS
