Located on the beautiful east bench of Perry with stunning mountain and valley views, this modern transitional rambler offers exceptional craftsmanship and today's most sought-after finishes. Built by a builder known for high-end quality, this home features 3,200 total square feet with 1,600 square feet on the main level and an unfinished walk-out basement ready for future expansion, all situated on a spacious -acre lot. The exterior showcases a beautiful blend of stone, Hardie siding, and stucco, while the interior features vaulted ceilings, custom hardwood flooring, designer tile, accent walls, and upscale lighting throughout. The gourmet kitchen includes Bosch appliances, a cooktop with custom hood, a large island, Level 6 quartz countertops with thick mitered edges, and a spacious pantry with custom shelving. The luxurious primary suite offers alder ceiling beams, a large custom closet, soaker tub, and a custom shower with Euro glass door. Additional highlights include a 3-car insulated garage with upgraded MyQ wireless garage doors, covered patio, iron stair railing, 5-foot linear fireplace, tankless water heater with recirculator, 96% efficiency furnace, and 30-year shingles. Seller is offering a $10,000 incentive toward buyer closing costs, subject to lender requirements.
For sale
Price cut: $20K (8/4)
$659,500
2219 S 635 W Lot 2, Brigham City, UT 84302
3beds
3,200sqft
:
Get pre-qualified$3,870/mo
Single Family Residence
Built in 2026
10,454 Square Feet Lot
$658,500 Zestimate®
$206/sqft
$-- HOA
What's special
Upscale lighting throughoutCovered patioSoaker tubIron stair railingCooktop with custom hoodLarge islandGourmet kitchen
- 74 days |
- 91 |
- 5 |
Zillow last checked:
Listing updated:
Listed by:
Kriste Miles 801-784-8511,
Ascent Real Estate Group LLC
Source: UtahRealEstate.com,MLS#: 2160255
Facts & features
Interior
Bedrooms & bathrooms
- Bedrooms: 3
- Bathrooms: 2
- Full bathrooms: 2
- Main level bedrooms: 3
Heating
- Forced Air, Central
Cooling
- Central Air, Ceiling Fan(s)
Features
- Flooring: Carpet, Tile
- Windows: None, Double Pane Windows
- Basement: Daylight,Full,Walk-Out Access,Basement Entrance
- Number of fireplaces: 1
- Fireplace features: Fireplace Insert, Insert
Interior area
- Total structure area: 3,200
- Total interior livable area: 3,200 sqft
- Finished area above ground: 1,600
Property
Parking
- Total spaces: 9
- Parking features: Garage
- Garage spaces: 3
- Uncovered spaces: 6
Features
- Stories: 2
- Patio & porch: Covered, Covered Patio
- Exterior features: Lighting
- Has view: Yes
- View description: Mountain(s), Valley
Lot
- Size: 10,454 Square Feet
- Features: Curb & Gutter
- Topography: Terrain
Details
- Parcel number: 032620002
Construction
Type & style
- Home type: SingleFamily
- Architectural style: Rambler/Ranch
- Property subtype: Single Family Residence
Materials
- Stone, Stucco, Cement Siding
- Roof: Asphalt
Condition
- Blt./Standing
- New construction: No
- Year built: 2026
Utilities & green energy
- Sewer: Public Sewer, Sewer: Public
- Water: Culinary, Secondary
- Utilities for property: Natural Gas Connected, Electricity Connected, Sewer Connected, Water Connected
Community & HOA
Community
- Features: Sidewalks
- Subdivision: Harmony Cove
HOA
- Has HOA: No
Location
- Region: Brigham City
Financial & listing details
- Price per square foot: $206/sqft
- Annual tax amount: $1
- Date on market: 5/22/2026
- Listing terms: Cash,Conventional,VA Loan
- Inclusions: Ceiling Fan, Fireplace Insert
- Acres allowed for irrigation: 0
- Electric utility on property: Yes
Estimated market value
$658,500
$626,000 - $691,000
$2,646/mo
Price history
| Date | Event | Price |
|---|---|---|
| 8/4/2026 | Price change | $659,500-2.9%$206/sqft |
Source:  UtahRealEstate.com #2160255 Report a problem UtahRealEstate.com #2160255 Report a problem | ||
| 6/24/2026 | Price change | $679,500-2.9%$212/sqft |
Source: UtahRealEstate.com #2160255 Report a problem | ||
| 5/23/2026 | Listed for sale | $699,950$219/sqft |
Source: UtahRealEstate.com #2160255 Report a problem | ||
Public tax history
Tax history is unavailable.
Monthly payment
Est. payment
Payment breakdown
Explore the cost of this home by adjusting the details. Changes won't be saved.Climate risks
Neighborhood: 84302
Nearby schools
GreatSchools rating
- 6/10Three Mile Creek SchoolGrades: 2-5Distance: 0.6 mi
- 7/10Adele C. Young Intermediate SchoolGrades: 6-7Distance: 1.7 mi
- 5/10Box Elder High SchoolGrades: 10-12Distance: 2.3 mi
Schools provided by the listing agent
- Elementary: Three Mile Creek
- Middle: Adele C. Young
- High: Box Elder
- District: Box Elder
Source: UtahRealEstate.com. This data may not be complete. We recommend contacting the local school district to confirm school assignments for this home.
- $165,00010,018 Square Feet2219 S 635 W, Perry, UT 84302Off Market
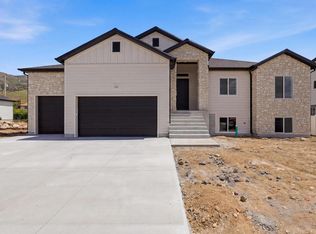
- $659,5003 bd3 ba3.3k sqft2225 S 635 W LOT 1, Brigham City, UT 84302For Sale
- $165,00010,018 Square Feet2225 S 635 W, Perry, UT 84302Off Market
- $32,5000.56 Acres2215 S 635 W, Perry, UT 84302Off Market
- $--2 bd2 ba1.1k sqft2220 S Highway 89, Perry, UT 84302Auction
- $171,8781,306 Square Feet2218 S 635 W BUILDING 1, Perry, UT 84302Off Market
- $166,1061,306 Square Feet2218 S 635 W BUILDING 1, Perry, UT 84302Off Market
- $166,1061,306 Square Feet2218 S 635 W BUILDING 1, Perry, UT 84302Off Market
A local agent can set up tours, give advice and negotiate with sellers.
Similar homes
- $649,9005 bd3 ba3k sqft2726 S 775 W, Perry, UT 84302For Sale

 MLS ID #2175984, Ryan Ogden, Realtypath LLC (Executives). UtahRealEstate.com
 - $659,5003 bd3 ba3.3k sqft2225 S 635 W Lot 1, Brigham City, UT 84302For SaleMLS ID #2160263, Kriste Miles, Ascent Real Estate Group LLC. UtahRealEstate.com
- $629,9003 bd2 ba2.1k sqft2190 S 750 W, Perry, UT 84302For Sale
 MLS ID #2168253, Taylor Clark, Boomerang Real Estate Services LLC. UtahRealEstate.com
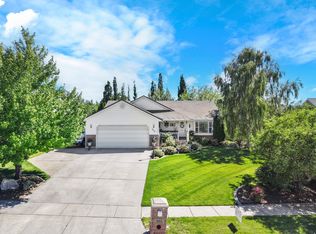
 - $625,0005 bd3 ba3k sqft955 W 2390 S, Perry, UT 84302For Sale
 MLS ID #2171568, Amanda House, Coldwell Banker Realty (South Ogden). UtahRealEstate.com
 - $599,9903 bd3 ba2.2k sqft1310 W 2350 S #21, Perry, UT 84302New ConstructionUtahRealEstate.com
- $525,0006 bd3 ba2.9k sqft587 W 2400th Ln S, Brigham City, UT 84302For SaleMLS ID #2167041, Matthew D Krager, Coldwell Banker Tugaw Realtors. UtahRealEstate.com
- $590,0005 bd3 ba2.9k sqft638 W 2550 S, Perry, UT 84302For SaleMLS ID #2150848, Stefanie Tugaw-Madsen, Coldwell Banker Tugaw Realtors. UtahRealEstate.com
- $599,9904 bd3 ba2.2k sqft1324 W 2350 S #20, Perry, UT 84302New ConstructionUtahRealEstate.com
- $599,9006 bd3 ba3.4k sqft2775 S 725 W, Perry, UT 84302For SaleMLS ID #2162841, Jeffrey M Leger, Century 21 Everest (Centerville). UtahRealEstate.com
- $490,0003 bd2 ba1.9k sqft2175 S Highway 89, Brigham City, UT 84302For SaleMLS ID #2162905, Colby Kerr, KW WESTFIELD. UtahRealEstate.com
- $575,0005 bd3 ba3.5k sqft2537 S Elm Grove Dr, Perry, UT 84302For SaleMLS ID #2172104, Adam Speth, RE/MAX Associates. UtahRealEstate.com
- $579,9005 bd2 ba3.5k sqft426 W 2700 S, Perry, UT 84302For SaleMLS ID #2147931, Rob Moser, Get Moved Real Estate. UtahRealEstate.com
- $559,9904 bd2 ba1.8k sqft2362 S 1400 W #14, Perry, UT 84302New ConstructionMLS ID #2175870, Desiree Minton, D.R. Horton, Inc. UtahRealEstate.com
- $579,9004 bd3 ba3.7k sqft1568 S 125 W, Perry, UT 84302For SaleMLS ID #2154340, Aaron A. Mueller, Utah Executive Real Estate LC. UtahRealEstate.com
- $575,0003 bd4 ba3.3k sqft1575 S Highway 89, Brigham City, UT 84302For SaleMLS ID #2171532, Malone Molgard, Equity Real Estate. UtahRealEstate.com
- $584,9904 bd3 ba2.3k sqft1355 W 2350 S #11, Perry, UT 84302New ConstructionUtahRealEstate.com
- $499,9005 bd3 ba2.6k sqft680 W 2550 S, Perry, UT 84302For SaleMLS ID #2156046, Andy Berchtold, Besst Realty Group LLC (Brigham City). UtahRealEstate.com
- from $534,9903 bd3 ba2.2k sqftOakley (crawl) Plan, West Meadows Estates, Perry, UT 84302New ConstructionDR Horton
- $579,9904 bd3 ba2.3k sqft1380 W 2350 S #16, Perry, UT 84302New ConstructionUtahRealEstate.com
- $475,0003 bd1 ba2.2k sqft2470 S Peach St, Brigham City, UT 84302For SaleMLS ID #2154621, Brandy L Herbert, Farmhouse Realty Group LLC. UtahRealEstate.com
