Stunning modern transitional rambler located on the east bench of Perry with breathtaking mountain and valley views. Built by a builder known for exceptional craftsmanship and high-end finishes, this home features 3 bedrooms, 2 1/2 bathrooms, a 3-car insulated garage, and an unfinished walkout basement with room to grow. The grand 12-foot entry and Great Room ceilings give it an open, inviting layout. Enjoy Beautiful custom LVP flooring, accent walls, iron stair railing, custom tile showers with Euro glass, Bosch appliances, a large island, Level 6 quartz countertops with mitered edges, and an incredible lighting package. The luxurious primary suite includes a soaker tub and large custom closet. Additional upgrades include a covered deck, tankless water heater with recirculator, 5 Ft. Linear Fireplace, 96% efficiency furnace, MyQ insulated garage doors, custom pantry shelving, and beautiful stone, Hardi, and stucco exterior. Seller is offering a $10,000 incentive toward buyer closing costs, subject to lender requirements. A rare combination of luxury, quality, and peaceful bench living.
For sale
Price cut: $20K (8/4)
$659,500
2225 S 635 W Lot 1, Brigham City, UT 84302
3beds
3,332sqft
:
Get pre-qualified$3,821/mo
Single Family Residence
Built in 2026
10,018 Square Feet Lot
$658,600 Zestimate®
$198/sqft
$-- HOA
What's special
Covered deckMyq insulated garage doorsBeautiful custom lvp flooringSoaker tubOpen inviting layoutIron stair railingLarge island
- 83 days |
- 132 |
- 8 |
Zillow last checked:
Listing updated:
Listed by:
Kriste Miles 801-784-8511,
Ascent Real Estate Group LLC
Source: UtahRealEstate.com,MLS#: 2160263
Facts & features
Interior
Bedrooms & bathrooms
- Bedrooms: 3
- Bathrooms: 3
- Full bathrooms: 2
- 1/2 bathrooms: 1
- Partial bathrooms: 1
- Main level bedrooms: 3
Primary bedroom
- Level: First
Heating
- Forced Air, Central
Cooling
- Central Air, Ceiling Fan(s)
Appliances
- Laundry: Electric Dryer Hookup
Features
- Flooring: Carpet, Tile
- Windows: None
- Basement: Daylight,Full,Walk-Out Access,Basement Entrance
- Number of fireplaces: 1
- Fireplace features: Fireplace Insert, Insert
Interior area
- Total structure area: 3,332
- Total interior livable area: 3,332 sqft
- Finished area above ground: 1,666
Property
Parking
- Total spaces: 9
- Parking features: Garage
- Garage spaces: 3
- Uncovered spaces: 6
Features
- Stories: 2
- Patio & porch: Covered Deck
- Exterior features: Lighting
- Has view: Yes
- View description: Mountain(s), Valley
Lot
- Size: 10,018 Square Feet
- Features: Curb & Gutter
- Topography: Terrain
Details
- Parcel number: 032620001
Construction
Type & style
- Home type: SingleFamily
- Architectural style: Rambler/Ranch
- Property subtype: Single Family Residence
Materials
- Stone, Stucco, Cement Siding
- Roof: Asphalt
Condition
- Blt./Standing
- New construction: No
- Year built: 2026
Details
- Warranty included: Yes
Utilities & green energy
- Sewer: Public Sewer, Sewer: Public
- Water: Culinary, Secondary
- Utilities for property: Natural Gas Connected, Electricity Connected, Sewer Connected, Water Connected
Community & HOA
Community
- Features: Sidewalks
- Subdivision: Harmony Cove
HOA
- Has HOA: No
Location
- Region: Brigham City
Financial & listing details
- Price per square foot: $198/sqft
- Annual tax amount: $1
- Date on market: 5/22/2026
- Listing terms: Cash,Conventional,VA Loan
- Inclusions: Ceiling Fan, Fireplace Insert
- Acres allowed for irrigation: 0
- Electric utility on property: Yes
Estimated market value
$658,600
$626,000 - $692,000
$2,601/mo
Price history
| Date | Event | Price |
|---|---|---|
| 8/4/2026 | Price change | $659,500-2.9%$198/sqft |
Source:  UtahRealEstate.com #2160263 Report a problem UtahRealEstate.com #2160263 Report a problem | ||
| 6/24/2026 | Price change | $679,500-2.9%$204/sqft |
Source: UtahRealEstate.com #2160263 Report a problem | ||
| 5/23/2026 | Listed for sale | $699,950$210/sqft |
Source: UtahRealEstate.com #2160263 Report a problem | ||
Public tax history
Tax history is unavailable.
Monthly payment
Est. payment
Payment breakdown
Explore the cost of this home by adjusting the details. Changes won't be saved.Climate risks
Neighborhood: 84302
Nearby schools
GreatSchools rating
- 6/10Three Mile Creek SchoolGrades: 2-5Distance: 0.6 mi
- 7/10Adele C. Young Intermediate SchoolGrades: 6-7Distance: 1.7 mi
- 5/10Box Elder High SchoolGrades: 10-12Distance: 2.4 mi
Schools provided by the listing agent
- Elementary: Three Mile Creek
- Middle: Adele C. Young
- High: Box Elder
- District: Box Elder
Source: UtahRealEstate.com. This data may not be complete. We recommend contacting the local school district to confirm school assignments for this home.
- $165,00010,018 sqft2225 S 635 W, Perry, UT 84302Off Market
- $165,00010,018 sqft2219 S 635 W, Perry, UT 84302Off Market
- $659,5003 bd2 ba3.2k sqft2219 S 635 W LOT 2, Brigham City, UT 84302For Sale

- $500,3003 bd3 ba2.3k sqft2233 S 635 W UNIT B, Brigham City, UT 84302Off Market
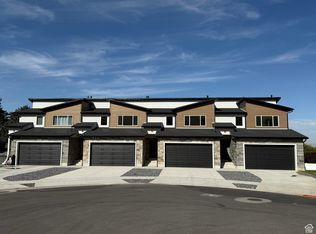
- $80,0001,306 sqft2233 S 635 W BUILDING 3, Perry, UT 84302Off Market
- $80,0001,306 sqft2233 S 635 W BUILDING 3, Perry, UT 84302Off Market
- $80,0001,306 sqft2233 S 635 W BUILDING 3, Perry, UT 84302Off Market
- $80,0001,306 sqft2233 S 635 W BUILDING 3, Perry, UT 84302Off Market
A local agent can set up tours, give advice and negotiate with sellers.
Similar homes
- $659,5003 bd2 ba3.2k sqft2219 S 635 W Lot 2, Brigham City, UT 84302For Sale
 MLS ID #2160255, Kriste Miles, Ascent Real Estate Group LLC. UtahRealEstate.com
 - $599,9003 bd2 ba2.1k sqft2190 S 750 W, Perry, UT 84302For Sale
 MLS ID #2168253, Taylor Clark, Boomerang Real Estate Services LLC. UtahRealEstate.com
 - $649,9005 bd3 ba3k sqft2726 S 775 W, Perry, UT 84302For Sale
 MLS ID #2175984, Ryan Ogden, Realtypath LLC (Executives). UtahRealEstate.com
 - $625,0005 bd3 ba3k sqft955 W 2390 S, Perry, UT 84302For Sale
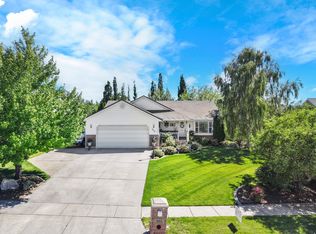 MLS ID #2171568, Amanda House, Coldwell Banker Realty (South Ogden). UtahRealEstate.com
 - $525,0006 bd3 ba2.9k sqft587 W 2400th Ln S, Brigham City, UT 84302For SaleMLS ID #2167041, Matthew D Krager, Coldwell Banker Tugaw Realtors. UtahRealEstate.com
- $590,0005 bd3 ba2.9k sqft638 W 2550 S, Perry, UT 84302For SaleMLS ID #2150848, Stefanie Tugaw-Madsen, Coldwell Banker Tugaw Realtors. UtahRealEstate.com
- $599,9006 bd3 ba3.4k sqft2775 S 725 W, Perry, UT 84302For SaleMLS ID #2162841, Jeffrey M Leger, Century 21 Everest (Centerville). UtahRealEstate.com
- $527,5304 bd2 ba1.8k sqft1327 W 2350 S #9, Perry, UT 84302New ConstructionMLS ID #2178673, Desiree M Minton, D.R. Horton, Inc. UtahRealEstate.com
- $579,9004 bd3 ba3.7k sqft1568 S 125 W, Perry, UT 84302For SaleMLS ID #2154340, Aaron A. Mueller, Utah Executive Real Estate LC. UtahRealEstate.com
- from $589,9904 bd3 ba2.3k sqftGardner (slab) Plan, West Meadows Estates, Perry, UT 84302New ConstructionDR Horton
- $599,9903 bd3 ba2.2k sqft1310 W 2350 S #21, Perry, UT 84302New ConstructionUtahRealEstate.com
- $480,0003 bd2 ba1.9k sqft2175 S Highway 89, Brigham City, UT 84302For SaleMLS ID #2162905, Colby Kerr, KW WESTFIELD. UtahRealEstate.com
- $599,9904 bd3 ba2.2k sqft1324 W 2350 S #20, Perry, UT 84302New ConstructionMLS ID #2175471, Desiree M Minton, D.R. Horton, Inc. UtahRealEstate.com
- $575,0003 bd4 ba3.3k sqft1575 S Highway 89, Brigham City, UT 84302For SaleMLS ID #2171532, Malone Molgard, Equity Real Estate. UtahRealEstate.com
- $499,9005 bd3 ba2.6k sqft680 W 2550 S, Perry, UT 84302For SaleMLS ID #2156046, Andy Berchtold, Besst Realty Group LLC (Brigham City). UtahRealEstate.com
- $579,9904 bd3 ba2.3k sqft1355 W 2350 S #11, Perry, UT 84302New ConstructionUtahRealEstate.com
- $574,9904 bd3 ba2.3k sqft1380 W 2350 S #16, Perry, UT 84302New ConstructionUtahRealEstate.com
- $559,0004 bd3 ba2.3k sqft1366 W 2350 S, Perry, UT 84302For SaleMLS ID #2167775, Clint M. McCormick, JWH Real Estate. UtahRealEstate.com
- $414,0004 bd3 ba2.7k sqft579 W 2300 S, Perry, UT 84302For SaleMLS ID #2171678, Art Bingham, RE/MAX Associates. UtahRealEstate.com
- $559,9904 bd2 ba1.8k sqft2362 S 1400 W #14, Perry, UT 84302New ConstructionUtahRealEstate.com
