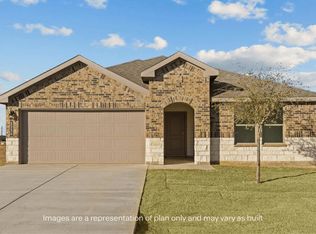
Welcome to 222 18th Street! The Oxford is one of our one-story floor plans located in Overlook West community in Wolfforth, TX. Featuring a modern brick exterior, the Oxford is sure to turn heads. Take a look inside this 4-bedroom, 2-bathroom home and discover 1,838 square feet of elevated modern living. The Oxford features an open concept kitchen, living, and dining area, allowing you to always be close to the action. The kitchen features a spacious island, shaker style cabinets, quartz countertops, and stainless-steel appliances ideal for making your routine a little more effortless. Each bedroom boasts plush carpeted floors and plenty of space to make everyone in your home feel comfortable. The primary bedroom is complete with its own attached bathroom featuring quartz vanity tops and a spacious walk-in closet, allowing for additional privacy and serenity. The Oxford features plenty of family-friendly yet elevated designs at every turn. Contact us today and find your home in Overlook West!
New construction
Price cut: $2.5K (7/10)
$273,490
222 18th St, Wolfforth, TX 79382
4beds
1,838sqft
Single Family Residence, Residential
Built in 2026
4,791 Square Feet Lot
$273,200 Zestimate®
$149/sqft
$-- HOA
What's special
Stainless-steel appliancesPlush carpeted floorsQuartz countertopsSpacious walk-in closetModern brick exteriorSpacious islandQuartz vanity tops
- 55 days
- 34
- 3
Zillow last checked:
Listing updated:
Listed by:
Jonathan Woodruff TREC #0527229 806-491-0341,
D.R. Horton-Texas, LTD
Source: LBMLS,MLS#: 202609141
Facts & features
Interior
Bedrooms & bathrooms
- Bedrooms: 4
- Bathrooms: 2
- Full bathrooms: 2
Heating
- Central
Cooling
- Electric
Appliances
- Included: Dishwasher, Disposal, Free-Standing Range, Microwave
- Laundry: Electric Dryer Hookup
Features
- Ceiling Fan(s), Pantry, Smart Thermostat, Walk-In Closet(s)
- Has fireplace: No
Interior area
- Total structure area: 1,838
- Total interior livable area: 1,838 sqft
- Finished area above ground: 1,838
Property
Parking
- Parking features: Paved
Features
- Exterior features: None
Lot
- Size: 4,791 Square Feet
Details
- Parcel number: R354202
Construction
Type & style
- Home type: SingleFamily
- Property subtype: Single Family Residence, Residential
Materials
- Brick
- Foundation: Slab
- Roof: Composition
Condition
- New Construction
- New construction: Yes
- Year built: 2026
Community & HOA
Community
- Features: Playground, Pool
- Security: None
Location
- Region: Wolfforth
Financial & listing details
- Price per square foot: $149/sqft
- Annual tax amount: $4,900
- Date on market: 7/6/2026
- Cumulative days on market: 51 days
- Road surface type: Paved
Estimated market value
$273,200
$260,000 - $287,000
$2,225/mo
Price history
| Date | Event | Price |
|---|---|---|
| 7/10/2026 | Price change | $273,490-0.9%$149/sqft |
Source:  DR Horton Report a problem DR Horton Report a problem | ||
| 6/16/2026 | Price change | $275,990-1.1%$150/sqft |
Source: DR Horton Report a problem | ||
| 5/19/2026 | Price change | $278,990-0.7%$152/sqft |
Source: DR Horton Report a problem | ||
| 5/6/2026 | Listed for sale | $280,990$153/sqft |
Source: DR Horton Report a problem | ||
Public tax history
Tax history is unavailable.
Monthly payment
Est. payment
Payment breakdown
Explore the cost of this home by adjusting the details. Changes won't be saved.Climate risks
Neighborhood: 79382

Similar homes
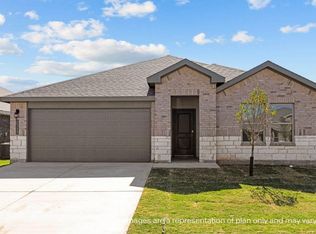
- $271,9904 bd2 ba1.8k sqft206 18th St, Wolfforth, TX 79382New Construction
 LBMLS
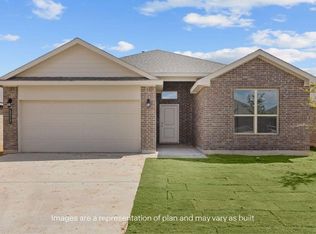
LBMLS - $281,9904 bd3 ba2.1k sqft414 15th St, Wolfforth, TX 79382New Construction
 LBMLS
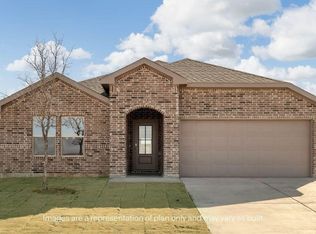
LBMLS - $289,9904 bd2 ba2k sqft215 18th St, Wolfforth, TX 79382New Construction
 LBMLS
LBMLS - $248,9904 bd2 ba1.5k sqft218 15th St, Wolfforth, TX 79382New Construction
 LBMLS
LBMLS
