Welcome to 220 18th Street! The Lakeway is a single-story home that offers 2,112 square feet of living space, a two-car garage, four bedrooms, three bathrooms and a study, in Overlook West. As you enter this home you will find yourself in a foyer that opens to a spare bedroom, bedroom 2, a bathroom and a large study with an extra closet for storage. As you continue through the home you will walk into the spacious dining room, kitchen and open family room that leads to a covered patio. The kitchen features a large kitchen island, quartz countertops, a large pantry and stainless-steel appliances throughout. Just off the dining room is the third and fourth extra bedrooms as well as the third bathroom. At the back of the home, just off the family room, is the main bedroom, bedroom 1. This bedroom features plenty of space and natural lighting, a large bathroom with double vanity and a large walk-in closet. Contact us to find your home in Overlook West! Estimated completion date: 7/9/2026. Images are representative of plan and may vary as built.
Pending
Price cut: $2.5K (7/30)
$304,589
220 18th St, Wolfforth, TX 79382
4beds
2,112sqft
Single Family Residence, Residential
Built in 2026
5,227 Square Feet Lot
$304,100 Zestimate®
$144/sqft
$25/mo HOA
What's special
Stainless-steel appliancesTwo-car garageSpacious dining roomFour bedroomsThree bathroomsQuartz countertopsCovered patio
- 153 days
- 47
- 5
Zillow last checked:
Listing updated:
Listed by:
Jason Riebe TREC #0727953 806-777-4524,
WTX Realty, LLC,
Henry Gomez TREC #0784703 806-939-8535,
WTX Realty, LLC
Source: LBMLS,MLS#: 202604167
Facts & features
Interior
Bedrooms & bathrooms
- Bedrooms: 4
- Bathrooms: 3
- Full bathrooms: 3
Primary bedroom
- Features: Carpet Flooring
Bedroom 2
- Features: Carpet Flooring
Bedroom 3
- Features: Carpet Flooring
Bedroom 4
- Features: Carpet Flooring
Bedroom 5
- Features: Carpet Flooring
Kitchen
- Features: Granite Counters, Pantry, Vinyl Flooring
Living room
- Features: Vinyl Flooring
Heating
- Central, Natural Gas
Cooling
- Central Air, Electric
Appliances
- Included: Dishwasher, Disposal, Free-Standing Range, Microwave
Features
- Ceiling Fan(s), Granite Counters, Kitchen Island, Pantry, Quartz Counters, Walk-In Closet(s)
- Flooring: Carpet, Vinyl
- Has basement: No
- Has fireplace: No
Interior area
- Total structure area: 2,112
- Total interior livable area: 2,112 sqft
- Finished area above ground: 2,112
Property
Parking
- Total spaces: 2
- Parking features: Attached, Driveway, Garage, Garage Door Opener
- Attached garage spaces: 2
- Has uncovered spaces: Yes
Features
- Patio & porch: Covered, Patio
- Exterior features: Private Yard
- Fencing: Back Yard,Fenced,Wood
Lot
- Size: 5,227 Square Feet
- Features: Sprinklers In Front
Details
- Parcel number: R354203
- Zoning description: Single Family
- Special conditions: Standard
Construction
Type & style
- Home type: SingleFamily
- Architectural style: Traditional
- Property subtype: Single Family Residence, Residential
Materials
- Brick, Stone
- Foundation: Slab
- Roof: Composition
Condition
- Under Construction
- New construction: Yes
- Year built: 2026
Utilities & green energy
- Sewer: Public Sewer
- Water: Public
- Utilities for property: Cable Available, Electricity Available, Phone Available
Community & HOA
Community
- Security: Carbon Monoxide Detector(s), Smoke Detector(s)
HOA
- Has HOA: Yes
- HOA fee: $300 annually
Location
- Region: Wolfforth
Financial & listing details
- Price per square foot: $144/sqft
- Annual tax amount: $5,055
- Date on market: 7/13/2026
- Cumulative days on market: 55 days
- Listing terms: Cash,Conventional,FHA,VA Loan
- Electric utility on property: Yes
- Road surface type: Paved
Estimated market value
$304,100
$289,000 - $319,000
$2,379/mo
Price history
| Date | Event | Price |
|---|---|---|
| 8/19/2026 | Pending sale | $304,589$144/sqft |
Source:  LBMLS #202604167 Report a problem LBMLS #202604167 Report a problem | ||
| 7/30/2026 | Price change | $304,589-0.8%$144/sqft |
Source:  DR Horton Report a problem DR Horton Report a problem | ||
| 7/15/2026 | Price change | $307,089+0.7%$145/sqft |
Source: LBMLS #202604167 Report a problem | ||
| 7/13/2026 | Price change | $304,990-2.3%$144/sqft |
Source: LBMLS #202604167 Report a problem | ||
| 7/13/2026 | Price change | $312,089+2.3%$148/sqft |
Source: DR Horton Report a problem | ||
| 4/7/2026 | Pending sale | $304,990$144/sqft |
Source: LBMLS #202604167 Report a problem | ||
| 3/26/2026 | Listed for sale | $304,990$144/sqft |
Source: DR Horton Report a problem | ||
Public tax history
Tax history is unavailable.
Monthly payment
Est. payment
Payment breakdown
Explore the cost of this home by adjusting the details. Changes won't be saved.Climate risks
Neighborhood: 79382
Nearby schools
Schools provided by the listing agent
- Elementary: Bennett
- Middle: Frenship
- High: Frenship
Source: LBMLS. This data may not be complete. We recommend contacting the local school district to confirm school assignments for this home.
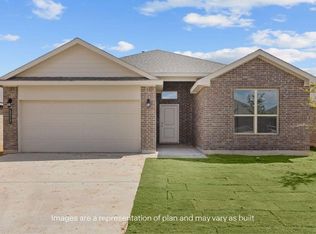
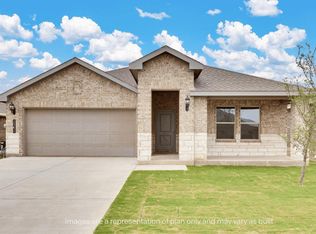
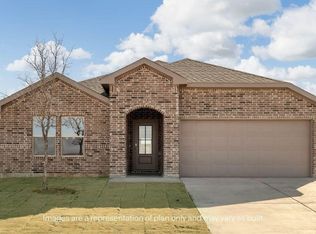

Similar homes
- $301,9904 bd3 ba1.8k sqft208 18th St, Wolfforth, TX 79382New Construction
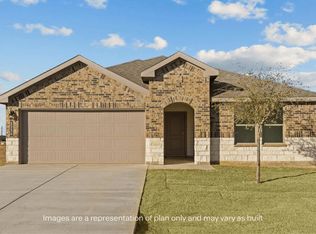 LBMLS
LBMLS - $303,9904 bd3 ba2.1k sqft214 18th St, Wolfforth, TX 79382New Construction
 DR Horton
 - $296,9904 bd3 ba2k sqft217 18th St, Wolfforth, TX 79382New Construction
 LBMLS
LBMLS - $304,6404 bd3 ba2.3k sqft224 15th St, Wolfforth, TX 79382New Construction
 DR Horton
