Skip main navigation
Sold
  • Price Unknown

    225 17th St, Wolfforth, TX 79382

    5beds
    2,135sqft
    Single Family Residence, Residential
    Built in 2026
    5,227 Square Feet Lot
    $316,300 Zestimate®
    $--/sqft
    $2,443 Estimated rent

    Home value

    $316,300

    $300,000 - $332,000

    $2,443/mo

    Zestimate® history
    Loading
    Loading...

    Owner options

    List your home for rent

    $2,443/mo

    Rent Zestimate®

    Find your next renter with Zillow Rental Manager. Plus, with online applications, you can quickly screen prospective tenants – for free.

    Learn more

    $2,443/mo

    Rent Zestimate®

    Refinance and save

    $300/mo

    Est. payment

    Refinancing to a lower rate could help reduce your monthly payments and save thousands over the life of the loan.

    See today's rates

    $300/mo

    Est. payment

    Explore your selling options

    Work with a Zillow partner agent

    Leverage their expertise and Zillow's premium Showcase listings to get your home seen by more buyers.

    Get started

    List with your own agent

    Get your home in front of millions of buyers by listing it on Zillow.

    Learn how to do it

    Sell it yourself

    Take full control of how buyers see your home on Zillow by listing For Sale by Owner (FSBO).

    List your home

    What's special

    Welcoming foyerPrivate master bedroomDining and family roomLarge walk-in closetConvenient laundry areaLuxurious bath
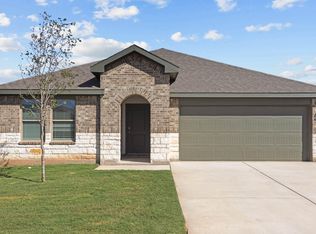
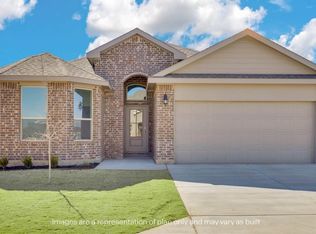
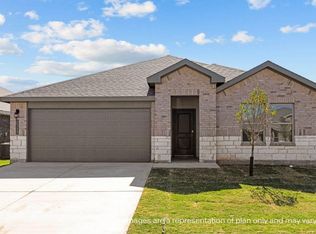
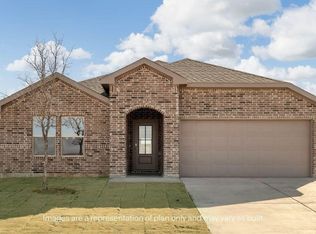
    The Jaxson offers 5 bedrooms, 2.5 baths, and an open - concept living area perfect for entertaining. The modern kitchen features a center island and connects seamlessly to the dining and family room, leading to covered patio for outdoor enjoyment. The private master bedroom includes a large walk-in closet and a luxurious bath. Additional highlights include a 2- car garage, convenient laundry area, and a welcoming foyer. Contact us to find your home! Estimated completion date: 04/15/2026. Images are representative of plan and may vary as built.

    Zillow last checked:

    Listing updated:

    Listed by:

    Jason Riebe TREC #0727953 806-777-4524,

    WTX Realty, LLC

    Bought with:

    Kimberly Connelly, TREC #0479898

    eXp Realty LLC

    Source: LBMLS,MLS#: 202564343MLS Logo

    Facts & features

    Interior

    Bedrooms & bathrooms
    • Bedrooms: 5
    • Bathrooms: 3
    • Full bathrooms: 2
    • 1/2 bathrooms: 1
    Primary bedroom
    • Features: Carpet Flooring
    Bedroom 2
    • Features: Carpet Flooring
    Bedroom 3
    • Features: Carpet Flooring
    Bedroom 4
    • Features: Carpet Flooring
    Bedroom 5
    • Features: Carpet Flooring
    Kitchen
    • Features: Granite Counters, Pantry, Vinyl Flooring
    Living room
    • Features: Vinyl Flooring
    Heating
    • Central, Natural Gas
    Cooling
    • Central Air, Electric
    Appliances
    • Included: Dishwasher, Disposal, Free-Standing Range, Microwave
    Features
    • Ceiling Fan(s), Granite Counters, Kitchen Island, Pantry, Quartz Counters, Walk-In Closet(s)
    • Flooring: Carpet, Vinyl
    • Has basement: No
    • Has fireplace: No
    Interior area
    • Total structure area: 2,135
    • Total interior livable area: 2,135 sqft
    • Finished area above ground: 2,135

    Property

    Parking
    • Total spaces: 2
    • Parking features: Attached, Driveway, Garage, Garage Door Opener
    • Attached garage spaces: 2
    • Has uncovered spaces: Yes
    Features
    • Patio & porch: Covered, Patio
    • Exterior features: Private Yard
    • Fencing: Back Yard,Fenced,Wood
    Lot
    • Size: 5,227 Square Feet
    • Features: Sprinklers In Front
    Details
    • Parcel number: R354225
    • Zoning description: Single Family
    • Special conditions: Standard

    Construction

    Type & style
    • Home type: SingleFamily
    • Architectural style: Traditional
    • Property subtype: Single Family Residence, Residential
    Materials
    • Brick, Stone
    • Foundation: Slab
    • Roof: Composition
    Condition
    • Under Construction
    • New construction: Yes
    • Year built: 2026

    Utilities & green energy

    • Sewer: Public Sewer
    • Water: Public
    • Utilities for property: Cable Available, Electricity Available, Phone Available

    Community & HOA

    Community
    • Security: Carbon Monoxide Detector(s), Smoke Detector(s)
    HOA
    • Has HOA: Yes
    • HOA fee: $300 annually
    Location
    • Region: Wolfforth

    Financial & listing details

    • Annual tax amount: $5,975
    • Date on market: 12/20/2025
    • Cumulative days on market: 194 days
    • Listing terms: Cash,Conventional,FHA,VA Loan
    • Electric utility on property: Yes
    • Road surface type: Paved

    Price history

    DateEventPrice
    7/29/2026Sold--
    Source: LBMLS #202564343 Report a problem
    7/7/2026Pending sale$311,990-1.8%$146/sqft
    Source: LBMLS #202564343 Report a problem
    4/7/2026Price change$317,700+1.8%$149/sqft
    Source: DR Horton Report a problem
    12/20/2025Listed for sale$311,990$146/sqft
    Source: LBMLS #202564343 Report a problem

    Public tax history

    Tax history is unavailable.

    Neighborhood: 79382

    Nearby schools

    GreatSchools rating
    Schools provided by the listing agent
    • Elementary: Bennett
    • Middle: Frenship
    • High: Frenship

    Source: LBMLS. This data may not be complete. We recommend contacting the local school district to confirm school assignments for this home.

    Sell for more on Zillow
    Get a Zillow Showcase℠ listing at no additional cost and you could sell for .
    $316,300
    2% more
    +$6,326
    With Zillow Showcase(estimated)
    $322,626
    Sell for more on Zillow
    Get a Zillow Showcase℠ listing at no additional cost and you could sell for .
    $316,300
    2% more
    +$6,326
    With Zillow Showcase(estimated)
    $322,626