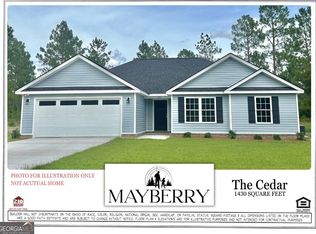
Back by popular demand, the LAUREL plan! MOVE-IN READY WITH UP TO $12,000 towards CLOSING COSTS, DESIGN UPGRADES, or INTEREST RATE BUY-DOWN, saving you thousands for years to come! Located in beautifully designed MAYBERRY by trusted local builder, S.D Sauers Construction! Premium features rarely found in this price point include lovely sidewalk lined streets w/ curb & gutter, lofty great rooms w/ 10ft ceilings, 9ft throughout, sleek granite tops in kitchen & baths, luxury plank flooring, custom kitchen w/ 36" upper cabinetry, stainless appliance pkg, 30 year architectural shingles, SPRAY FOAM insulated roof deck, Low-E vinyl windows, full brick skirt, shake/board & batten gables and sod/landscaping/irrigation pkg. on half acre+ homesites! Builder included 2-10 Home Buyer's Warranty for added peace of mind! Walkable, parklike setting w/ NO CITY TAXES! *Lot 88 Laurel offers LARGE FRONT & BACK PORCHES, tons of kitchen cabinetry & countertop space, walk-in pantry, owners suite w/ 2 walk-in closets & fabulous 72" soaking tub. *PREFERRED LENDER PROGRAM offering up to 1% LENDER CREDIT FOR ADDED SAVINGS!* With over 25 years of excellence in residential development and construction, along with a BCC degree from GSU, S.D. Sauers brings unmatched expertise to every home!
Sold for $309,900
$309,900
222 Aunt Bee Boulevard, Statesboro, GA 30458
3beds
1,651sqft
Single Family Residence
Built in 2025
0.52 Acres Lot
$311,100 Zestimate®
$188/sqft
$2,131 Estimated rent
Home value
$311,100
$292,000 - $333,000
$2,131/mo
Zestimate® history
Owner options
List your home for rent
$2,131/mo
Rent Zestimate®
Find your next renter with Zillow Rental Manager. Plus, with online applications, you can quickly screen prospective tenants – for free.
$2,131/mo
Rent Zestimate®
Refinance and save
$2,128/mo
Est. payment
Refinancing to a lower rate could help reduce your monthly payments and save thousands over the life of the loan.
$2,128/mo
Est. payment
Explore your selling options
Work with a Zillow partner agent
Leverage their expertise and Zillow's premium Showcase listings to get your home seen by more buyers.
Get startedList with your own agent
Get your home in front of millions of buyers by listing it on Zillow.
Learn how to do itSell it yourself
Take full control of how buyers see your home on Zillow by listing For Sale by Owner (FSBO).
List your homeWhat's special
Zillow last checked:
Listing updated:
Listed by:
Erin S. Burns 912-531-4288,
Coldwell Banker Conner Realty,
Jackie Phillips Anderson 912-531-4607,
Coldwell Banker Conner Realty
Bought with:
Monica L. Murray, 390724
Virtual Properties Realty
Source: Hive MLS,MLS#: SA354404 Originating MLS: Savannah Multi-List Corporation
Originating MLS: Savannah Multi-List CorporationFacts & features
Interior
Bedrooms & bathrooms
- Bedrooms: 3
- Bathrooms: 2
- Full bathrooms: 2
Heating
- Central, Electric, Heat Pump
Cooling
- Central Air, Electric, Heat Pump
Appliances
- Included: Dishwasher, Electric Water Heater, Microwave, Oven, Range
- Laundry: Laundry Room
Features
- Double Vanity, High Ceilings, Kitchen Island, Main Level Primary, Pantry, Pull Down Attic Stairs, Split Bedrooms, Vaulted Ceiling(s)
- Windows: Double Pane Windows
- Basement: None
- Attic: Pull Down Stairs
Interior area
- Total interior livable area: 1,651 sqft
Property
Parking
- Total spaces: 2
- Parking features: Attached, Garage Door Opener
- Garage spaces: 2
Features
- Stories: 1
- Patio & porch: Porch
Lot
- Size: 0.52 Acres
- Features: Sprinkler System
Details
- Parcel number: 093 000026 088
- Zoning description: Single Family
- Special conditions: Standard
Construction
Type & style
- Home type: SingleFamily
- Architectural style: Ranch
- Property subtype: Single Family Residence
Materials
- Brick, Vinyl Siding
- Foundation: Slab
Condition
- New Construction
- New construction: Yes
- Year built: 2025
Details
- Warranty included: Yes
Utilities & green energy
- Sewer: Septic Tank
- Water: Shared Well
- Utilities for property: Underground Utilities
Green energy
- Green verification: ENERGY STAR Certified Homes
- Energy efficient items: Windows
Community & HOA
Community
- Features: Street Lights, Curbs, Gutter(s)
- Subdivision: Mayberry
HOA
- Has HOA: Yes
- HOA fee: $200 annually
Location
- Region: Statesboro
Financial & listing details
- Price per square foot: $188/sqft
- Date on market: 4/23/2026
- Cumulative days on market: 189 days
- Listing agreement: Exclusive Right To Sell
- Listing terms: ARM,Cash,Conventional,1031 Exchange,USDA Loan,VA Loan
- Ownership type: Builder
- Road surface type: Asphalt
Price history
| Date | Event | Price |
|---|---|---|
| 5/30/2026 | Sold | $309,900$188/sqft |
Source:  Hive MLS #SA354404 Report a problem Hive MLS #SA354404 Report a problem | ||
| 4/28/2026 | Pending sale | $309,900$188/sqft |
Source:  GAMLS #10740508 Report a problem GAMLS #10740508 Report a problem | ||
| 4/23/2026 | Price change | $309,900-1.1%$188/sqft |
Source: Hive MLS #SA354404 Report a problem | ||
| 8/1/2025 | Listed for sale | $313,200$190/sqft |
Source: GAMLS #10576519 Report a problem | ||
Public tax history
Tax history is unavailable.
Neighborhood: 30458
Nearby homes
- $295,2003 bd2 ba1.5k sqft142 Griffith Ln, Statesboro, GA 30458Sold

- $317,1503 bd2 ba1.4k sqft414 Mayberry Way, Statesboro, GA 30458Sold
- $348,2004 bd2 ba2.3k sqft100 Stonebrook Way, Statesboro, GA 30458Off Market
- $389,0004 bd3 ba2.8k sqft201 Thornwood Ct, Statesboro, GA 30458For Sale

- $328,7004 bd3 ba2.3k sqft102 Stonebrook Way, Statesboro, GA 30458Off Market
- $335,3004 bd2 ba2.3k sqft102 Stonebrook Way, Statesboro, GA 30458Off Market
- $300,1004 bd2 ba1.7k sqft101 Woodbridge Way, Statesboro, GA 30458Off Market
- $---- bd-- ba-- sqft101 Woodbridge Way #1, Statesboro, GA 30458Off Market
Nearby schools
GreatSchools rating
- 2/10Langston Chapel Elementary SchoolGrades: PK-5Distance: 3.9 mi
- 4/10Langston Chapel Middle SchoolGrades: 6-8Distance: 4 mi
- 4/10Statesboro High SchoolGrades: PK,9-12Distance: 6 mi


Get pre-qualified for a loan
At Zillow Home Loans, we can pre-qualify you in as little as 5 minutes with no impact to your credit score.An equal housing lender. NMLS #10287.
Sell for more on Zillow
Get a Zillow Showcase℠ listing at no additional cost and you could sell for .
$311,100
2% more
+$6,222
With Zillow Showcase(estimated)
$317,322
- Georgia
- Bulloch County
- Statesboro
- 30458
- 222 Aunt Bee Boulevard
Nearby cities
Nearby zip codes
Other Statesboro Topics
