Skip main navigation
Closed
  • $317,150

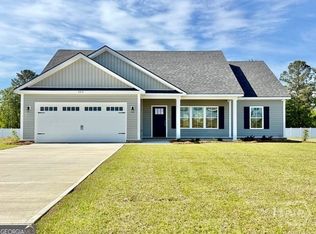
    414 Mayberry Way, Statesboro, GA 30458

    3beds
    1,430sqft
    Single Family Residence
    Built in 2025
    0.52 Acres Lot
    $318,700 Zestimate®
    $222/sqft
    $1,908 Estimated rent

    Home value

    $318,700

    $258,000 - $392,000

    $1,908/mo

    Zestimate® history
    Loading
    Loading...

    Owner options

    List your home for rent

    $1,908/mo

    Rent Zestimate®

    Find your next renter with Zillow Rental Manager. Plus, with online applications, you can quickly screen prospective tenants – for free.

    Learn more

    $1,908/mo

    Rent Zestimate®

    Refinance and save

    $2,139/mo

    Est. payment

    Refinancing to a lower rate could help reduce your monthly payments and save thousands over the life of the loan.

    See today's rates

    $2,139/mo

    Est. payment

    Explore your selling options

    Work with a Zillow partner agent

    Leverage their expertise and Zillow's premium Showcase listings to get your home seen by more buyers.

    Get started

    List with your own agent

    Get your home in front of millions of buyers by listing it on Zillow.

    Learn how to do it

    Sell it yourself

    Take full control of how buyers see your home on Zillow by listing For Sale by Owner (FSBO).

    List your home

    What's special

    Full brick skirtOpen conceptWalk-in closetLarge covered back porchStainless appliance pkgLow e vinyl windowsLuxury plank flooring
    Highly anticipated MAYBERRY NOW OPEN! Welcome home to this beautifully designed community featuring trusted local builder S.D. Sauers Construction. WELCOME PKG INCLUDES $8000 TOWARDS CLOSING COSTS, DESIGN UPGRADES OR MORTGAGE RATE BUYDOWN! Premium features rarely found in this price point include lofty great rooms with 10' ceiling, 9' throughout, sleek granite tops in kitchen & baths, luxury plank flooring, custom kitchen with 36" upper cabinetry, stainless appliance pkg, 30-year architectural shingles, SPRAY FOAM insulated roof deck, low E vinyl windows, full brick skirt, shake/board & batten gables & sod/landscaping/irrigation pkg. Builder included 2-10 Home Buyer's Warranty for added peace of mind! Lovely curb and gutter lined streets in parklike setting w/NO CITY TAXES! Lot 7 Cedar features open concept, generous kitchen w/ breakfast bar seating & breakfast area. Oversized owner's suite & bath w/double vanity, walk-in closet & fabulous 72" soaking tub. Large covered back porch! CUSTOMIZE & CHOOSE COLORS! PREFERRED LENDER PROGRAM offering up to 1% LENDER CREDIT FOR ADDED SAVINGS! With over 25 years of excellence in residential development and construction, along with a BCC degree from GSU, S.D. Sauers brings unmatched expertise to every home!

    Zillow last checked:

    Listing updated:

    Listed by:

    Erin Burns 912-531-4288,

    Coldwell Banker Conner Realty,

    Jackie Anderson 912-531-4607,

    Coldwell Banker Conner Realty

    Bought with:

    Natalie McNeill, 441096

    Great GA Realty, LLC

    Source: GAMLS,MLS#: 10621166MLS Logo

    Facts & features

    Interior

    Bedrooms & bathrooms
    • Bedrooms: 3
    • Bathrooms: 2
    • Full bathrooms: 2
    • Main level bathrooms: 2
    • Main level bedrooms: 3
    Heating
    • Central, Heat Pump
    Cooling
    • Central Air, Heat Pump
    Appliances
    • Included: Dishwasher, Microwave, Oven/Range (Combo)
    • Laundry: Mud Room
    Features
    • High Ceilings, Master On Main Level, Tile Bath, Walk-In Closet(s)
    • Flooring: Vinyl
    • Basement: None
    • Attic: Pull Down Stairs
    • Number of fireplaces: 1
    • Fireplace features: Other
    Interior area
    • Total structure area: 1,430
    • Total interior livable area: 1,430 sqft
    • Finished area above ground: 1,430
    • Finished area below ground: 0

    Property

    Parking
    • Parking features: Attached, Garage, Garage Door Opener
    • Has attached garage: Yes
    Features
    • Levels: One
    • Stories: 1
    Lot
    • Size: 0.52 Acres
    • Features: Other
    Details
    • Parcel number: 093 000026B007

    Construction

    Type & style
    • Home type: SingleFamily
    • Architectural style: Ranch
    • Property subtype: Single Family Residence
    Materials
    • Brick, Vinyl Siding
    • Roof: Composition
    Condition
    • New Construction
    • New construction: Yes
    • Year built: 2025
    Details
    • Warranty included: Yes

    Utilities & green energy

    • Sewer: Septic Tank
    • Water: Public
    • Utilities for property: Electricity Available, High Speed Internet, Phone Available

    Community & neighborhood

    Community
    • Community features: Sidewalks, Street Lights
    Location
    • Region: Statesboro
    • Subdivision: Mayberry

    HOA & financial

    HOA
    • Has HOA: Yes
    • HOA fee: $200 annually
    • Services included: Maintenance Grounds

    Other

    Other facts
    • Listing agreement: Exclusive Right To Sell

    Price history

    DateEventPrice
    5/6/2026Sold$317,150$222/sqft
    Source: GAMLS #10621166 Report a problem
    10/8/2025Pending sale$317,150$222/sqft
    Source: GAMLS #10621166 Report a problem
    10/8/2025Listed for sale$317,150$222/sqft
    Source: GAMLS #10621166 Report a problem

    Public tax history

    Tax history is unavailable.

    Neighborhood: 30458

    Nearby schools

    GreatSchools rating
    Schools provided by the listing agent
    • Elementary: Langston Chapel
    • Middle: Langston Chapel
    • High: Statesboro

    Source: GAMLS. This data may not be complete. We recommend contacting the local school district to confirm school assignments for this home.

    Get pre-qualified for a loan
    At Zillow Home Loans, we can pre-qualify you in as little as 5 minutes with no impact to your credit score.

    An equal housing lender. NMLS #10287.

    Sell for more on Zillow
    Get a Zillow Showcase℠ listing at no additional cost and you could sell for .
    $318,700
    2% more
    +$6,374
    With Zillow Showcase(estimated)
    $325,074