Custom built in 2022 by the original owners, this exceptional home in Braxton Ridge just minutes from downtown Simpsonville and Fountain Inn offers the perfect blend of elevated design and comfortable living. The main level welcomes you with an immensely open floor plan highlighted by wide plank hardwoods, soaring vaulted ceilings accented with exposed scissor trusses that flow beautifully into the Great room, complete with a stunning stone-faced fireplace and high windows bringing in so much natural light. The galley-style kitchen showcases today’s most desirable finishes including quartz countertops, a sprawling island which all opens seamlessly to both a breakfast room overlooking the fully fenced rear grounds and the formal dining room, making it ideal for everyday living and entertaining alike. A walk-in pantry offers incredible storage, while a conveniently located half bath serves guests. Also on the main level is a dedicated home office with French doors and a thoughtfully designed hallway featuring a sliding barn door that leads to the spacious laundry room, making everyday tasks a breeze. This area also includes a large storage closet, built-in drop zone cabinetry, and access to the two-car garage. The primary suite rounds out the main level and features beautiful plantation shutters found throughout the home. The spa-like bath includes a soaking tub, separate tiled shower, dual vanities with abundant storage, and a custom walk-in closet. Upstairs you will find two generously sized bedrooms with large closets, sharing a spacious hall bath and connected by an open loft area. The lower level is the epitome of versatility and luxury. In addition to two large unfinished areas ideal for seasonal or a home gym, this level features a welcoming den with a wet bar, wine rack and space for a kitchenette and dining area. Two additional bedrooms share a hall bath, making this level perfect for guests or extended stays. A separate flex room, currently used as a home office, adds even more functionality as well as double door leading to the exterior and your own private deck area. Speaking of the outdoors, you will treasure the main level screen porch and covered deck off the lower level with starts leading to the fully fenced back yard. This home will make it seem like you’ve stepped into a magazine yet feeling like you are RIGHT AT HOME! Don’t miss your chance!
Sold for $1,155,750
$1,155,750
222 Braxton Meadow Dr, Simpsonville, SC 29681
5beds
4,715sqft
Single Family Residence, Residential
Built in 2022
0.38 Acres Lot
$1,155,800 Zestimate®
$245/sqft
$3,480 Estimated rent
Home value
$1,155,800
$1.10M - $1.21M
$3,480/mo
Zestimate® history
Owner options
List your home for rent
$3,480/mo
Rent Zestimate®
Find your next renter with Zillow Rental Manager. Plus, with online applications, you can quickly screen prospective tenants – for free.
$3,480/mo
Rent Zestimate®
Refinance and save
$5,377/mo
Est. payment
Refinancing to a lower rate could help reduce your monthly payments and save thousands over the life of the loan.
$5,377/mo
Est. payment
Explore your selling options
Work with a Zillow partner agent
Leverage their expertise and Zillow's premium Showcase listings to get your home seen by more buyers.
Get startedList with your own agent
Get your home in front of millions of buyers by listing it on Zillow.
Learn how to do itSell it yourself
Take full control of how buyers see your home on Zillow by listing For Sale by Owner (FSBO).
List your homeWhat's special
Zillow last checked:
Listing updated:
Listed by:
Melissa Morrell 864-918-1734,
BHHS C Dan Joyner - Midtown
Bought with:
Katarina Monteiro
Keller Williams Grv Upst
Source: Greater Greenville AOR,MLS#: 1584616
Facts & features
Interior
Bedrooms & bathrooms
- Bedrooms: 5
- Bathrooms: 4
- Full bathrooms: 3
- 1/2 bathrooms: 1
- Main level bathrooms: 1
- Main level bedrooms: 1
Rooms
- Room types: Exercise Room, Laundry, Loft, Office/Study, Workshop, Bonus Room/Rec Room, 2nd Kitchen/Kitchenette, Breakfast Area, Unfinished Space
Primary bedroom
- Area: 255
- Dimensions: 17 x 15
Bedroom 2
- Area: 182
- Dimensions: 14 x 13
Bedroom 3
- Area: 169
- Dimensions: 13 x 13
Bedroom 4
- Area: 154
- Dimensions: 14 x 11
Bedroom 5
- Area: 154
- Dimensions: 14 x 11
Primary bathroom
- Features: Double Sink, Full Bath, Shower-Separate, Tub-Garden, Tub-Separate, Walk-In Closet(s)
- Level: Main
Dining room
- Area: 144
- Dimensions: 12 x 12
Family room
- Area: 304
- Dimensions: 16 x 19
Kitchen
- Area: 170
- Dimensions: 17 x 10
Bonus room
- Area: 576
- Dimensions: 24 x 24
Heating
- Forced Air, Multi-Units, Natural Gas
Cooling
- Central Air, Electric, Multi Units
Appliances
- Included: Gas Cooktop, Dishwasher, Disposal, Oven, Electric Oven, Microwave, Range Hood, Gas Water Heater, Tankless Water Heater
- Laundry: 1st Floor, Walk-in, Electric Dryer Hookup, Washer Hookup, Laundry Room
Features
- 2 Story Foyer, High Ceilings, Ceiling Fan(s), Vaulted Ceiling(s), Ceiling Smooth, Granite Counters, Open Floorplan, Soaking Tub, Walk-In Closet(s), Wet Bar, Countertops – Quartz, Pantry, Pot Filler Faucet, Radon System
- Flooring: Carpet, Ceramic Tile, Wood, Laminate
- Windows: Tilt Out Windows, Vinyl/Aluminum Trim, Window Treatments
- Basement: Partially Finished,Full,Walk-Out Access,Interior Entry
- Attic: Pull Down Stairs,Storage
- Number of fireplaces: 1
- Fireplace features: Gas Log, Gas Starter
Interior area
- Total structure area: 4,715
- Total interior livable area: 4,715 sqft
Property
Parking
- Total spaces: 2
- Parking features: Attached, Garage Door Opener, Courtyard Entry, Key Pad Entry, Driveway, Concrete
- Attached garage spaces: 2
- Has uncovered spaces: Yes
Features
- Levels: 2+Basement
- Stories: 2
- Patio & porch: Deck, Front Porch, Screened, Porch, Rear Porch
- Exterior features: Under Ground Irrigation
- Fencing: Fenced
Lot
- Size: 0.38 Acres
- Features: Sloped, Few Trees, Sprklr In Grnd-Full Yard, 1/2 Acre or Less
Details
- Parcel number: 0555080102000
Construction
Type & style
- Home type: SingleFamily
- Architectural style: Craftsman
- Property subtype: Single Family Residence, Residential
Materials
- Brick Veneer, Hardboard Siding, Stone
- Foundation: Basement
- Roof: Architectural,Metal
Condition
- Year built: 2022
Details
- Builder model: Nevada
- Builder name: Durham
Utilities & green energy
- Sewer: Public Sewer
- Water: Public
- Utilities for property: Cable Available, Underground Utilities
Community & HOA
Community
- Features: Common Areas, Street Lights
- Security: Security System Owned, Smoke Detector(s)
- Subdivision: Braxton Ridge
HOA
- Has HOA: Yes
- Services included: Street Lights, Restrictive Covenants
Location
- Region: Simpsonville
Financial & listing details
- Price per square foot: $245/sqft
- Tax assessed value: $908,770
- Annual tax amount: $6,856
- Date on market: 3/12/2026
Price history
| Date | Event | Price |
|---|---|---|
| 6/12/2026 | Sold | $1,155,750-3.6%$245/sqft |
Source:  Greater Greenville AOR #1584616 Report a problem Greater Greenville AOR #1584616 Report a problem | ||
| 4/29/2026 | Pending sale | $1,199,000$254/sqft |
Source: Greater Greenville AOR #1584616 Report a problem | ||
| 4/1/2026 | Contingent | $1,199,000$254/sqft |
Source: Greater Greenville AOR #1584616 Report a problem | ||
| 3/12/2026 | Listed for sale | $1,199,000-6%$254/sqft |
Source: Greater Greenville AOR #1584616 Report a problem | ||
| 10/5/2025 | Listing removed | $1,275,000$270/sqft |
Source: BHHS broker feed #1569822 Report a problem | ||
| 9/18/2025 | Price change | $1,275,000-1.8%$270/sqft |
Source: Greater Greenville AOR #1569822 Report a problem | ||
| 7/7/2025 | Price change | $1,299,000-3.8%$276/sqft |
Source: Greater Greenville AOR #1557719 Report a problem | ||
| 5/19/2025 | Listed for sale | $1,350,000+48.5%$286/sqft |
Source: Greater Greenville AOR #1557719 Report a problem | ||
| 3/8/2022 | Sold | $909,000$193/sqft |
Source: Public Record Report a problem | ||
Public tax history
| Year | Property taxes | Tax assessment |
|---|---|---|
| 2024 | $6,856 -1.3% | $908,770 |
| 2023 | $6,943 +30.3% | $908,770 |
| 2022 | $5,330 +1484.7% | $908,770 +1095.8% |
| 2021 | $336 -7.5% | $76,000 +2% |
| 2020 | $364 -77.1% | $74,500 |
| 2019 | $1,588 | $74,500 |
Find assessor info on the county website
Neighborhood: 29681
Nearby homes
- $1,024,8005 bd4 ba4.6k sqft222 Braxton Meadow Dr, Simpsonville, SC 29680Off Market

- $745,0003 bd3 ba2.6k sqft218 Braxton Meadow Dr, Simpsonville, SC 29681Sold
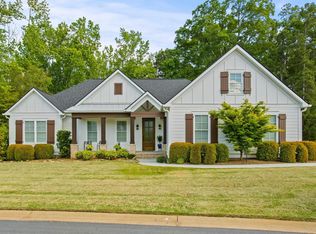
- $453,9004 bd2 ba1.9k sqft201 Encampment Blvd, Simpsonville, SC 29681Off Market

- $348,8003 bd3 ba1.8k sqft204 Lewes Ave, Simpsonville, SC 29681Off Market

- $915,0004 bd3 ba3.1k sqft215 Braxton Meadow Dr, Simpsonville, SC 29681Sold
- $643,2204 bd4 ba2.9k sqft509 Rustic Outland Dr, Simpsonville, SC 29681Off Market
- $350,5003 bd3 ba1.8k sqft124 Lewes Ave, Simpsonville, SC 29681Off Market
- $900,0004 bd4 ba3.3k sqft211 Braxton Meadow Dr, Simpsonville, SC 29681Sold
Nearby schools
GreatSchools rating
- 7/10Bryson Elementary SchoolGrades: PK-5Distance: 1.5 mi
- 3/10Bryson Middle SchoolGrades: 6-8Distance: 2.8 mi
- 9/10Hillcrest High SchoolGrades: 9-12Distance: 2.8 mi
Schools provided by the listing agent
- Elementary: Bryson
- Middle: Bryson
- High: Hillcrest
Source: Greater Greenville AOR. This data may not be complete. We recommend contacting the local school district to confirm school assignments for this home.
Get a cash offer in 3 minutes
Find out how much your home could sell for in as little as 3 minutes with a no-obligation cash offer.
Estimated market value
$1,155,800
Get a cash offer in 3 minutes
Find out how much your home could sell for in as little as 3 minutes with a no-obligation cash offer.
Estimated market value
$1,155,800
- South Carolina
- Greenville County
- Simpsonville
- 29681
- 222 Braxton Meadow Dr
Nearby cities
Nearby zip codes
Other Simpsonville Topics
