***Under Construction*** SPRING SAVINGS SALE!!! $5,000 TOWARDS BUYERS CLOSING COSTS OR RATE BUYDOWN!!! WELCOME TO THE CARPENTERS CREST!!! Come be the envy of all with a BRAND NEW 1,414sq townhome in the quaint city of Lakeland, FL!!! This newly constructed home is a 3bd/2.5ba townhome WITH an office and the features inside are sure to make your mouth DROP!!! From the moment you enter the home you’ll fall in love with not only the openness of the plan, but also the Upgraded Carpet, Carpet Padding, and Luxury Plank Vinyl that will span throughout the first floor!!! The kitchen will boasts of upgraded white cabinets, Granite countertops, and course Stainless Steel Appliances!!! The half bath downstairs is tucked away from everything, but also makes it super convenient for company to not have to venture upstairs!!! All of the bedrooms are on the 2nd floor of the home and the Master Bath is sure to catch your attention with the ceramic wall tile and double sink/vanity. Included features of the home are to include: 5 1/4 in baseboards, Granite in both Kitchen and Bathrooms, Double Pane Windows, Chair Rail on 1st Floor, 2 Heightened Electrical Outlets for Future Wall Mounted TVs, an Exterior Storage Closet, a Builder 2-10 Warranty, and MUCH much more!!! Make your appointment TODAY because these last townhomes WILL sell QUICK!!!
Sold for $239,900
$239,900
222 CARPENTERS WAY #70, LAKELAND, FL 33805
3beds
1,414sqft
Townhouse
Built in 2026
849 Square Feet Lot
$239,400 Zestimate®
$170/sqft
$1,969 Estimated rent
Home value
$239,400
$227,000 - $251,000
$1,969/mo
Zestimate® history
Owner options
List your home for rent
$1,969/mo
Rent Zestimate®
Find your next renter with Zillow Rental Manager. Plus, with online applications, you can quickly screen prospective tenants – for free.
$1,969/mo
Rent Zestimate®
Refinance and save
$1,908/mo
Est. payment
Refinancing to a lower rate could help reduce your monthly payments and save thousands over the life of the loan.
$1,908/mo
Est. payment
Explore your selling options
Work with a Zillow partner agent
Leverage their expertise and Zillow's premium Showcase listings to get your home seen by more buyers.
Get startedList with your own agent
Get your home in front of millions of buyers by listing it on Zillow.
Learn how to do itSell it yourself
Take full control of how buyers see your home on Zillow by listing For Sale by Owner (FSBO).
List your homeWhat's special
Granite countertopsCarpet paddingUpgraded carpetExterior storage closetHalf bath downstairsDouble pane windowsStainless steel appliances
Zillow last checked:
Listing updated:
Listed by:
Phillipe Paul 904-237-6960,
BUYERS HOME STORE 813-467-6211
Bought with:
Amalin Navarro, 3624879
EXP REALTY LLC
Source: Stellar MLS,MLS#: TB8497366 Originating MLS: Suncoast Tampa
Originating MLS: Suncoast Tampa
Facts & features
Interior
Bedrooms & bathrooms
- Bedrooms: 3
- Bathrooms: 3
- Full bathrooms: 2
- 1/2 bathrooms: 1
Primary bedroom
- Features: Built-in Closet
- Level: Second
- Area: 156 Square Feet
- Dimensions: 12x13
Bedroom 2
- Features: Built-in Closet
- Level: Second
- Area: 100 Square Feet
- Dimensions: 10x10
Bedroom 3
- Features: Built-in Closet
- Level: Second
- Area: 100 Square Feet
- Dimensions: 10x10
Kitchen
- Level: First
- Area: 110 Square Feet
- Dimensions: 11x10
Living room
- Level: First
- Area: 234 Square Feet
- Dimensions: 18x13
Office
- Level: Second
- Area: 60 Square Feet
- Dimensions: 12x5
Heating
- Central
Cooling
- Central Air
Appliances
- Included: Dishwasher, Disposal, Microwave, Range
- Laundry: Laundry Closet
Features
- Chair Rail, Eating Space In Kitchen, PrimaryBedroom Upstairs, Solid Surface Counters, Solid Wood Cabinets, Thermostat
- Flooring: Carpet, Luxury Vinyl
- Doors: Sliding Doors
- Has fireplace: No
Interior area
- Total structure area: 1,577
- Total interior livable area: 1,414 sqft
Property
Parking
- Parking features: Assigned
Features
- Levels: Two
- Stories: 2
Lot
- Size: 849 Square Feet
Details
- Parcel number: 232736016026000700
- Zoning: PUD
- Special conditions: None
Construction
Type & style
- Home type: Townhouse
- Property subtype: Townhouse
- Attached to another structure: Yes
Materials
- Block, Stucco, Wood Frame
- Foundation: Block, Slab
- Roof: Shingle
Condition
- Completed
- New construction: Yes
- Year built: 2026
Utilities & green energy
- Sewer: Private Sewer
- Water: Public
- Utilities for property: Cable Available, Electricity Available, Sewer Available, Underground Utilities, Water Available
Community & HOA
Community
- Features: Community Mailbox, Deed Restrictions, Gated Community - No Guard, Pool
- Pet fee: $0 monthly
- Subdivision: CARPENTERS CREST
HOA
- Has HOA: Yes
- Services included: Community Pool, Maintenance Grounds, Pool Maintenance, Trash
- HOA fee: $200 monthly
- HOA name: Polk Community Association Management / John Hall
- HOA phone: 863-647-1739
Location
- Region: Lakeland
Financial & listing details
- Price per square foot: $170/sqft
- Tax assessed value: $12,500
- Annual tax amount: $226
- Date on market: 4/14/2026
- Cumulative days on market: 23 days
- Listing terms: Cash,Conventional,FHA,VA Loan
- Ownership: Fee Simple
- Total actual rent: 0
- Electric utility on property: Yes
- Road surface type: Paved
Price history
| Date | Event | Price |
|---|---|---|
| 6/3/2026 | Sold | $239,900$170/sqft |
Source:  Stellar MLS #TB8497366 Report a problem Stellar MLS #TB8497366 Report a problem | ||
| 5/8/2026 | Pending sale | $239,900$170/sqft |
Source: Stellar MLS #TB8497366 Report a problem | ||
| 4/14/2026 | Listed for sale | $239,900$170/sqft |
Source: Stellar MLS #TB8497366 Report a problem | ||
| 3/3/2026 | Listing removed | $2,150$2/sqft |
Source: Stellar MLS #TB8421400 Report a problem | ||
| 2/10/2026 | Listing removed | $239,900$170/sqft |
Source: Stellar MLS #O6357512 Report a problem | ||
| 11/5/2025 | Listed for sale | $239,900-14.3%$170/sqft |
Source: Stellar MLS #O6357512 Report a problem | ||
| 11/4/2025 | Listing removed | $279,900$198/sqft |
Source: Stellar MLS #TB8376521 Report a problem | ||
| 8/26/2025 | Listed for rent | $2,150$2/sqft |
Source: Stellar MLS #TB8421400 Report a problem | ||
| 4/19/2025 | Listed for sale | $279,900$198/sqft |
Source: Stellar MLS #TB8376521 Report a problem | ||
Public tax history
| Year | Property taxes | Tax assessment |
|---|---|---|
| 2025 | $226 -0.1% | $12,500 |
| 2024 | $226 +9.6% | $12,500 +13.6% |
| 2023 | $206 +12.1% | $11,000 +10% |
| 2022 | $184 +5.6% | $10,000 +8.7% |
| 2021 | $174 +3.7% | $9,200 +4.5% |
| 2020 | $168 -2.2% | $8,800 |
| 2019 | $171 | $8,800 +4.8% |
| 2018 | $171 +3.8% | $8,400 |
| 2017 | $165 -1.5% | $8,400 |
| 2016 | $168 -1.8% | $8,400 |
| 2015 | $171 +8.1% | $8,400 |
| 2014 | $158 +2.9% | $8,400 +9.1% |
| 2013 | $154 -1% | $7,700 |
| 2012 | $155 -2.2% | $7,700 -4.9% |
| 2011 | $159 -6.6% | $8,100 -4.7% |
| 2010 | $170 -16.2% | $8,500 -15% |
| 2009 | $203 -14.5% | $10,000 -20% |
| 2008 | $237 | $12,500 |
| 2007 | -- | -- |
| 2006 | $235 | -- |
| 2005 | -- | -- |
| 2004 | $217 | -- |
| 2003 | $217 +0.7% | $10,470 |
| 2002 | $215 | $10,470 |
| 2001 | $215 | $10,470 |
Find assessor info on the county website
Neighborhood: 33805
Nearby homes
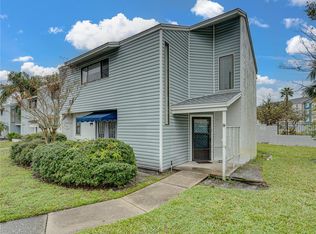
- $160,0002 bd2 ba1.3k sqft222 Carpenters Way APT 9, Lakeland, FL 33805Sold
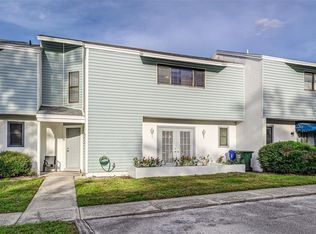
- $225,0003 bd2 ba1.2k sqft222 Carpenters Way APT 10, Lakeland, FL 33805Sold
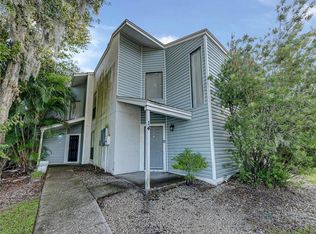
- $182,0003 bd2 ba1.1k sqft222 Carpenters Way APT 14, Lakeland, FL 33805Sold
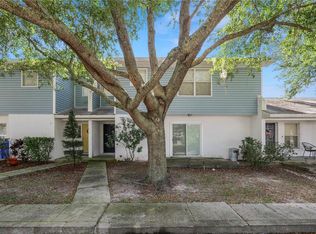
- $165,0002 bd3 ba1.4k sqft222 Carpenters Way APT 60, Lakeland, FL 33805Sold
- $247,0003 bd3 ba1.6k sqft222 Carpenters Way APT 72, Lakeland, FL 33805Sold
- $235,0003 bd3 ba1.6k sqft222 Carpenters Way APT 62, Lakeland, FL 33805For Sale
- $239,9003 bd3 ba1.4k sqft222 Carpenters Way APT 68, Lakeland, FL 33805Sold
- $244,9003 bd3 ba1.4k sqft222 Carpenters Way APT 66, Lakeland, FL 33805New Construction
- $241,6003 bd3 ba1.4k sqft222 Carpenters Way APT 71, Lakeland, FL 33805Sold
Nearby schools
GreatSchools rating
- 1/10North Lakeland Elementary School Of ChoiceGrades: PK-5Distance: 0.6 mi
- 2/10Sleepy Hill Middle SchoolGrades: 6-8Distance: 2 mi
- 3/10Lake Gibson Senior High SchoolGrades: PK,9-12Distance: 2.9 mi
Get a cash offer in 3 minutes
Find out how much your home could sell for in as little as 3 minutes with a no-obligation cash offer.
Estimated market value
$239,400
Get a cash offer in 3 minutes
Find out how much your home could sell for in as little as 3 minutes with a no-obligation cash offer.
Estimated market value
$239,400
- Florida
- Polk County
- Lakeland
- 33805
- 222 CARPENTERS WAY Unit 70
Nearby cities
Nearby neighborhoods
Nearby zip codes
Other Lakeland Topics
