Price Improvement! With a full price offer the seller will contribute $5000 towards the buyers closing cost and prepaids. Wait... Before you skip over this Townhome please take a look! One of the largest Townhomes in this lovely community, with lots of nice upgrades. Welcome home! This tastefully updated 3-bedroom, 2.5-bath Townhome spaning 1,756 square feet and is located in the sought-after gated community of Carpenter's Crest! Offering significantly more space than newer units on the market, this home combines generous space and modern amenities. With the recent updates, it's an incredible value that’s hard to beat. The spacious open floor plan offers a kitchen with rich wood cabinets, granite countertops, and newer stainless steel appliances. The kitchen and living room combo allows you to enjoy visiting with your family and friends or watching TV while preparing and cooking your meals. Adjacent to the kitchen is the dining room, large enough to seat 6 or more. The spacious primary bedroom with double closets and an ensuite bathroom offers a double vanity, with a tub/shower combo. The second and third bedrooms are also very spacious, have large built-in closets, and the third bedroom offers a built-in desk, creating a perfect personal workspace, whether you are doing homework, working from home, or doing arts and crafts. When upstairs, don’t miss the cozy loft area with additional space for a desk or gaming station. Enjoy your mornings and evenings on the screened porch with a pass-through window to and from the kitchen, and the privacy of a fenced backyard for outdoor activities. On hot days, cool off in the large and private pool located within your gated community. This move-in-ready condo is conveniently located in North Lakeland, near US 98 North, I-4, and State Rd. 570 providing access to Tampa, Orlando, the beaches, and amusement parks. Enjoy a variety of local restaurants, shopping destinations, and top-notch medical facilities like Watson Clinic, Orland Health, and Lakeland Regional Medical Center. Experience the perfect blend of comfort and convenience in this prime location! Includes a new AC System, a newer roof, and appliances. Chairlift has been removed and is not included in the sale of the Townhome!
Sold for $224,000
$224,000
222 CARPENTERS WAY #73, LAKELAND, FL 33805
3beds
1,602sqft
Townhouse
Built in 2008
937 Square Feet Lot
$220,800 Zestimate®
$140/sqft
$1,797 Estimated rent
Home value
$220,800
$201,000 - $243,000
$1,797/mo
Zestimate® history
Owner options
List your home for rent
$1,797/mo
Rent Zestimate®
Find your next renter with Zillow Rental Manager. Plus, with online applications, you can quickly screen prospective tenants – for free.
$1,797/mo
Rent Zestimate®
Refinance and save
$1,748/mo
Est. payment
Refinancing to a lower rate could help reduce your monthly payments and save thousands over the life of the loan.
$1,748/mo
Est. payment
Explore your selling options
Work with a Zillow partner agent
Leverage their expertise and Zillow's premium Showcase listings to get your home seen by more buyers.
Get startedList with your own agent
Get your home in front of millions of buyers by listing it on Zillow.
Learn how to do itSell it yourself
Take full control of how buyers see your home on Zillow by listing For Sale by Owner (FSBO).
List your homeWhat's special
Modern amenitiesCozy loft areaGranite countertopsEnsuite bathroomFenced backyardLarge and private poolLarge built-in closets
Zillow last checked:
Listing updated:
Listed by:
Felicia Nicholson 863-701-4435,
XCELLENCE 866-595-6025
Bought with:
Erica Monje, 3556120
AVISTA BAY REALTY, LLC
Source: Stellar MLS,MLS#: P4935457 Originating MLS: Lakeland
Originating MLS: Lakeland
Facts & features
Interior
Bedrooms & bathrooms
- Bedrooms: 3
- Bathrooms: 3
- Full bathrooms: 2
- 1/2 bathrooms: 1
Primary bedroom
- Features: Ceiling Fan(s), En Suite Bathroom, Dual Closets
- Level: Second
- Area: 169 Square Feet
- Dimensions: 13x13
Bedroom 2
- Features: Built-in Closet
- Level: Second
- Area: 125 Square Feet
- Dimensions: 12.5x10
Bedroom 3
- Features: Ceiling Fan(s), Built-in Features, Built-in Closet
- Level: Second
- Area: 200 Square Feet
- Dimensions: 20x10
Primary bathroom
- Features: Dual Sinks, Granite Counters, Tub With Shower, Linen Closet
- Level: Second
- Area: 65 Square Feet
- Dimensions: 5x13
Bathroom 1
- Level: First
- Area: 27.5 Square Feet
- Dimensions: 5.5x5
Bathroom 3
- Features: Granite Counters, Single Vanity, Tub With Shower, Linen Closet
- Level: Second
- Area: 55 Square Feet
- Dimensions: 10x5.5
Dining room
- Features: No Closet
- Level: First
- Area: 66.5 Square Feet
- Dimensions: 9.5x7
Kitchen
- Features: Bar, Granite Counters, Pantry, Built-in Closet
- Level: First
- Area: 121 Square Feet
- Dimensions: 11x11
Laundry
- Features: Built-In Shelving
- Level: First
- Area: 12 Square Feet
- Dimensions: 3x4
Living room
- Features: Ceiling Fan(s)
- Level: First
- Area: 256.5 Square Feet
- Dimensions: 19x13.5
Heating
- Central
Cooling
- Central Air
Appliances
- Included: Dishwasher, Dryer, Electric Water Heater, Exhaust Fan, Freezer, Ice Maker, Microwave, Range, Refrigerator, Washer
- Laundry: Electric Dryer Hookup, Inside, Laundry Closet, Washer Hookup
Features
- Accessibility Features, Ceiling Fan(s), Crown Molding, Eating Space In Kitchen, High Ceilings, Kitchen/Family Room Combo, PrimaryBedroom Upstairs, Solid Surface Counters, Solid Wood Cabinets, Stone Counters, Thermostat
- Flooring: Ceramic Tile, Engineered Hardwood
- Doors: Sliding Doors
- Has fireplace: No
Interior area
- Total structure area: 1,756
- Total interior livable area: 1,602 sqft
Property
Features
- Levels: Two
- Stories: 2
- Patio & porch: Enclosed, Rear Porch
- Exterior features: Irrigation System, Lighting, Sidewalk, Storage
- Fencing: Stone
Lot
- Size: 937 Square Feet
- Features: Above Flood Plain
- Residential vegetation: Mature Landscaping, Trees/Landscaped
Details
- Parcel number: 232736016026000730
- Zoning: PUD
- Special conditions: None
Construction
Type & style
- Home type: Townhouse
- Property subtype: Townhouse
Materials
- Stucco, Vinyl Siding, Wood Frame
- Foundation: Slab
- Roof: Shingle
Condition
- New construction: No
- Year built: 2008
Utilities & green energy
- Sewer: Public Sewer
- Water: Public
- Utilities for property: BB/HS Internet Available, Cable Available, Electricity Connected, Sewer Connected, Street Lights
Green energy
- Energy efficient items: Appliances, HVAC, Thermostat
- Indoor air quality: No Smoking-Interior Buildg
- Water conservation: Fl. Friendly/Native Landscape
Community & HOA
Community
- Features: Clubhouse, Community Mailbox, Gated Community - No Guard, Pool, Sidewalks
- Pet fee: $0 monthly
- Subdivision: CARPENTERS CREST
HOA
- Has HOA: Yes
- Services included: Community Pool, Maintenance Structure, Maintenance Grounds, Sewer, Trash
- HOA fee: $150 monthly
- HOA name: John Hall
- HOA phone: 863-647-1739
Location
- Region: Lakeland
Financial & listing details
- Price per square foot: $140/sqft
- Annual tax amount: $571
- Date on market: 7/8/2025
- Cumulative days on market: 84 days
- Listing terms: Cash,Conventional,FHA,VA Loan
- Ownership: Fee Simple
- Total actual rent: 0
- Electric utility on property: Yes
- Road surface type: Asphalt, Paved
Price history
| Date | Event | Price |
|---|---|---|
| 10/30/2025 | Sold | $224,000-2.6%$140/sqft |
Source:  Stellar MLS #P4935457 Report a problem Stellar MLS #P4935457 Report a problem | ||
| 10/1/2025 | Pending sale | $229,900$144/sqft |
Source: Stellar MLS #P4935457 Report a problem | ||
| 9/19/2025 | Price change | $229,900-2.2%$144/sqft |
Source: Stellar MLS #P4935457 Report a problem | ||
| 7/31/2025 | Price change | $235,000-4.1%$147/sqft |
Source: Stellar MLS #P4935457 Report a problem | ||
| 7/8/2025 | Listed for sale | $245,000+4.3%$153/sqft |
Source: Stellar MLS #P4935457 Report a problem | ||
| 1/31/2024 | Sold | $235,000-4.1%$147/sqft |
Source: Stellar MLS #P4927369 Report a problem | ||
| 12/29/2023 | Pending sale | $245,000$153/sqft |
Source: Stellar MLS #P4927369 Report a problem | ||
| 12/18/2023 | Price change | $245,000-1.8%$153/sqft |
Source: Stellar MLS #P4927369 Report a problem | ||
| 11/10/2023 | Price change | $249,500-1.2%$156/sqft |
Source: Stellar MLS #P4927369 Report a problem | ||
| 10/4/2023 | Price change | $252,500-1%$158/sqft |
Source: Stellar MLS #P4927369 Report a problem | ||
| 9/16/2023 | Listed for sale | $255,000$159/sqft |
Source: Stellar MLS #P4927369 Report a problem | ||
Public tax history
Tax history is unavailable.
Neighborhood: 33805
Nearby homes
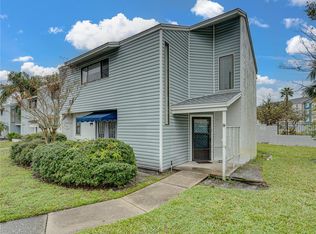
- $160,0002 bd2 ba1.3k sqft222 Carpenters Way APT 9, Lakeland, FL 33805Sold
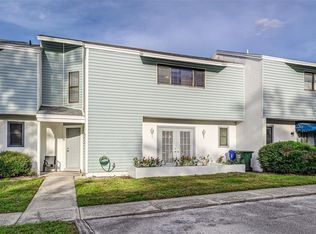
- $225,0003 bd2 ba1.2k sqft222 Carpenters Way APT 10, Lakeland, FL 33805Sold
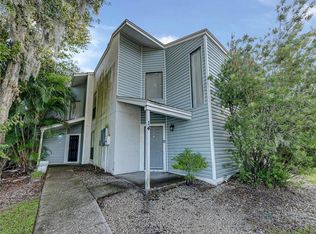
- $182,0003 bd2 ba1.1k sqft222 Carpenters Way APT 14, Lakeland, FL 33805Sold
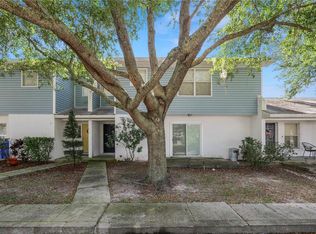
- $165,0002 bd3 ba1.4k sqft222 Carpenters Way APT 60, Lakeland, FL 33805Sold
- $247,0003 bd3 ba1.6k sqft222 Carpenters Way APT 72, Lakeland, FL 33805Sold
- $235,0003 bd3 ba1.6k sqft222 Carpenters Way APT 62, Lakeland, FL 33805For Sale
- $239,9003 bd3 ba1.4k sqft222 Carpenters Way APT 68, Lakeland, FL 33805Sold
- $244,9003 bd3 ba1.4k sqft222 Carpenters Way APT 66, Lakeland, FL 33805New Construction
- $241,6003 bd3 ba1.4k sqft222 Carpenters Way APT 71, Lakeland, FL 33805Sold
Nearby schools
GreatSchools rating
- 1/10North Lakeland Elementary School Of ChoiceGrades: PK-5Distance: 0.6 mi
- 2/10Sleepy Hill Middle SchoolGrades: 6-8Distance: 2 mi
- 3/10Lake Gibson Senior High SchoolGrades: PK,9-12Distance: 2.9 mi
Schools provided by the listing agent
- Elementary: North Lakeland Elem
- Middle: Sleepy Hill Middle
- High: Tenoroc Senior
Source: Stellar MLS. This data may not be complete. We recommend contacting the local school district to confirm school assignments for this home.
Get a cash offer in 3 minutes
Find out how much your home could sell for in as little as 3 minutes with a no-obligation cash offer.
Estimated market value
$220,800
Get a cash offer in 3 minutes
Find out how much your home could sell for in as little as 3 minutes with a no-obligation cash offer.
Estimated market value
$220,800
- Florida
- Polk County
- Lakeland
- 33805
- 222 CARPENTERS WAY Unit 73
Nearby cities
Nearby neighborhoods
Nearby zip codes
Other Lakeland Topics
