This home boasts a wonderful combination of classic charm and important modern updates, with cozy fireplaces, character-filled knotty pine paneling, comfortable bedrooms, and a spacious utility area. This 3-bedroom, 2-bath home offers comfortable living spaces and plenty of appeal. Primary bedroom with private en suite Den with knotty pine paneling, fireplace & gas logs Living room with fireplace & gas logs Cute, welcoming front porch Beautiful wood floors Tile flooring Spacious utility room New electric water heater — 2026 Replacement windows — 2025 Central HVAC with gas pack — 2017 New roof shingles — 2021 Detached single-car garage Large desirable corner lot
Under contract
$149,000
222 E Hampton St, Olanta, SC 29114
3beds
1,650sqft
Single Family Residence
Built in 1948
0.63 Acres Lot
$147,000 Zestimate®
$90/sqft
$-- HOA
What's special
- 6 days
- 283
- 25
Zillow last checked:
Listing updated:
Listed by:
Karon M Epps,
Epps Miles Eaddy Realty Inc
Source: Pee Dee Realtor Association,MLS#: 2603653
Facts & features
Interior
Bedrooms & bathrooms
- Bedrooms: 3
- Bathrooms: 2
- Full bathrooms: 2
Heating
- Central, Gas Pack
Cooling
- Central Air
Appliances
- Included: Range, Refrigerator
Features
- Ceiling Fan(s), Walk-In Closet(s)
- Flooring: Wood, Tile, Hardwood
- Number of fireplaces: 2
- Fireplace features: 2 Fireplaces, Gas Log
Interior area
- Total structure area: 1,650
- Total interior livable area: 1,650 sqft
Property
Parking
- Total spaces: 2
- Parking features: Detached
- Garage spaces: 2
Features
- Levels: One
- Stories: 1
- Patio & porch: Porch
Lot
- Size: 0.63 Acres
- Features: Corner Lot
Details
- Parcel number: 0452003072
Construction
Type & style
- Home type: SingleFamily
- Architectural style: Country Home
- Property subtype: Single Family Residence
Materials
- Asbestos
- Foundation: Crawl Space
- Roof: Other
Condition
- Year built: 1948
Utilities & green energy
- Sewer: Public Sewer
- Water: Public
Community & HOA
Community
- Subdivision: City
Location
- Region: Olanta
Financial & listing details
- Price per square foot: $90/sqft
- Tax assessed value: $75,753
- Annual tax amount: $330
- Date on market: 9/8/2026
Estimated market value
$147,000
$119,000 - $173,000
$1,428/mo
Price history
| Date | Event | Price |
|---|---|---|
| 9/11/2026 | Contingent | $149,000$90/sqft |
Source:  Pee Dee Realtor Association #2603653 Report a problem Pee Dee Realtor Association #2603653 Report a problem | ||
| 9/11/2026 | Pending sale | $149,000$90/sqft |
Source:  CCAR #2622417 Report a problem CCAR #2622417 Report a problem | ||
| 9/8/2026 | Listed for sale | $149,000+136.5%$90/sqft |
Source: Pee Dee Realtor Association #2603653 Report a problem | ||
| 4/13/2017 | Sold | $63,000-3.1%$38/sqft |
Source: Pee Dee Realtor Association #130462 Report a problem | ||
| 11/12/2016 | Price change | $65,000-7.1%$39/sqft |
Source: Epps Miles Eaddy Realty Inc. #130462 Report a problem | ||
| 8/27/2016 | Listed for sale | $70,000$42/sqft |
Source: Owner Report a problem | ||
| 5/24/2016 | Listing removed | $70,000$42/sqft |
Source: Owner Report a problem | ||
| 2/24/2016 | Listed for sale | $70,000-2.8%$42/sqft |
Source: Owner Report a problem | ||
| 12/28/2015 | Listing removed | $72,000$44/sqft |
Source: Owner Report a problem | ||
| 7/14/2015 | Listed for sale | $72,000+111.8%$44/sqft |
Source: Owner Report a problem | ||
| 3/11/2014 | Sold | $34,000$21/sqft |
Source: Public Record Report a problem | ||
Public tax history
| Year | Property taxes | Tax assessment |
|---|---|---|
| 2025 | $330 +29% | $75,753 |
| 2024 | $256 +5.4% | $75,753 +21.4% |
| 2023 | $243 -0.4% | $62,396 |
| 2022 | $244 +19.2% | $62,396 |
| 2021 | $205 -5.8% | $62,396 |
| 2020 | $217 -1.4% | $62,396 |
| 2019 | $221 +13.9% | $62,396 |
| 2018 | $194 -75.4% | $62,396 +2299.8% |
| 2017 | $787 +0.5% | $2,600 |
| 2016 | $783 +0.5% | $2,600 |
| 2015 | $780 +2.9% | $2,600 +49.8% |
| 2014 | $758 +0.1% | $1,736 +0.4% |
| 2013 | $757 | $1,729 |
| 2012 | -- | -- |
| 2011 | -- | -- |
| 2010 | -- | -- |
| 2009 | -- | -- |
Find assessor info on the county website
Monthly payment
Est. payment
Payment breakdown
Explore the cost of this home by adjusting the details. Changes won't be saved.Climate risks
Neighborhood: 29114
Nearby schools
Schools provided by the listing agent
- Elementary: Olanta Elemty
- Middle: J. P. Truluck
- High: Lake City
Source: Pee Dee Realtor Association. This data may not be complete. We recommend contacting the local school district to confirm school assignments for this home.
Similar homes
- $169,9003 bd2 ba1.5k sqft383 Red Rd, Olanta, SC 29114For Sale
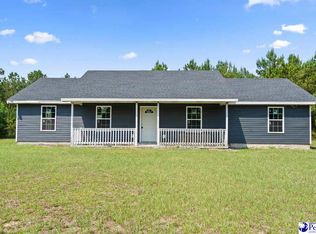
 MLS ID #2603151, Christopher H Frederick, Exp Realty Greyfeather Group. Pee Dee Realtor Association
 - $--2 bd2 ba1.3k sqft623 N Ham Rd, Timmonsville, SC 29161Auction
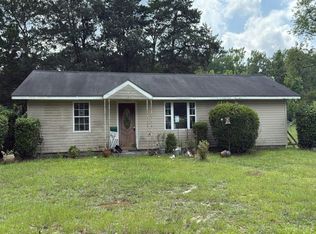 Auction.com 2
 - $--3 bd2 ba1.9k sqft1231 Manorway Dr, Florence, SC 29501Auction
 Auction.com 2
 - $79,9002 bd1 ba964 sqft515 E Moore St, Olanta, SC 29114For Sale
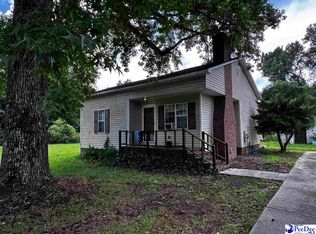 MLS ID #2603227, Henry C Edwards, Aiken & Company. Pee Dee Realtor Association
 - $145,0003 bd2 ba1.4k sqft2772 W Ridgecrest Cir, Florence, SC 29501For SaleMLS ID #2603629, Carly Miller, Welcome Home Realty. Pee Dee Realtor Association
- $154,0003 bd2 ba1.3k sqft515 Ives St, Lake City, SC 29560For Sale
 MLS ID #26025208, Harrison Boatwright. CTMLS
 - $157,0003 bd2 ba1.4k sqft152 Emily Rd, Lake City, SC 29560For SaleMLS ID #2603655, Wayne McFadden, Vylla Home, Inc. Pee Dee Realtor Association
- $139,9003 bd2 ba1.8k sqft222 Hicks Rd, Coward, SC 29530For SaleMLS ID #2602197, Peggy M Collins, C/b Mcmillan And Assoc.. Pee Dee Realtor Association
- $124,0003 bd2 ba1.6k sqft2653 Patty Rd, Lake City, SC 29560For SaleMLS ID #2602813, Karon M Epps, Epps Miles Eaddy Realty Inc. Pee Dee Realtor Association
- $169,9003 bd3 ba1.9k sqft1432 S Friendfield Rd, Scranton, SC 29591For SaleMLS ID #2602379, Natalie Taflinger, Exp Realty Llc. Pee Dee Realtor Association
- $110,0003 bd1 ba1.4k sqft4741 Narrow Paved Rd, Lynchburg, SC 29080For SaleMLS ID #2602245, Hope (Bear) B Wilson, Exp Realty, Llc. Pee Dee Realtor Association
- $175,0003 bd2 ba1.7k sqft421 W New Hope Rd, Coward, SC 29530For SaleMLS ID #2603022, Pamela Y Hickman, Agentowned Realty-manning. Pee Dee Realtor Association
- $150,0003 bd2 ba1k sqft1024 E Candy Ln, Florence, SC 29505For SaleMLS ID #2602385, Vonda Sellers Ford, Era Leatherman Realty, Inc.. Pee Dee Realtor Association
- $154,0002 bd2 ba1.1k sqft1730 Oakdale Terrace Blvd APT 12, Florence, SC 29501For SaleMLS ID #2603674, Brandon K Moore, Vizo Realty. Pee Dee Realtor Association
- $190,0003 bd2 ba2.1k sqft1213 S Friendfield Rd, Scranton, SC 29591For SaleMLS ID #2602867, Thomas Langan, Exp Realty Greyfeather Group. Pee Dee Realtor Association
- $199,9003 bd2 ba1.1k sqft3707 Gable Ter, Florence, SC 29505For SaleMLS ID #2603748, Adrian Hayes, Exp Realty Greyfeather Group. Pee Dee Realtor Association
- $142,9002 bd1 ba1k sqft1402 Rollins Ave, Florence, SC 29505For Sale
 MLS ID #2621447, Jason Killam, Axen Realty, LLC. CCAR
