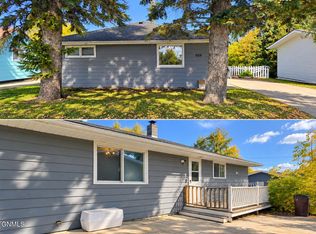
Mid-century modern charm meets small town living! This spacious 3-bedroom, 2-bath home offers a wonderful blend of character and modern updates on the upper midwest town of Ashley, North Dakota. With main floor everything, the updated kitchen provides a fresh, functional space and plenty of storage with it's custom cabinetry for everyday living and entertaining. And all the while new flooring adds a clean, updated feel throughout the home! The generous basement offers lots of additional space with a family room, third bedroom (non-conforming), second bathroom, and room for a craft/hobby room, storage room, or whatever fits your lifestyle. With its distinctive mid-century style, comfortable layout, and plenty of room to spread out, this South Central North Dakota home is ready for its next chapter.
For sale
$165,000
222 E Main St, Ashley, ND 58413
3beds
1,950sqft
Single Family Residence
Built in 1955
4,356 Square Feet Lot
$157,500 Zestimate®
$85/sqft
$-- HOA
What's special
Family roomDistinctive mid-century styleCustom cabinetryThird bedroomComfortable layoutSecond bathroomUpdated kitchen
- 24 days
- 238
- 2
Likely to sell faster than
Zillow last checked:
Listing updated:
Listed by:
Maggie Newhouse 208-440-2186,
CENTURY 21 Morrison Realty 701-223-6654
Source: Great North MLS,MLS#: 4027982
Facts & features
Interior
Bedrooms & bathrooms
- Bedrooms: 3
- Bathrooms: 2
- Full bathrooms: 1
- 3/4 bathrooms: 1
Other
- Level: Basement
Bedroom 1
- Level: Main
Bedroom 2
- Level: Main
Bathroom 1
- Level: Main
Bathroom 2
- Level: Basement
Dining room
- Level: Main
Family room
- Level: Basement
Kitchen
- Level: Main
Laundry
- Level: Main
Living room
- Level: Main
Storage
- Level: Basement
Heating
- Boiler, Hot Water
Cooling
- Ductless
Appliances
- Included: Cooktop, Dishwasher, Disposal, Dryer, Exhaust Fan, Oven, Refrigerator, Washer
- Laundry: Main Level
Features
- Ceiling Fan(s), Main Floor Bedroom, Pantry
- Flooring: Tile, Vinyl
- Windows: Window Treatments
- Basement: Partially Finished,Sump Pump
- Has fireplace: No
Interior area
- Total structure area: 1,950
- Total interior livable area: 1,950 sqft
- Finished area above ground: 1,250
- Finished area below ground: 700
Property
Parking
- Total spaces: 1
- Parking features: On Street
- Garage spaces: 1
Features
- Levels: One
- Stories: 1
- Patio & porch: Deck
- Exterior features: Rain Gutters
- Fencing: None
Lot
- Size: 4,356 Square Feet
- Dimensions: 63 x 70
- Features: Corner Lot, Landscaped
Details
- Parcel number: 07118000
Construction
Type & style
- Home type: SingleFamily
- Architectural style: Ranch
- Property subtype: Single Family Residence
Materials
- Masonite
- Foundation: Block, Concrete Perimeter
- Roof: Tar/Gravel
Condition
- New construction: No
- Year built: 1955
Utilities & green energy
- Sewer: Public Sewer
- Water: Public
- Utilities for property: Sewer Connected, Water Connected, Trash Pickup - Public, Electricity Connected
Community & HOA
HOA
- Services included: None
Location
- Region: Ashley
Financial & listing details
- Price per square foot: $85/sqft
- Tax assessed value: $66,500
- Annual tax amount: $886
- Date on market: 9/30/2026
- Listing terms: Cash,Conventional
- Electric utility on property: Yes
- Road surface type: Asphalt, Paved
Estimated market value
$157,500
$150,000 - $165,000
$1,688/mo
Price history
| Date | Event | Price |
|---|---|---|
| 9/30/2026 | Listed for sale | $165,000$85/sqft |
Source: Great North MLS #4027982 Report a problem | ||
Public tax history
| Year | Property taxes | Tax assessment |
|---|---|---|
| 2025 | $1,107 +13.9% | $33,250 +19.4% |
| 2024 | $971 +4.1% | $27,850 -1.1% |
| 2023 | $933 +18.5% | $28,150 +35% |
| 2022 | $787 +4.3% | $20,850 +11.5% |
| 2020 | $755 +8.4% | $18,700 -16.3% |
| 2019 | $696 -21.1% | $22,337 |
| 2018 | $882 +9.5% | $22,337 -43.1% |
| 2017 | $806 +11.3% | $39,239 +2.9% |
| 2016 | $724 | $38,119 |
| 2015 | $724 +5.5% | -- |
| 2014 | $687 -1.1% | -- |
| 2013 | $695 +739.7% | -- |
| 2012 | $83 -90.2% | -- |
| 2011 | $844 -0.6% | -- |
| 2010 | $849 | -- |
Find assessor info on the county website
Monthly payment
Est. payment
Payment breakdown
Explore the cost of this home by adjusting the details. Changes won't be saved.Climate risks
Neighborhood: 58413
Similar homes
- $198,0004 bd2 ba2.1k sqft408 Center Ave N, Ashley, ND 58413For Sale
 MLS ID #4025446, LORI BECKER, CENTURY 21 Morrison Realty. Great North MLS
- $109,5003 bd2 ba1.4k sqft509 2nd Ave NW, Ashley, ND 58413For Sale
 MLS ID #4028247, Maggie Newhouse, CENTURY 21 Morrison Realty. Great North MLS
- $165,0002 bd2 ba2.6k sqft118 S Badger St, Wishek, ND 58495For Sale
 MLS ID #11931231, Denise Rohweder, Northern Elements Real Estate. My State MLS
- $229,0004 bd2 ba1.1k sqft4289 S Lakeshore Dr, Wishek, ND 58495For Sale
 MLS ID #4027376, Abbey Messer, Pifer's Realty LLC. Great North MLS
