Very nice cape cod in Warrensburg , close to schools and downtown. Large lot with over sized 2 C garage, room for all the yard tools plus some man toys. Home has newer kitchen, very cute garden window. Master bedroom main floor with bath. Lovely sunroom that is heated and air conditioned. Upper level has 2 generous bedrooms with hardwood floors. One bedroom has a dressing room or could be made into a huge closet or another bath. Lots of attic storage . Hot water heat , owner states floors are super warm in winter. You won't be disappointed in this lovely cape cod in small town Warrensburg. Very nice laundry room with washer /dryer staying, cabinets and extra sink.
Pending
Price cut: $20K (8/25)
$200,000
222 E North St, Warrensburg, IL 62573
3beds
1,752sqft
Single Family Residence
Built in 1949
0.42 Acres Lot
$-- Zestimate®
$114/sqft
$-- HOA
What's special
Newer kitchenCute garden windowLarge lotLots of attic storage
- 77 days
- 442
- 22
Zillow last checked:
Listing updated:
Listed by:
Linda Ray 217-875-0555,
Brinkoetter REALTORS®
Source: CIBR,MLS#: 6259844 Originating MLS: Central Illinois Board Of REALTORS
Originating MLS: Central Illinois Board Of REALTORSFacts & features
Interior
Bedrooms & bathrooms
- Bedrooms: 3
- Bathrooms: 2
- Full bathrooms: 2
Primary bedroom
- Description: Flooring: Carpet
- Level: Main
- Dimensions: 14 x 12
Bedroom
- Description: Flooring: Hardwood
- Level: Upper
- Dimensions: 12 x 12
Bedroom
- Description: Flooring: Hardwood
- Level: Upper
- Dimensions: 12 x 12
Primary bathroom
- Description: Flooring: Vinyl
- Level: Main
Dining room
- Description: Flooring: Carpet
- Level: Main
- Dimensions: 10 x 10
Other
- Description: Flooring: Vinyl
- Level: Upper
Kitchen
- Description: Flooring: Laminate
- Level: Main
- Dimensions: 10 x 8
Laundry
- Description: Flooring: Laminate
- Level: Main
Living room
- Description: Flooring: Carpet
- Level: Main
- Dimensions: 10 x 10
Other
- Description: Flooring: Hardwood
- Level: Upper
- Dimensions: 8 x 8
Sunroom
- Description: Flooring: Carpet
- Level: Main
- Dimensions: 12 x 12
Heating
- Hot Water
Cooling
- 3+ Units, Window Unit(s)
Appliances
- Included: Dryer, Dishwasher, Gas Water Heater, Microwave, Range, Refrigerator, Washer, Water Softener
- Laundry: Main Level
Features
- Fireplace, Bath in Primary Bedroom, Main Level Primary
- Has basement: No
- Number of fireplaces: 1
- Fireplace features: Wood Burning
Interior area
- Total structure area: 1,752
- Total interior livable area: 1,752 sqft
- Finished area above ground: 1,752
- Finished area below ground: 0
Video & virtual tour
Property
Parking
- Total spaces: 2
- Parking features: Detached, Garage
- Garage spaces: 2
Features
- Levels: One and One Half
- Patio & porch: Enclosed, Four Season, Glass Enclosed, Patio
Lot
- Size: 0.42 Acres
- Dimensions: 181 x 100
Details
- Parcel number: 080611377009
- Zoning: RES
- Special conditions: None
Construction
Type & style
- Home type: SingleFamily
- Architectural style: Cape Cod
- Property subtype: Single Family Residence
Materials
- Brick, Vinyl Siding
- Foundation: Slab
- Roof: Shingle
Condition
- Year built: 1949
Utilities & green energy
- Sewer: Public Sewer
- Water: Public
Community & HOA
Community
- Subdivision: Walnut Lawn Add
Location
- Region: Warrensburg
Financial & listing details
- Price per square foot: $114/sqft
- Tax assessed value: $55,886
- Annual tax amount: $3,968
- Date on market: 7/30/2026
- Cumulative days on market: 78 days
- Road surface type: Concrete
Estimated market value
Not available
Estimated sales range
Not available
Not available
Price history
| Date | Event | Price |
|---|---|---|
| 9/26/2026 | Pending sale | $200,000$114/sqft |
Source:  CIBR #6259844 Report a problem CIBR #6259844 Report a problem | ||
| 8/25/2026 | Price change | $200,000-9.1%$114/sqft |
Source: CIBR #6259844 Report a problem | ||
| 7/30/2026 | Listed for sale | $220,000$126/sqft |
Source: CIBR #6259844 Report a problem | ||
Public tax history
| Year | Property taxes | Tax assessment |
|---|---|---|
| 2024 | $3,968 +6.8% | $55,886 +8.8% |
| 2023 | $3,714 +5.3% | $51,361 +5.4% |
| 2022 | $3,528 +3.2% | $48,729 +5.3% |
| 2021 | $3,418 +4% | $46,285 +2.5% |
| 2020 | $3,286 +3.4% | $45,174 +3.6% |
| 2019 | $3,178 -0.3% | $43,617 +2.4% |
| 2018 | $3,188 +3.5% | $42,582 -0.4% |
| 2017 | $3,081 -0.5% | $42,761 +0.1% |
| 2016 | $3,096 +9.2% | $42,709 +5.9% |
| 2015 | $2,834 +9.2% | $40,334 +1% |
| 2014 | $2,595 -3.1% | $39,935 |
| 2013 | $2,678 +1.4% | $39,935 |
| 2012 | $2,640 | $39,935 |
| 2011 | -- | $39,935 -3.2% |
| 2010 | -- | $41,250 |
| 2009 | -- | $41,250 +10.4% |
| 2006 | -- | $37,350 |
| 2005 | -- | $37,350 |
Find assessor info on the county website
Monthly payment
Est. payment
Payment breakdown
Explore the cost of this home by adjusting the details. Changes won't be saved.Climate risks
Neighborhood: 62573
Nearby schools
Schools provided by the listing agent
- District: Warrensburg Latham Dist 11
Source: CIBR. This data may not be complete. We recommend contacting the local school district to confirm school assignments for this home.
Similar homes
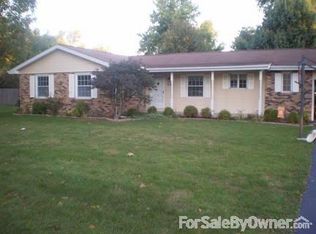
- $180,0003 bd2 ba1.4k sqft11 Redlick Ct, Warrensburg, IL 62573For Sale
 MLS ID #6260574, Sherry Plain. CIBR
 - $--3 bd1 ba1.5k sqft262 E Hamilton St, Warrensburg, IL 62573Auction
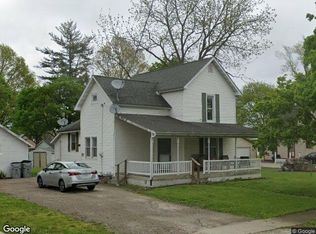 Xome
Xome - $199,9003 bd2 ba2.2k sqft403 S Summit Ave, Decatur, IL 62522For Sale
 MLS ID #6259600, Randy Grigg. CIBR
 - $199,9004 bd3 ba2.1k sqft4486 Lawson Dr, Decatur, IL 62526For Sale
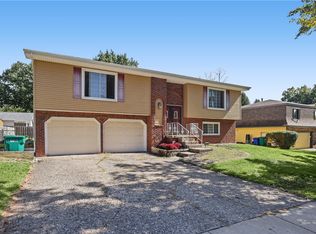 MLS ID #6261211, Kristina Frost. CIBR
