Welcome to this spacious 3-bedroom, 1-bathroom home featuring warm wood flooring throughout and an all-electric design for easy living. Nestled on a lot surrounded by mature shade trees, this property offers a comfortable outdoor environment and energy-efficient natural cooling during warmer months.
SOLD AS IS
Property Features:
Bedrooms/Bathrooms: 3 Beds, 1 Bath
Flooring: Beautiful wood floors throughout
Utilities & Energy: All-electric home
Outdoor Space: Large backyard, fully fenced (excluding gate area), with plenty of mature trees providing rich shade
Parking & Storage: 1-car carport with a dedicated, attached laundry room
For sale
$68,000
222 Empire Rd, Montgomery, AL 36110
3beds
925sqft
Single Family Residence
Built in 1973
7,840 Square Feet Lot
$-- Zestimate®
$74/sqft
$-- HOA
What's special
Large backyard fully fencedDedicated attached laundry roomComfortable outdoor environmentWarm wood flooring throughout
- 9 days
- 173
- 9
Likely to sell faster than
Zillow last checked:
Listing updated:
Listed by:
Sarah Little 334-730-0011,
Pinnacle Group at KW Montg.
Source: MAAR,MLS#: 591249 Originating MLS: Montgomery Area Association Of Realtors
Facts & features
Interior
Bedrooms & bathrooms
- Bedrooms: 3
- Bathrooms: 1
- Full bathrooms: 1
Primary bedroom
- Level: First
Heating
- Central, Electric
Cooling
- Central Air, Ceiling Fan(s), Electric
Appliances
- Included: Electric Range, Electric Water Heater, Refrigerator
- Laundry: Washer Hookup, Dryer Hookup
Features
- Window Treatments
- Flooring: Carpet, Tile, Wood
- Windows: Blinds
- Fireplace features: None
Interior area
- Total interior livable area: 925 sqft
Video & virtual tour
Property
Parking
- Total spaces: 1
- Parking features: Attached Carport, Driveway
- Carport spaces: 1
Features
- Levels: One
- Stories: 1
- Exterior features: Fence
- Pool features: None
- Fencing: Partial
Lot
- Size: 7,840 Square Feet
- Dimensions: 65 x 125 x 57 x 120
- Features: City Lot, Mature Trees
Details
- Parcel number: 0409304010011.000
Construction
Type & style
- Home type: SingleFamily
- Architectural style: One Story
- Property subtype: Single Family Residence
Materials
- Brick
- Foundation: Slab
Condition
- New construction: No
- Year built: 1973
Details
- Warranty included: Yes
Utilities & green energy
- Sewer: Public Sewer
- Water: Public
- Utilities for property: Electricity Available, High Speed Internet Available
Community & HOA
Community
- Security: Fire Alarm
- Subdivision: Park Manor
HOA
- Has HOA: No
Location
- Region: Montgomery
Financial & listing details
- Price per square foot: $74/sqft
- Tax assessed value: $40,600
- Annual tax amount: $394
- Date on market: 10/13/2026
- Listing terms: Cash,Conventional,FHA,VA Loan
Estimated market value
Not available
Estimated sales range
Not available
$919/mo
Price history
| Date | Event | Price |
|---|---|---|
| 10/15/2026 | Listing removed | $825$1/sqft |
Source: Zillow Rentals Report a problem | ||
| 10/14/2026 | Listed for rent | $825$1/sqft |
Source: Zillow Rentals Report a problem | ||
| 10/13/2026 | Listed for sale | $68,000-15%$74/sqft |
Source:  MAAR #591249 Report a problem | ||
| 9/21/2026 | Listing removed | $825$1/sqft |
Source: Zillow Rentals Report a problem | ||
| 9/8/2026 | Price change | $825-5.7%$1/sqft |
Source: Zillow Rentals Report a problem | ||
| 8/18/2026 | Listed for rent | $875-27.1%$1/sqft |
Source: Zillow Rentals Report a problem | ||
| 4/16/2026 | Sold | $80,000$86/sqft |
Source: Public Record Report a problem | ||
| 11/7/2024 | Listing removed | $1,200$1/sqft |
Source: Zillow Rentals Report a problem | ||
| 6/21/2024 | Listed for rent | $1,200$1/sqft |
Source: Zillow Rentals Report a problem | ||
| 6/21/2024 | Listing removed | -- |
Source: Zillow Rentals Report a problem | ||
| 6/11/2024 | Listed for rent | $1,200+33.3%$1/sqft |
Source: Zillow Rentals Report a problem | ||
| 6/11/2024 | Listing removed | -- |
Source: Zillow Rentals Report a problem | ||
| 2/8/2024 | Price change | $900-7.7%$1/sqft |
Source: Zillow Rentals Report a problem | ||
| 2/5/2024 | Price change | $975-18.8%$1/sqft |
Source: Zillow Rentals Report a problem | ||
| 1/23/2024 | Listed for rent | $1,200+126.4%$1/sqft |
Source: Zillow Rentals Report a problem | ||
| 12/21/2017 | Listing removed | $530$1/sqft |
Source: Partners Realty Report a problem | ||
| 11/14/2017 | Listed for rent | $530$1/sqft |
Source: Partners Realty Report a problem | ||
| 3/31/2015 | Listing removed | $530$1/sqft |
Source: Partners Realty Report a problem | ||
| 3/18/2015 | Listed for rent | $530$1/sqft |
Source: Partners Realty Report a problem | ||
Public tax history
| Year | Property taxes | Tax assessment |
|---|---|---|
| 2025 | $394 -13.8% | $8,120 -13.8% |
| 2024 | $457 +15.4% | $9,420 +15.4% |
| 2023 | $396 +32.9% | $8,160 |
| 2022 | $298 +2.5% | $8,160 |
| 2021 | $291 | -- |
| 2020 | $291 -1.6% | $7,960 |
| 2019 | $295 +9.3% | -- |
| 2018 | $270 -1.1% | $7,400 -1.1% |
| 2017 | $273 -1.7% | $7,480 |
| 2014 | $278 +1.7% | $7,480 -7% |
| 2013 | $273 | $8,040 |
| 2011 | -- | -- |
Find assessor info on the county website
Monthly payment
Est. payment
Payment breakdown
Explore the cost of this home by adjusting the details. Changes won't be saved.Climate risks
Neighborhood: 36110
Nearby schools
Schools provided by the listing agent
- Elementary: Chisholm Elementary School
- Middle: Capitol Heights Middle School,
- High: Dr. Percy Julian High School
Source: MAAR. This data may not be complete. We recommend contacting the local school district to confirm school assignments for this home.

Similar homes
- $89,9004 bd2 ba1.3k sqft139 Destin St, Montgomery, AL 36110For Sale
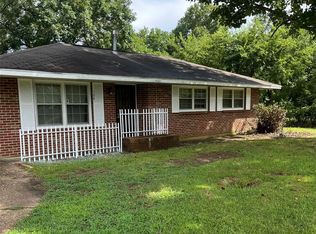 MLS ID #591388, Ashley M. Barlow, Winstar Realty, Inc.. MAAR
- $59,9003 bd2 ba957 sqft1716 Midway St, Montgomery, AL 36110For Sale
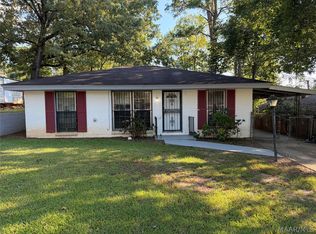 MLS ID #591054, Michael Atkins, Harris And Atkins Real Estate. MAAR
- $68,0003 bd1 ba735 sqft121 Kiwanis St, Montgomery, AL 36110For Sale
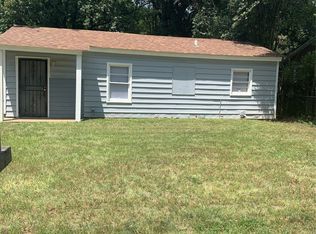 MLS ID #589410, LaQuann Heard, KW Montgomery. MAAR
- $65,0003 bd2 ba1.1k sqft705 N Pass Rd, Montgomery, AL 36110For Sale
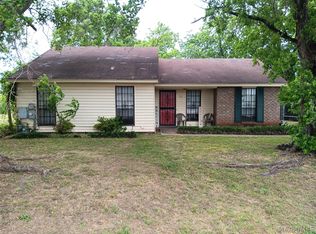 MLS ID #586408, Keith Elmore, LEM Realty, LLC.. MAAR
- $86,0003 bd1 ba990 sqft1618 Midway St, Montgomery, AL 36110For Sale
 MLS ID #21456815, Tony Alvarez, Keller Williams Realty Hoover. GALMLS
