Key Points
Extreme Energy Efficiency (eBuilt®): Built to DOE Zero Energy Ready standards, this all-electric home features a Carrier® SmartComfort® Heat Pump, Rheem® Hybrid Heat Pump Water Heater, and Argon-filled Low-E windows. Enjoy a "Thermos-effect" interior that stays cool in the summer and warm in the winter for a fraction of the cost of traditional builds.
???? Superior Safety & Protection: Peace of mind is built-in. This property features a professionally installed underground tornado cellar, providing immediate, on-site protection during Oklahoma’s storm season.
Sustainable Living & Greenhouse: The massive 0.72-acre lot is a gardener’s dream. Already equipped with a greenhouse, you have a head start on year-round food production and self-sufficiency. With 9 platted lots, the land offers endless "Optionality" for a shop, detached garage, or even an additional dwelling unit (ADU).
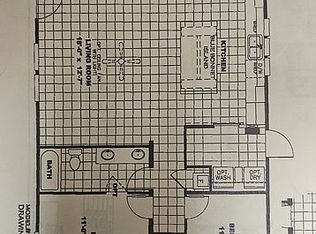
Modern Interior (The Renegade Model): Step into 1,300 sq. ft. of bright, open-concept design. Highlights include a chef’s kitchen with a massive island, durable vinyl flooring throughout, a dedicated utility room, and a master suite featuring double sinks and a separate walk-in shower.
Location & Value: Perfectly positioned between Tulsa and OKC in the high-performance Davenport School District. Enjoy the quiet dignity of a historic brick-street town with the security of a 2024 warranty-backed home.
Important Note for Buyers
Map/Location Accuracy: Please note that many third-party apps (Zillow/Trulia) currently show an incorrect map pin or outdated street view. 222 Frisco St is a brand-new 2024 installation. Follow local directions to experience the true scale and quality of this 9-lot estate in person.
35.7028808, -96.7687999 are the correct coordinates just copy paste into Google maps.
For sale by owner
Price cut: $5K (6/29)
$185,995
222 Frisco St, Davenport, OK 74026
3beds
1,300sqft
:
Get pre-qualified$1,227/mo
SingleFamily
Built in 2024
0.72 Acres Lot
$-- Zestimate®
$143/sqft
$-- HOA
What's special
Equipped with a greenhouseBright open-concept designDurable vinyl flooring throughoutDedicated utility roomArgon-filled low-e windows
What the owner loves about this home
What I Love About This Home
What truly makes 222 Frisco St special is the rare sense of total independence it provides. This isn't just a house; it’s a modern, energy-efficient sanctuary designed for the 2026 lifestyle.
?The "Fresh Start" Factor: There is an incredible peace of mind that comes with owning a 2024 Clayton Renegade. Unlike older Davenport stock, everything here is brand new and under warranty. I love the open-concept "Renegade" layout—the kitchen island is the heart of the home, perfect for morning coffee while the sun pours through the high-performance windows. Because it’s an eBuilt® Zero Energy Ready home, I love that I only have one utility bill. Between the Carrier® SmartComfort heat pump and the Rheem® Hybrid water heater, the energy savings are a massive financial "win" every single month.
?The Resilience Package: In Oklahoma, safety is a priority, not an afterthought. I love the security of our underground tornado cellar. It’s professionally installed and just steps from the door, removing that "storm season anxiety" entirely. Coupled with the all-electric design, this home is built for resilience.
?The 9-Lot Homestead: The 0.72-acre lot (spanning 9 combined lots) is my favorite part of the property. I love spending time in the greenhouse, getting a head start on the growing season while the rest of the town is still waiting for the thaw. There is so much "Optionality" here whether you want to build a massive dream shop, park an RV, or just enjoy the rare privacy of a deep town lot, you have the space to do it.
?The Location: Davenport is a gem. We are perfectly tucked between Tulsa and OKC, giving us "small-town quiet" with "big-city access." I love the historic brick streets and the fact that we’re in a top-tier school district. You aren't just buying 1,300 sq. ft.; you’re buying a safer, simpler, and more affordable way of life. It’s simply perfect.
- 53 days |
- 103 |
- 1 |
Listed by:
Property Owner (405) 845-3842
Facts & features
Interior
Bedrooms & bathrooms
- Bedrooms: 3
- Bathrooms: 2
- Full bathrooms: 2
Heating
- Forced air, Heat pump, Electric
Cooling
- Central, Other, Solar
Appliances
- Included: Dishwasher, Range / Oven, Refrigerator
Features
- Flooring: Linoleum / Vinyl
- Basement: None
Interior area
- Total interior livable area: 1,300 sqft
Property
Parking
- Total spaces: 5
- Parking features: Off-street, Garage
Features
- Exterior features: Wood
- Has view: Yes
- View description: Territorial
Lot
- Size: 0.72 Acres
Details
- Parcel number: 300000044019000000
Construction
Type & style
- Home type: SingleFamily
Materials
- Wood
- Foundation: Concrete
- Roof: Asphalt
Condition
- New construction: No
- Year built: 2024
Community & HOA
Location
- Region: Davenport
Financial & listing details
- Price per square foot: $143/sqft
- Tax assessed value: $30,645
- Annual tax amount: $277
- Date on market: 6/3/2026
Property Owner
Property Owner
(405) 845-3842
By pressing Contact owner, you agree that the property owner identified above may call/text you about your search, which may involve use of automated means and pre-recorded/artificial voices. You don't need to consent as a condition of buying any property, goods, or services. Message/data rates may apply. You also agree to our Terms of Use. Zillow does not endorse any real estate professionals. We may share information about your recent and future site activity with your agent to help them understand what you're looking for in a home.
Estimated market value
Not available
Estimated sales range
Not available
$1,433/mo
Price history
| Date | Event | Price |
|---|---|---|
| 6/29/2026 | Price change | $185,995-2.6%$143/sqft |
Source: Owner Report a problem | ||
| 6/16/2026 | Price change | $190,995-4.5%$147/sqft |
Source: Owner Report a problem | ||
| 6/3/2026 | Listed for sale | $200,000+5.3%$154/sqft |
Source: Owner Report a problem | ||
| 3/1/2026 | Listing removed | -- |
Source: Owner Report a problem | ||
| 2/26/2026 | Price change | $190,000-7.3%$146/sqft |
Source: Owner Report a problem | ||
| 1/20/2026 | Price change | $205,000-2.4%$158/sqft |
Source: Owner Report a problem | ||
| 12/21/2025 | Listed for sale | $210,000-14.3%$162/sqft |
Source: Owner Report a problem | ||
| 8/5/2025 | Listing removed | -- |
Source: Owner Report a problem | ||
| 7/1/2025 | Price change | $245,000-2%$188/sqft |
Source: Owner Report a problem | ||
| 6/3/2025 | Listed for sale | $250,000-7.4%$192/sqft |
Source: Owner Report a problem | ||
| 3/5/2025 | Listing removed | -- |
Source: Owner Report a problem | ||
| 2/28/2025 | Listed for sale | $270,000-10%$208/sqft |
Source: Owner Report a problem | ||
| 4/4/2024 | Listing removed | -- |
Source: Owner Report a problem | ||
| 3/27/2024 | Listed for sale | $300,000+328.6%$231/sqft |
Source: Owner Report a problem | ||
| 9/21/2023 | Listing removed | -- |
Source: Owner Report a problem | ||
| 9/7/2023 | Price change | $70,000+28.4%$54/sqft |
Source: Owner Report a problem | ||
| 9/2/2023 | Price change | $54,500+12.4%$42/sqft |
Source: Owner Report a problem | ||
| 8/29/2023 | Price change | $48,500-3%$37/sqft |
Source: Owner Report a problem | ||
| 8/28/2023 | Price change | $49,999-24.2%$38/sqft |
Source: Owner Report a problem | ||
| 8/25/2023 | Price change | $65,999-10.8%$51/sqft |
Source: Owner Report a problem | ||
| 8/17/2023 | Price change | $73,999-0.5%$57/sqft |
Source: Owner Report a problem | ||
| 8/9/2023 | Price change | $74,369-17.4%$57/sqft |
Source: Owner Report a problem | ||
| 7/13/2023 | Price change | $90,000-4.3%$69/sqft |
Source: Owner Report a problem | ||
| 6/18/2023 | Price change | $94,000-1.1%$72/sqft |
Source: Owner Report a problem | ||
| 5/31/2023 | Listed for sale | $95,000+171.4%$73/sqft |
Source: Owner Report a problem | ||
| 9/27/2006 | Sold | $35,000$27/sqft |
Source: Public Record Report a problem | ||
Public tax history
| Year | Property taxes | Tax assessment |
|---|---|---|
| 2025 | $277 +6.4% | $3,371 +3% |
| 2024 | $260 +3.6% | $3,273 +3% |
| 2023 | $251 +30.5% | $3,178 -0.3% |
| 2022 | $192 -22.8% | $3,186 |
| 2021 | $249 -3.3% | $3,186 -3.3% |
| 2020 | $257 +0% | $3,296 |
| 2019 | $257 -2.7% | $3,296 +10.3% |
| 2018 | $264 -4% | $2,987 -5.4% |
| 2017 | $275 -7.7% | $3,156 -12.5% |
| 2016 | $298 -7.4% | $3,607 -2.9% |
| 2015 | $322 -13.5% | $3,713 -8.5% |
| 2014 | $372 -0.2% | $4,057 +5% |
| 2010 | $373 | $3,864 |
Find assessor info on the county website
Monthly payment
Est. payment
Payment breakdown
Explore the cost of this home by adjusting the details. Changes won't be saved.Climate risks
Neighborhood: 74026
Nearby schools
GreatSchools rating
- 5/10Davenport Elementary SchoolGrades: PK-8Distance: 0.4 mi
- 4/10Davenport High SchoolGrades: 9-12Distance: 0.4 mi
- $185,9953 bd2 ba1.3k sqft222 W Frisco St, Davenport, OK 74026For Sale By Owner
- $--1.5 AcresSante Fe LOT 17, Davenport, OK 74026Off Market
- $2,609-- bd-- ba-- sqft219 W 1st St, Davenport, OK 74026Off Market
- $11,2362 bd1 ba920 sqft215 W 1st St, Davenport, OK 74026Off Market
- $5,209-- bd-- ba-- sqft11 Concord Ave, Davenport, OK 74026Off Market
- $79,0002 bd2 ba1k sqft19 Concord Ave, Davenport, OK 74026Off Market
- $43,6552 bd2 ba2.1k sqft21 Concord Ave, Davenport, OK 74026Off Market
- $17,5643 bd1 ba1k sqft111 S McCracken Ave, Davenport, OK 74026Off Market
Similar homes
- $185,9953 bd2 ba1.3k sqft222 W Frisco St, Davenport, OK 74026For Sale By Owner
- $159,0003 bd1 ba1.3k sqft105 S Broadway, Davenport, OK 74026For Sale
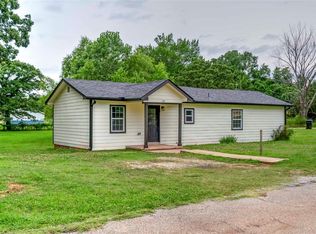 MLS ID #1235451, Marshall Alsip, Premier Realty LLC. MLSOK/OKCMAR as distributed by MLS GRID
 - $214,9003 bd2 ba1.5k sqft11229 Ns 3570 Rd, Prague, OK 74864For Sale
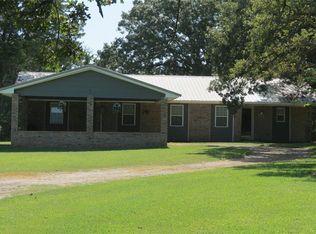 MLS ID #1240506, Lenita Olsen, Carter Real Estate Company. MLSOK/OKCMAR as distributed by MLS GRID
 - $175,0003 bd2 ba1.5k sqft321 S 3rd Ave, Stroud, OK 74079For Sale
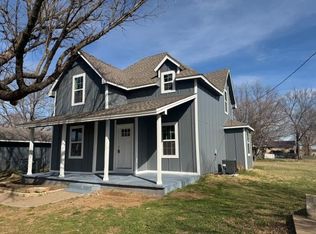 MLS ID #1215788, Carl Martin, Premier Realty LLC. MLSOK/OKCMAR as distributed by MLS GRID
 - $195,0003 bd2 ba1.6k sqft420 E 12th St, Chandler, OK 74834For SaleMLS ID #1232587, Jacquelyn Slawson, Heather & Company Realty Group. MLSOK/OKCMAR as distributed by MLS GRID
- $178,8953 bd2 ba1.3k sqft2002 Chandler Meadows Dr, Chandler, OK 74834For SaleMLS ID #1227513, Brett Creager, Copper Creek Real Estate. MLSOK/OKCMAR as distributed by MLS GRID
- from $163,9003 bd2 ba1.2k sqftRc Wright Plan, Chandler Meadows, Chandler, OK 74834New ConstructionLennar Homes
- $188,0003 bd2 ba1.4k sqft840151 S 3450th Rd, Chandler, OK 74834For SaleMLS ID #2624950, Susan Pittser, C21/First Choice Realty. MLS Technology, Inc.
- $190,9004 bd2 ba1.6k sqft1957 Chandler Meadows Dr, Chandler, OK 74834For SaleMLS ID #1231149, Brett Creager, Copper Creek Real Estate. MLSOK/OKCMAR as distributed by MLS GRID
- $199,9003 bd2 ba1.3k sqft870331 N 3460th Rd, Chandler, OK 74834For SaleMLS ID #1234857, Amy Miller, RE/MAX Realty Plus Inc. MLSOK/OKCMAR as distributed by MLS GRID
- $199,5003 bd1 ba1.1k sqft102326 S Highway 99, Prague, OK 74864For Sale By Owner
- $175,0003 bd2 ba1k sqft1429 Pastusek Ave, Prague, OK 74864For SaleMLS ID #1237190, Courtney Baxter, Block One Real Estate. MLSOK/OKCMAR as distributed by MLS GRID
- $162,9003 bd2 ba1.2k sqft1949 Chandler Meadows Dr, Chandler, OK 74834New ConstructionMLSOK/OKCMAR as distributed by MLS GRID
- from $190,9004 bd2 ba1.6k sqftRc Magnolia Plan, Chandler Meadows, Chandler, OK 74834New ConstructionLennar Homes
- $190,9004 bd2 ba1.6k sqft2014 Chandler Meadows Dr, Chandler, OK 74834New ConstructionMLSOK/OKCMAR as distributed by MLS GRID
- $174,9003 bd2 ba1.3k sqft2025 Chandler Meadows Dr, Chandler, OK 74834New ConstructionMLSOK/OKCMAR as distributed by MLS GRID
- from $173,9003 bd2 ba1.3k sqftRc Foster II Plan, Chandler Meadows, Chandler, OK 74834New ConstructionLennar Homes
- $--4 bd1 ba1.2k sqft603 Brunson Ave, Prague, OK 74864AuctionAuction.com 2
- $169,9003 bd2 ba1.4k sqft1605 Westlawn Dr, Prague, OK 74864For SaleMLS ID #1233551, Alicia Perry, Black Label Realty. MLSOK/OKCMAR as distributed by MLS GRID
- $210,0003 bd2 ba1.7k sqft51079 Moccasin Trail Rd, Prague, OK 74864For SaleMLS ID #1221036, Chad Burnett, Brix Realty. MLSOK/OKCMAR as distributed by MLS GRID
