The Foster Floorplan - This spacious 3 bed, 2 bath home with a 2-car garage features an open layout designed for comfortable living. The kitchen with island peninsula seating flows into the dining and living areas, making it perfect for entertaining. The owner's suite offers a large walk-in closet and private bath, creating a relaxing retreat. Two additional bedrooms share a full bathroom and are conveniently located near the entry. A dedicated laundry room near the garage adds to everyday convenience. Step outside to enjoy the covered patio, perfect for relaxing or hosting guests. This home combines functionality, comfort, and modern style.
Pending
Price cut: $13.3K (7/13)
$178,895
2002 Chandler Meadows Dr, Chandler, OK 74834
3beds
1,355sqft
:
Get pre-qualified$1,217/mo
Single Family Residence
Built in 2026
8,211 Square Feet Lot
$178,500 Zestimate®
$132/sqft
$48/mo HOA
What's special
Two additional bedroomsCovered patioPerfect for entertaining
- 101 days |
- 167 |
- 5 |
Zillow last checked:
Listing updated:
Listed by:
Brett Creager 405-888-9902,
Copper Creek Real Estate
Source: MLSOK/OKCMAR as distributed by MLS GRID,MLS#: 1227513
Facts & features
Interior
Bedrooms & bathrooms
- Bedrooms: 3
- Bathrooms: 2
- Full bathrooms: 2
Heating
- Has Heating (Unspecified Type)
Cooling
- Has cooling: Yes
Features
- Has fireplace: No
- Fireplace features: None
Interior area
- Total structure area: 1,355
- Total interior livable area: 1,355 sqft
Property
Parking
- Total spaces: 2
- Parking features: Garage
- Garage spaces: 2
Features
- Levels: One
- Stories: 1
- Exterior features: None
Lot
- Size: 8,211 Square Feet
- Features: Corner Lot
Details
- Parcel number: 2002NONEChandlerMeadows74834
- Special conditions: None
Construction
Type & style
- Home type: SingleFamily
- Architectural style: Other
- Property subtype: Single Family Residence
Materials
- Brick & Frame
- Foundation: Pillar/Post/Pier
Condition
- Year built: 2026
Details
- Builder name: Lennar
Community & HOA
HOA
- Has HOA: Yes
- Services included: Common Area Maintenance
- HOA fee: $575 annually
Location
- Region: Chandler
Financial & listing details
- Price per square foot: $132/sqft
- Date on market: 5/4/2026
Estimated market value
$178,500
$170,000 - $187,000
$1,784/mo
Price history
| Date | Event | Price |
|---|---|---|
| 8/11/2026 | Pending sale | $178,895$132/sqft |
Source:  MLSOK/OKCMAR as distributed by MLS GRID #1227513 Report a problem MLSOK/OKCMAR as distributed by MLS GRID #1227513 Report a problem | ||
| 7/13/2026 | Price change | $178,895-6.9%$132/sqft |
Source: MLSOK/OKCMAR as distributed by MLS GRID #1227513 Report a problem | ||
| 6/22/2026 | Price change | $192,145-1.3%$142/sqft |
Source: MLSOK/OKCMAR as distributed by MLS GRID #1227513 Report a problem | ||
| 6/18/2026 | Price change | $194,595-4.9%$144/sqft |
Source: MLSOK/OKCMAR as distributed by MLS GRID #1227513 Report a problem | ||
| 6/15/2026 | Price change | $204,595-2.2%$151/sqft |
Source: MLSOK/OKCMAR as distributed by MLS GRID #1227513 Report a problem | ||
| 6/9/2026 | Price change | $209,295-0.9%$154/sqft |
Source:  Lennar Homes Report a problem Lennar Homes Report a problem | ||
| 5/15/2026 | Price change | $211,245+1%$156/sqft |
Source: MLSOK/OKCMAR as distributed by MLS GRID #1227513 Report a problem | ||
| 5/11/2026 | Price change | $209,195-1.4%$154/sqft |
Source: MLSOK/OKCMAR as distributed by MLS GRID #1227513 Report a problem | ||
| 5/6/2026 | Price change | $212,245-6.9%$157/sqft |
Source: MLSOK/OKCMAR as distributed by MLS GRID #1227513 Report a problem | ||
| 5/4/2026 | Listed for sale | $227,895$168/sqft |
Source: Lennar Homes Report a problem | ||
Public tax history
Tax history is unavailable.
Monthly payment
Est. payment
Payment breakdown
Explore the cost of this home by adjusting the details. Changes won't be saved.Climate risks
Neighborhood: 74834
Nearby schools
GreatSchools rating
- 8/10East Side Elementary SchoolGrades: PK-2Distance: 1.1 mi
- 7/10Chandler Junior High SchoolGrades: 7-8Distance: 2.6 mi
- 8/10Chandler High SchoolGrades: 9-12Distance: 2.6 mi
Schools provided by the listing agent
- Elementary: East Side ES,Park Road ES
- Middle: Chandler JHS
- High: Chandler HS
Source: MLSOK/OKCMAR as distributed by MLS GRID. This data may not be complete. We recommend contacting the local school district to confirm school assignments for this home.
- $175,8953 bd2 ba1.3k sqft202 Broad River Dr, Chandler, OK 74834Pending
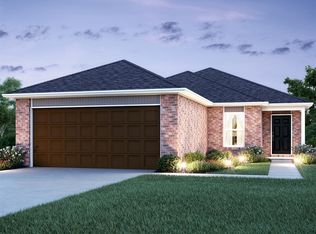
- $203,5003 bd2 ba1.3k sqft2026 Chandler Meadows Dr, Chandler, OK 74834Sold
- $202,7353 bd2 ba1.3k sqft2018 Chandler Meadows Dr, Chandler, OK 74834Sold
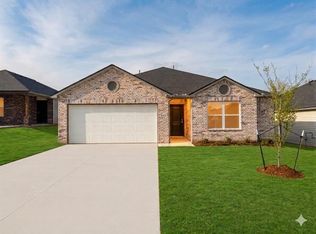
- $199,4004 bd2 ba1.6k sqft1957 Chandler Meadows Dr, Chandler, OK 74834For Sale

- $170,9003 bd2 ba1.3k sqft1953 Chandler Meadows Dr, Chandler, OK 74834Pending
- $170,9003 bd2 ba1.3k sqft206 Broad River Dr, Chandler, OK 74834Pending
- $187,4003 bd2 ba1.3k sqft210 Broad River Dr, Chandler, OK 74834New Construction
- $193,7953 bd2 ba1.3k sqft2029 Chandler Meadows Dr, Chandler, OK 74834Sold
A local agent can set up tours, give advice and negotiate with sellers.
Similar homes
- $187,4003 bd2 ba1.3k sqft210 Broad River Dr, Chandler, OK 74834New ConstructionMLSOK/OKCMAR as distributed by MLS GRID
- $171,4003 bd2 ba1.2k sqft1949 Chandler Meadows Dr, Chandler, OK 74834New Construction
 MLSOK/OKCMAR as distributed by MLS GRID
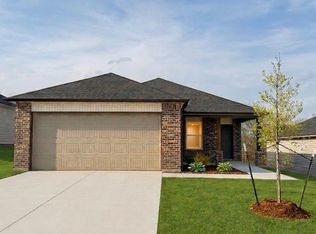
 - $181,5503 bd2 ba1.3k sqft2010 Chandler Meadows Dr, Chandler, OK 74834New Construction
 MLSOK/OKCMAR as distributed by MLS GRID
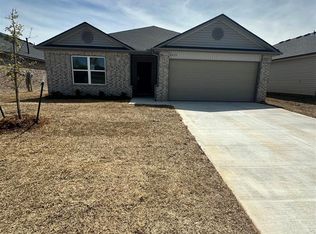
 - $182,4003 bd2 ba1.3k sqft2025 Chandler Meadows Dr, Chandler, OK 74834New Construction
 MLSOK/OKCMAR as distributed by MLS GRID
 - $181,4003 bd2 ba1.3k sqft2005 Chandler Meadows Dr, Chandler, OK 74834New ConstructionMLSOK/OKCMAR as distributed by MLS GRID
- from $181,4003 bd2 ba1.3k sqftRc Foster II Plan, Chandler Meadows, Chandler, OK 74834New ConstructionLennar Homes
- from $178,4003 bd2 ba1.3k sqftRc Armstrong II Plan, Chandler Meadows, Chandler, OK 74834New ConstructionLennar Homes
- $189,0003 bd2 ba1.6k sqft420 E 12th St, Chandler, OK 74834For SaleMLS ID #1232587, Jacquelyn Slawson, Heather & Company Realty Group. MLSOK/OKCMAR as distributed by MLS GRID
- $199,4004 bd2 ba1.6k sqft1957 Chandler Meadows Dr, Chandler, OK 74834For SaleMLS ID #1231149, Brett Creager, Copper Creek Real Estate. MLSOK/OKCMAR as distributed by MLS GRID
- from $171,4003 bd2 ba1.2k sqftRc Wright Plan, Chandler Meadows, Chandler, OK 74834New ConstructionLennar Homes
- $199,4004 bd2 ba1.6k sqft2014 Chandler Meadows Dr, Chandler, OK 74834New ConstructionMLSOK/OKCMAR as distributed by MLS GRID
- from $198,4004 bd2 ba1.6k sqftRc Magnolia Plan, Chandler Meadows, Chandler, OK 74834New ConstructionLennar Homes
- $154,9003 bd2 ba1.6k sqft320 S Flynn Ave, Chandler, OK 74834For SaleMLS ID #1240931, Carl Martin, Premier Realty LLC. MLSOK/OKCMAR as distributed by MLS GRID
- $188,0003 bd2 ba1.4k sqft840151 S 3450th Rd, Chandler, OK 74834For SaleMLS ID #2624950, Susan Pittser, C21/First Choice Realty. MLS Technology, Inc.
- $115,0003 bd2 ba1.2k sqft323 W 6th St, Chandler, OK 74834For SaleMLS ID #1224552, Michael Gregg, RE/MAX Realty Plus Inc. MLSOK/OKCMAR as distributed by MLS GRID
- $245,0003 bd2 ba1.5k sqft900961 Gibson Pl, Chandler, OK 74834For SaleMLS ID #1232359, Amy Miller, RE/MAX Realty Plus Inc. MLSOK/OKCMAR as distributed by MLS GRID
- $100,0003 bd2 ba938 sqft312 S Flynn Ave, Chandler, OK 74834For SaleMLS ID #2622119, Shawna Vann Traylor, Vann Traylor Real Estate. MLS Technology, Inc.
- $159,0003 bd1 ba1.3k sqft105 S Broadway, Davenport, OK 74026For SaleMLS ID #1235451, Marshall Alsip, Premier Realty LLC. MLSOK/OKCMAR as distributed by MLS GRID
- $159,9003 bd2 ba1.7k sqft339414 E Highway 62, Meeker, OK 74855For SaleMLS ID #1243630, Jieren Shen, HomeSmart Stellar Realty. MLSOK/OKCMAR as distributed by MLS GRID
- $99,0002 bd1 ba1k sqft324 W 5th St, Chandler, OK 74834For SaleMLS ID #1234640, Amy Miller, RE/MAX Realty Plus Inc. MLSOK/OKCMAR as distributed by MLS GRID
