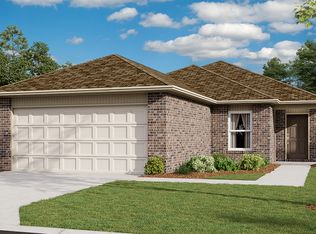
The Armstrong Floorplan - This inviting 3 bed, 2 bath with a 2-car garage offers a bright, open layout perfect for modern living. The kitchen, dining, and living areas flow seamlessly together, creating an ideal space for gathering and entertaining. The owner's suite features a spacious walk in closet and private bath for a relaxing retreat. Two additional bedrooms share a full bathroom, providing comfort for family or guests. A convenient laundry room near the garage entry adds everyday practicality. With its smart layout, welcoming front porch, and functional living spaces, this home blends
comfort, style and convenience.
Pending
Price cut: $1K (7/20)
$170,900
1953 Chandler Meadows Dr, Chandler, OK 74834
3beds
1,301sqft
Single Family Residence
Built in 2026
9,034 Square Feet Lot
$194,600 Zestimate®
$131/sqft
$48/mo HOA
What's special
Welcoming front porchBright open layoutTwo additional bedroomsPrivate bathFunctional living spaces
- 114 days |
- 119 |
- 0 |
Zillow last checked:
Listing updated:
Listed by:
Brett Creager 405-888-9902,
Copper Creek Real Estate
Source: MLSOK/OKCMAR as distributed by MLS GRID,MLS#: 1227508
Facts & features
Interior
Bedrooms & bathrooms
- Bedrooms: 3
- Bathrooms: 2
- Full bathrooms: 2
Heating
- Has Heating (Unspecified Type)
Cooling
- Has cooling: Yes
Features
- Has fireplace: No
- Fireplace features: None
Interior area
- Total structure area: 1,301
- Total interior livable area: 1,301 sqft
Property
Parking
- Total spaces: 2
- Parking features: Garage
- Garage spaces: 2
Features
- Levels: One
- Stories: 1
- Exterior features: None
Lot
- Size: 9,034 Square Feet
- Features: Interior Lot
Details
- Parcel number: 1953NONEChandlerMeadows74834
- Special conditions: None
Construction
Type & style
- Home type: SingleFamily
- Architectural style: Other
- Property subtype: Single Family Residence
Materials
- Brick & Frame
- Foundation: Pillar/Post/Pier
Condition
- Year built: 2026
Details
- Builder name: Lennar
Community & HOA
HOA
- Has HOA: Yes
- Services included: Common Area Maintenance
- HOA fee: $575 annually
Location
- Region: Chandler
Financial & listing details
- Price per square foot: $131/sqft
- Date on market: 5/4/2026
Estimated market value
$194,600
$185,000 - $204,000
$1,688/mo
Price history
| Date | Event | Price |
|---|---|---|
| 7/20/2026 | Pending sale | $170,900-0.6%$131/sqft |
Source:  MLSOK/OKCMAR as distributed by MLS GRID #1227508 Report a problem MLSOK/OKCMAR as distributed by MLS GRID #1227508 Report a problem | ||
| 7/14/2026 | Price change | $171,900+0.6%$132/sqft |
Source:  Lennar Homes Report a problem Lennar Homes Report a problem | ||
| 7/13/2026 | Price change | $170,900-9.7%$131/sqft |
Source: MLSOK/OKCMAR as distributed by MLS GRID #1227508 Report a problem | ||
| 7/3/2026 | Price change | $189,200+0.5%$145/sqft |
Source: Lennar Homes Report a problem | ||
| 6/18/2026 | Price change | $188,200-1.4%$145/sqft |
Source: MLSOK/OKCMAR as distributed by MLS GRID #1227508 Report a problem | ||
| 6/15/2026 | Price change | $190,800-0.9%$147/sqft |
Source: MLSOK/OKCMAR as distributed by MLS GRID #1227508 Report a problem | ||
| 5/15/2026 | Price change | $192,500-1.5%$148/sqft |
Source: MLSOK/OKCMAR as distributed by MLS GRID #1227508 Report a problem | ||
| 5/11/2026 | Price change | $195,400-1%$150/sqft |
Source: MLSOK/OKCMAR as distributed by MLS GRID #1227508 Report a problem | ||
| 5/6/2026 | Price change | $197,350-8.6%$152/sqft |
Source: MLSOK/OKCMAR as distributed by MLS GRID #1227508 Report a problem | ||
| 5/4/2026 | Listed for sale | $215,900$166/sqft |
Source: Lennar Homes Report a problem | ||
Public tax history
Tax history is unavailable.
Monthly payment
Est. payment
Payment breakdown
Explore the cost of this home by adjusting the details. Changes won't be saved.Climate risks
Neighborhood: 74834
Nearby schools
GreatSchools rating
- 8/10East Side Elementary SchoolGrades: PK-2Distance: 1.2 mi
- 7/10Chandler Junior High SchoolGrades: 7-8Distance: 2.6 mi
- 8/10Chandler High SchoolGrades: 9-12Distance: 2.6 mi
Schools provided by the listing agent
- Elementary: East Side ES,Park Road ES
- Middle: Chandler JHS
- High: Chandler HS
Source: MLSOK/OKCMAR as distributed by MLS GRID. This data may not be complete. We recommend contacting the local school district to confirm school assignments for this home.
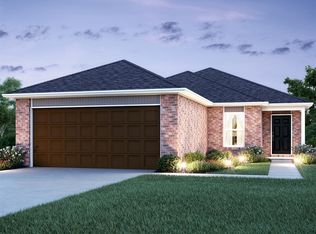
- $170,9003 bd2 ba1.3k sqft206 Broad River Dr, Chandler, OK 74834Pending
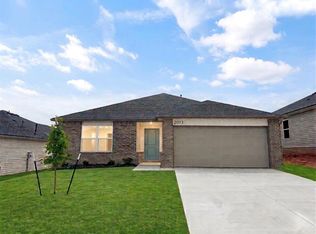
- $181,4003 bd2 ba1.3k sqft2013 Chandler Meadows Dr, Chandler, OK 74834Pending
- $187,4003 bd2 ba1.3k sqft210 Broad River Dr, Chandler, OK 74834New Construction
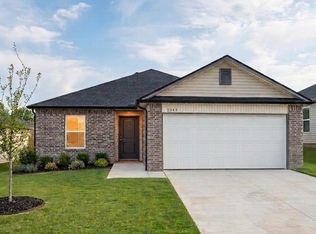
- $180,6963 bd2 ba1.2k sqft2017 Chandler Meadows Dr, Chandler, OK 74834Sold
- $175,8953 bd2 ba1.3k sqft202 Broad River Dr, Chandler, OK 74834Pending
- $203,5003 bd2 ba1.3k sqft2026 Chandler Meadows Dr, Chandler, OK 74834Sold
- $178,8953 bd2 ba1.3k sqft2002 Chandler Meadows Dr, Chandler, OK 74834Sold
- $173,4003 bd2 ba1.2k sqft2001 Chandler Meadows Dr, Chandler, OK 74834Pending
A local agent can set up tours, give advice and negotiate with sellers.
Similar homes
- $187,4003 bd2 ba1.3k sqft210 Broad River Dr, Chandler, OK 74834New ConstructionMLSOK/OKCMAR as distributed by MLS GRID
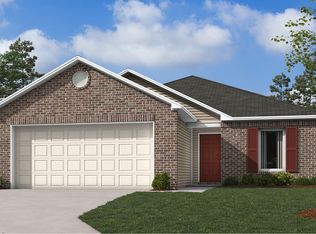
- from $171,4003 bd2 ba1.2k sqftRc Wright Plan, Chandler Meadows, Chandler, OK 74834New Construction
 Lennar Homes
 - from $178,4003 bd2 ba1.3k sqftRc Armstrong II Plan, Chandler Meadows, Chandler, OK 74834New Construction
 Lennar Homes
 - from $181,4003 bd2 ba1.3k sqftRc Foster II Plan, Chandler Meadows, Chandler, OK 74834New Construction
 Lennar Homes
 - from $197,9003 bd2 ba1.4k sqftWagner Plan, Chandler Meadows, Chandler, OK 74834New ConstructionLennar Homes
- $189,0003 bd2 ba1.6k sqft420 E 12th St, Chandler, OK 74834For SaleMLS ID #1232587, Jacquelyn Slawson, Heather & Company Realty Group. MLSOK/OKCMAR as distributed by MLS GRID
- from $198,4004 bd2 ba1.6k sqftRc Magnolia Plan, Chandler Meadows, Chandler, OK 74834New ConstructionLennar Homes
- from $209,9004 bd2 ba1.7k sqftGehrig Plan, Chandler Meadows, Chandler, OK 74834New ConstructionLennar Homes
- $197,9003 bd2 ba1.4k sqft1931 Chandler Meadows Dr, Chandler, OK 74834New ConstructionLennar Homes
- $188,0003 bd2 ba1.4k sqft840151 S 3450th Rd, Chandler, OK 74834For SaleMLS ID #2624950, Susan Pittser, C21/First Choice Realty. MLS Technology, Inc.
- $199,4004 bd2 ba1.6k sqft214 Broad River Dr, Chandler, OK 74834New ConstructionLennar Homes
- $115,0003 bd2 ba1.2k sqft323 W 6th St, Chandler, OK 74834For SaleMLS ID #1224552, Michael Gregg, RE/MAX Realty Plus Inc. MLSOK/OKCMAR as distributed by MLS GRID
- $99,0003 bd2 ba938 sqft312 S Flynn Ave, Chandler, OK 74834For SaleMLS ID #2622119, Shawna Vann Traylor, Vann Traylor Real Estate. MLS Technology, Inc.
- $112,5002 bd1 ba752 sqft1415 S Keokuk Ave, Chandler, OK 74834For SaleMLS ID #1245122, Amy Miller, RE/MAX Realty Plus Inc. MLSOK/OKCMAR as distributed by MLS GRID
- $245,0003 bd2 ba1.5k sqft900961 Gibson Pl, Chandler, OK 74834For SaleMLS ID #1232359, Amy Miller, RE/MAX Realty Plus Inc. MLSOK/OKCMAR as distributed by MLS GRID
- $--4 bd2 ba1.7k sqft211 Brent St, Meeker, OK 74855AuctionServiceLink Auction
- $159,0003 bd1 ba1.3k sqft105 S Broadway, Davenport, OK 74026For SaleMLS ID #1235451, Marshall Alsip, Premier Realty LLC. MLSOK/OKCMAR as distributed by MLS GRID
- $109,0003 bd1 ba1.3k sqft802 Bennett Blvd, Chandler, OK 74834For SaleMLS ID #1184684, Marshall Alsip, Premier Realty LLC. MLSOK/OKCMAR as distributed by MLS GRID
- $99,0002 bd1 ba1k sqft324 W 5th St, Chandler, OK 74834For SaleMLS ID #1234640, Amy Miller, RE/MAX Realty Plus Inc. MLSOK/OKCMAR as distributed by MLS GRID
- $186,4004 bd2 ba1.5k sqft12930 Deer Dr, Luther, OK 73054For SaleMLS ID #1245064, Dawsen Harbison, Capital Real Estate - OKC. MLSOK/OKCMAR as distributed by MLS GRID
