The Armstrong Floorplan - This inviting 3 bed, 2 bath with a 2-car garage offers a bright, open layout perfect for modern living. The kitchen, dining, and living areas flow seamlessly together, creating an ideal space for gathering and entertaining. The owner's suite features a spacious walk in closet and private bath for a relaxing retreat. Two additional bedrooms share a full bathroom, providing comfort for family or guests. A convenient laundry room near the garage entry adds everyday practicality. With its smart layout, welcoming front porch, and functional living spaces, this home blends comfort, style and convenience.
Pending
$175,895
202 Broad River Dr, Chandler, OK 74834
3beds
1,301sqft
:
Get pre-qualified$1,209/mo
Single Family Residence
Built in 2026
7,758 Square Feet Lot
$-- Zestimate®
$135/sqft
$48/mo HOA
What's special
Welcoming front porchBright open layoutPrivate bathFunctional living spaces
- 8 days |
- 16 |
- 0 |
Zillow last checked:
Listing updated:
Listed by:
Brett Creager 405-888-9902,
Copper Creek Real Estate
Source: MLSOK/OKCMAR as distributed by MLS GRID,MLS#: 1240799
Facts & features
Interior
Bedrooms & bathrooms
- Bedrooms: 3
- Bathrooms: 2
- Full bathrooms: 2
Heating
- Has Heating (Unspecified Type)
Cooling
- Has cooling: Yes
Features
- Has fireplace: No
- Fireplace features: None
Interior area
- Total structure area: 1,301
- Total interior livable area: 1,301 sqft
Property
Parking
- Total spaces: 2
- Parking features: Garage
- Garage spaces: 2
Features
- Levels: One
- Stories: 1
- Exterior features: None
Lot
- Size: 7,758 Square Feet
- Features: Corner Lot
Details
- Parcel number: 202NONEBroadRiver74834
- Special conditions: None
Construction
Type & style
- Home type: SingleFamily
- Architectural style: Other
- Property subtype: Single Family Residence
Materials
- Brick & Frame
- Foundation: Pillar/Post/Pier
Condition
- Year built: 2026
Details
- Builder name: Lennar
Community & HOA
HOA
- Has HOA: Yes
- Services included: Common Area Maintenance
- HOA fee: $575 annually
Location
- Region: Chandler
Financial & listing details
- Price per square foot: $135/sqft
- Date on market: 7/23/2026
Estimated market value
Not available
Estimated sales range
Not available
Not available
Price history
| Date | Event | Price |
|---|---|---|
| 7/23/2026 | Pending sale | $175,895$135/sqft |
Source:  MLSOK/OKCMAR as distributed by MLS GRID #1240799 Report a problem MLSOK/OKCMAR as distributed by MLS GRID #1240799 Report a problem | ||
| 7/23/2026 | Listed for sale | $175,895$135/sqft |
Source: MLSOK/OKCMAR as distributed by MLS GRID #1240799 Report a problem | ||
Public tax history
Tax history is unavailable.
Monthly payment
Est. payment
Payment breakdown
Explore the cost of this home by adjusting the details. Changes won't be saved.Climate risks
Neighborhood: 74834
Nearby schools
GreatSchools rating
- 8/10East Side Elementary SchoolGrades: PK-2Distance: 1.1 mi
- 7/10Chandler Junior High SchoolGrades: 7-8Distance: 2.6 mi
- 8/10Chandler High SchoolGrades: 9-12Distance: 2.6 mi
Schools provided by the listing agent
- Elementary: East Side ES
- Middle: Chandler JHS
- High: Chandler HS
Source: MLSOK/OKCMAR as distributed by MLS GRID. This data may not be complete. We recommend contacting the local school district to confirm school assignments for this home.
- $178,8953 bd2 ba1.3k sqft2002 Chandler Meadows Dr, Chandler, OK 74834For Sale

- $191,9004 bd2 ba1.6k sqft1957 Chandler Meadows Dr, Chandler, OK 74834For Sale

- $203,5003 bd2 ba1.3k sqft2026 Chandler Meadows Dr, Chandler, OK 74834Sold
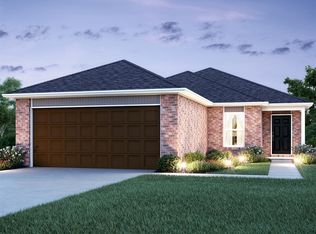
- $170,9003 bd2 ba1.3k sqft1953 Chandler Meadows Dr, Chandler, OK 74834Pending
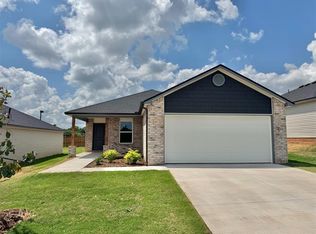
- $173,9003 bd2 ba1.3k sqft2013 Chandler Meadows Dr, Chandler, OK 74834New Construction
- $180,6963 bd2 ba1.2k sqft2017 Chandler Meadows Dr, Chandler, OK 74834Sold
- $202,7353 bd2 ba1.3k sqft2018 Chandler Meadows Dr, Chandler, OK 74834Sold
- $174,9003 bd2 ba1.3k sqft2025 Chandler Meadows Dr, Chandler, OK 74834New Construction
A local agent can set up tours, give advice and negotiate with sellers.
Similar homes
- $178,8953 bd2 ba1.3k sqft2002 Chandler Meadows Dr, Chandler, OK 74834For SaleMLS ID #1227513, Brett Creager, Copper Creek Real Estate. MLSOK/OKCMAR as distributed by MLS GRID
- $163,9003 bd2 ba1.2k sqft1949 Chandler Meadows Dr, Chandler, OK 74834New Construction
 MLSOK/OKCMAR as distributed by MLS GRID
 - $174,0503 bd2 ba1.3k sqft2010 Chandler Meadows Dr, Chandler, OK 74834New Construction
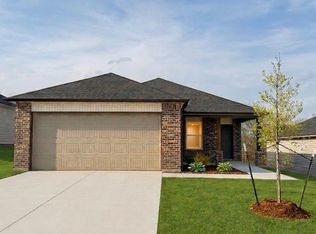 MLSOK/OKCMAR as distributed by MLS GRID
 - $165,9003 bd2 ba1.2k sqft2001 Chandler Meadows Dr, Chandler, OK 74834For Sale
 MLS ID #1227484, Brett Creager, Copper Creek Real Estate. MLSOK/OKCMAR as distributed by MLS GRID
 - from $163,9003 bd2 ba1.2k sqftRc Wright Plan, Chandler Meadows, Chandler, OK 74834New ConstructionLennar Homes
- $191,9004 bd2 ba1.6k sqft1957 Chandler Meadows Dr, Chandler, OK 74834For SaleMLS ID #1231149, Brett Creager, Copper Creek Real Estate. MLSOK/OKCMAR as distributed by MLS GRID
- $174,9003 bd2 ba1.3k sqft2025 Chandler Meadows Dr, Chandler, OK 74834New ConstructionMLSOK/OKCMAR as distributed by MLS GRID
- $173,9003 bd2 ba1.3k sqft2013 Chandler Meadows Dr, Chandler, OK 74834New ConstructionMLSOK/OKCMAR as distributed by MLS GRID
- from $173,9003 bd2 ba1.3k sqftRc Foster II Plan, Chandler Meadows, Chandler, OK 74834New ConstructionLennar Homes
- from $170,9003 bd2 ba1.3k sqftRc Armstrong II Plan, Chandler Meadows, Chandler, OK 74834New ConstructionLennar Homes
- $173,9003 bd2 ba1.3k sqft2005 Chandler Meadows Dr, Chandler, OK 74834New ConstructionMLSOK/OKCMAR as distributed by MLS GRID
- $154,9003 bd2 ba1.6k sqft320 S Flynn Ave, Chandler, OK 74834For SaleMLS ID #1240931, Carl Martin, Premier Realty LLC. MLSOK/OKCMAR as distributed by MLS GRID
- $195,0003 bd2 ba1.6k sqft420 E 12th St, Chandler, OK 74834For SaleMLS ID #1232587, Jacquelyn Slawson, Heather & Company Realty Group. MLSOK/OKCMAR as distributed by MLS GRID
- $191,9004 bd2 ba1.6k sqft2014 Chandler Meadows Dr, Chandler, OK 74834New ConstructionMLSOK/OKCMAR as distributed by MLS GRID
- from $190,9004 bd2 ba1.6k sqftRc Magnolia Plan, Chandler Meadows, Chandler, OK 74834New ConstructionLennar Homes
- $199,9003 bd2 ba1.3k sqft870331 N 3460th Rd, Chandler, OK 74834For SaleMLS ID #1234857, Amy Miller, RE/MAX Realty Plus Inc. MLSOK/OKCMAR as distributed by MLS GRID
- $188,0003 bd2 ba1.4k sqft840151 S 3450th Rd, Chandler, OK 74834For SaleMLS ID #2624950, Susan Pittser, C21/First Choice Realty. MLS Technology, Inc.
- $125,0003 bd2 ba1.2k sqft323 W 6th St, Chandler, OK 74834For SaleMLS ID #1224552, Michael Gregg, RE/MAX Realty Plus Inc. MLSOK/OKCMAR as distributed by MLS GRID
- $110,0003 bd2 ba938 sqft312 S Flynn Ave, Chandler, OK 74834For SaleMLS ID #2622119, Shawna Vann Traylor, Vann Traylor Real Estate. MLS Technology, Inc.
- $255,0003 bd2 ba1.5k sqft900961 Gibson Pl, Chandler, OK 74834For SaleMLS ID #1232359, Amy Miller, RE/MAX Realty Plus Inc. MLSOK/OKCMAR as distributed by MLS GRID
