Freshly Remodeled & Ready for Your Next Chapter
Step inside and enjoy the feeling of a home where the work has already been done. From the fresh paint and updated flooring to the modern finishes throughout, this beautifully remodeled 3-bedroom, 2-bath home offers a clean, welcoming space that's ready for everyday life from the moment you move in.
With over 1,500 square feet, there's room to spread out, whether you're raising a family, working from home, or simply looking for a low-maintenance home that feels fresh and inviting. The updated kitchen comes complete with all appliances, making your move even easier, while refreshed bathrooms and updated lighting add a bright, modern touch throughout the home.
Outside, you'll find a spacious yard with plenty of room for kids, pets, gardening, or weekend gatherings. The location makes daily life convenient, with Elizabeth City Middle School and Elizabeth City High School just a short walk away, along with easy access to shopping, dining, and everything Elizabeth City has to offer.
If you've looked at this home before, it's worth another look. It offers the space, updates, and convenience many buyers have been searching for--all at an attractive price of $259,500.
Highlights:
Completely remodeled with new flooring, fresh paint, updated bathrooms, and modern lighting throughout.
All kitchen appliances convey, making move-in simple and stress-free.
Walking distance to Elizabeth City Middle School and Elizabeth City High School, with over 1,500 square feet of updated living space on a spacious lot.
Under contract
Price cut: $8.5K (8/3)
$259,500
222 Katies Trail, Elizabeth City, NC 27909
3beds
1,517sqft
Manufactured Home
Built in 2002
0.57 Acres Lot
$-- Zestimate®
$171/sqft
$-- HOA
What's special
Modern finishes throughoutUpdated lightingSpacious lotClean welcoming spaceFreshly remodeledUpdated flooringRefreshed bathrooms
- 106 days |
- 1,331 |
- 78 |
Zillow last checked:
Listing updated:
Listed by:
Natashia Heinrich 252-340-0613,
Opening Doors Realty,
Amber Lee 479-427-6666,
Opening Doors Realty
Source: Hive MLS,MLS#: 100584631 Originating MLS: Albemarle Area Association of REALTORS
Originating MLS: Albemarle Area Association of REALTORSFacts & features
Interior
Bedrooms & bathrooms
- Bedrooms: 3
- Bathrooms: 2
- Full bathrooms: 2
Rooms
- Room types: Master Bedroom, Bedroom 1, Bedroom 2, Living Room, Laundry, Bathroom 1, Bathroom 2
Heating
- Electric, Forced Air
Cooling
- Central Air
Appliances
- Included: Washer, Refrigerator, Dryer, Dishwasher, Electric Range
Features
- Ceiling Fan(s)
- Flooring: LVT/LVP
Interior area
- Total structure area: 1,517
- Total interior livable area: 1,517 sqft
Property
Parking
- Parking features: On Street, Concrete
- Has uncovered spaces: Yes
Features
- Levels: One
- Patio & porch: Porch
- Fencing: Privacy
- Has view: Yes
- View description: None
- Frontage type: See Remarks
Lot
- Size: 0.57 Acres
- Dimensions: 125 x 195 x 125 x 195
Details
- Parcel number: 8906 344656
- Zoning: R-15
- Special conditions: Standard
Construction
Type & style
- Home type: MobileManufactured
- Property subtype: Manufactured Home
Materials
- Vinyl Siding, Steel Frame
- Foundation: Permanent, Other, Pilings
- Roof: Architectural Shingle
Condition
- New construction: No
- Year built: 2002
Utilities & green energy
- Sewer: Septic Tank
- Water: County Water
- Utilities for property: Water Connected
Community & HOA
Community
- Subdivision: Tuckers Ridge
HOA
- Has HOA: No
Location
- Region: Elizabeth City
Financial & listing details
- Price per square foot: $171/sqft
- Tax assessed value: $127,400
- Annual tax amount: $933
- Date on market: 7/8/2026
- Cumulative days on market: 106 days
- Listing agreement: Exclusive Right To Sell
- Listing terms: Cash,Conventional,FHA,USDA Loan,VA Loan
Estimated market value
Not available
Estimated sales range
Not available
$2,046/mo
Price history
| Date | Event | Price |
|---|---|---|
| 8/6/2026 | Contingent | $259,500$171/sqft |
Source:  Hive MLS #100584631 Report a problem Hive MLS #100584631 Report a problem | ||
| 8/3/2026 | Price change | $259,500-3.2%$171/sqft |
Source: Hive MLS #100584631 Report a problem | ||
| 7/30/2026 | Price change | $267,9990%$177/sqft |
Source: Hive MLS #100584631 Report a problem | ||
| 7/16/2026 | Price change | $268,000-0.4%$177/sqft |
Source: Hive MLS #100584631 Report a problem | ||
| 7/8/2026 | Listed for sale | $269,000$177/sqft |
Source: Hive MLS #100584631 Report a problem | ||
| 7/4/2026 | Contingent | $269,000$177/sqft |
Source: Hive MLS #100584631 Report a problem | ||
| 6/26/2026 | Listed for sale | $269,000$177/sqft |
Source: Hive MLS #100584631 Report a problem | ||
Public tax history
| Year | Property taxes | Tax assessment |
|---|---|---|
| 2024 | $934 | $127,400 |
| 2023 | $934 | $127,400 |
| 2022 | $934 +31% | $127,400 +72.4% |
| 2021 | $713 | $73,900 |
| 2020 | -- | $73,900 |
| 2019 | -- | $73,900 |
| 2018 | -- | $73,900 |
| 2017 | -- | $73,900 |
| 2016 | -- | $73,900 |
| 2014 | -- | $73,900 -29.3% |
| 2013 | -- | $104,600 |
| 2012 | -- | $104,600 |
Find assessor info on the county website
Monthly payment
Climate risks
Neighborhood: 27909
Nearby schools
GreatSchools rating
- 7/10Northside ElementaryGrades: K-5Distance: 0.5 mi
- 7/10Elizabeth City MiddleGrades: 6-8Distance: 0.1 mi
- 3/10Pasquotank County HighGrades: 9-12Distance: 0.4 mi
Schools provided by the listing agent
- Elementary: Northside Elementary
- Middle: Elizabeth City Middle School
- High: Pasquotank High School
Source: Hive MLS. This data may not be complete. We recommend contacting the local school district to confirm school assignments for this home.
- $238,8004 bd3 ba2k sqft220 Katies Trl, Elizabeth City, NC 27909Off Market
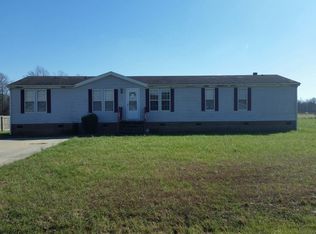
- $174,7003 bd2 ba2.1k sqft224 Katies Trl, Elizabeth City, NC 27909Off Market
- $227,5003 bd2 ba1.9k sqft219 Katies Trl, Elizabeth City, NC 27909Off Market
- $178,6004 bd3 ba2k sqft218 Katies Trl, Elizabeth City, NC 27909Off Market
- $281,9003 bd2 ba2k sqft221 Katies Trl, Elizabeth City, NC 27909Off Market
- $182,8004 bd3 ba2k sqft226 Katies Trl, Elizabeth City, NC 27909Off Market
- $179,1003 bd2 ba1.4k sqft217 Katies Trl, Elizabeth City, NC 27909Off Market
- $252,1003 bd2 ba2k sqft126 Madeline Ln, Elizabeth City, NC 27909Off Market
A local agent can set up tours, give advice and negotiate with sellers.
A local lender can help you make sure your offer is ready when you are.
Similar homes
- $239,9003 bd2 ba1k sqft1120 Northside Road, Elizabeth City, NC 27909For Sale
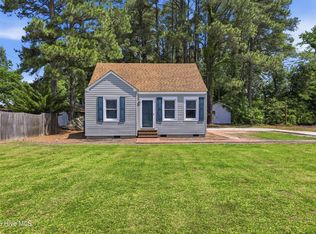
 MLS ID #100574375, Lauren Meads Underhill, Hall & Nixon Real Estate, Inc. Hive MLS
 - $265,0003 bd2 ba1.1k sqft999 Scott Road, Elizabeth City, NC 27909For Sale
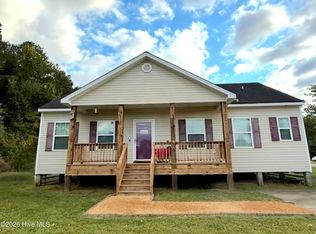 MLS ID #100551189, Donna Johnson, Long & Foster Real Estate Oceanfront/Coastal. Hive MLS
 - $--3 bd5 ba2.1k sqft2612 Willis Dr, Elizabeth City, NC 27909Auction
 Xome
Xome - $245,0003 bd2 ba1.1k sqft1202 Jessica Street, Elizabeth City, NC 27909For Sale
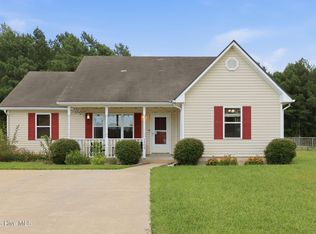 MLS ID #100594657, Bridgers Realty Team, Howard Hanna WEW/EC. Hive MLS
 - $--3 bd2 ba1.5k sqft2408 Dan And Mary St, Elizabeth City, NC 27909AuctionServiceLink Auction
- $315,0003 bd3 ba1.6k sqft200 Fletcher Drive, Elizabeth City, NC 27909For SaleMLS ID #100596140, Norma James, Taylor Mueller Realty, Inc.. Hive MLS
- $260,0003 bd1 ba1k sqft1813 Fearing Ave, Elizabeth City, NC 27909For SaleMLS ID #10638594, Melinda Swager. REIN Inc.
- $249,0003 bd2 ba1.2k sqft143 Sutton Drive, Elizabeth City, NC 27909For SaleMLS ID #100588597, John Jody O'Donnell, Kingdom Real Estate Services Inc.. Hive MLS
- $249,0003 bd2 ba1.2k sqft143 Sutton Dr Lot 23, Elizabeth City, NC 27909For SaleMLS ID #133448, Jody O'Donnell, Kingdom Real Estate Services. OBAR
- $254,0002 bd2 ba1k sqft101 Springvale Street, Elizabeth City, NC 27909For SaleMLS ID #100584958, Michael Harrell, United Country Forbes Realty & Auctions LLC. Hive MLS
- $225,0002 bd1 ba1.2k sqft1815 W Main Ext, Elizabeth City, NC 27909For SaleMLS ID #100593613, Shaunee Self, A Better Way Realty, Inc.. Hive MLS
- $234,9003 bd2 ba1k sqft297 Old Swamp Rd, South Mills, NC 27976For SaleMLS ID #10641832, Jenn Bryant. REIN Inc.
- $239,9993 bd2 ba2.1k sqft705 N Road Street, Elizabeth City, NC 27909For SaleMLS ID #100576335, Abel Sutton, KRL Investors, LLC. Hive MLS
- $293,5003 bd2 ba1.7k sqft1600 W Main St, Elizabeth City, NC 27909For SaleMLS ID #10632258, Heather Sawyer. REIN Inc.
- $227,0003 bd2 ba1.3k sqft136 Deep Creek Road, Hertford, NC 27944For SaleMLS ID #100596681, Natashia Heinrich, Opening Doors Realty. Hive MLS
- $328,9002 bd2 ba1.2k sqft1804 W Church Street, Elizabeth City, NC 27909For SaleMLS ID #100594312, The Morrisette Group, Berkshire Hathaway HomeServices RW Towne Realty/Moyock. Hive MLS
- $260,0003 bd2 ba1.9k sqft606 W Colonial Avenue, Elizabeth City, NC 27909For SaleMLS ID #100587559, Shane Noblin, eXp Realty. Hive MLS
- $200,0002 bd1 ba1.1k sqft1495 Northside Road, Elizabeth City, NC 27909For SaleMLS ID #100568707, Shenita St Clair, EXP Realty LLC - C. Hive MLS
- $349,9003 bd2 ba1.7k sqft1601 Darian Drive, Elizabeth City, NC 27909For SaleMLS ID #100588395, The Morrisette Group, Berkshire Hathaway HomeServices RW Towne Realty/Moyock. Hive MLS
- $309,0003 bd3 ba1.7k sqft1700 Crescent Drive, Elizabeth City, NC 27909For SaleMLS ID #100590920, Jennifer Purcell, Hall & Nixon Real Estate, Inc. Hive MLS
