Affordable, Convenient Living in Roxboro!
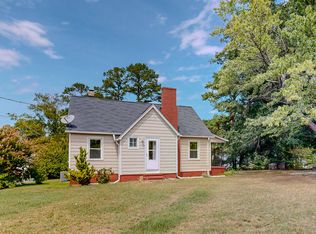
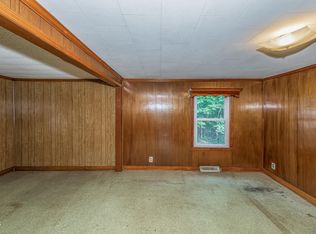
This 4-bedroom home is ideally located within Roxboro city limits, offering easy access to shopping, dining, schools, and more! Fresh paint throughout gives the home a clean, refreshed feel. Each bedroom features its own personal closet, while the spacious kitchen and dedicated laundry room add everyday convenience. Enjoy relaxing on the large, covered front porch or take advantage of the easy-to-maintain backyard.
Affordable, comfortable, and conveniently located — this home is a great opportunity!
For sale
$129,900
222 Kerr Dr, Roxboro, NC 27573
4beds
1,158sqft
Single Family Residence
Built in 1930
6,969 Square Feet Lot
$108,100 Zestimate®
$112/sqft
$-- HOA
What's special
Large covered front porchFresh paint throughoutSpacious kitchenEasy-to-maintain backyardDedicated laundry room
- 3 days
- 240
- 15
Likely to sell faster than
Zillow last checked:
Listing updated:
Listed by:
Claire Poindexter Brann 336-592-5446,
RE/MAX Premier Realty
Source: Doorify MLS,MLS#: 10203443
Facts & features
Interior
Bedrooms & bathrooms
- Bedrooms: 4
- Bathrooms: 1
- Full bathrooms: 1
- Main level bedrooms: 4
Primary bedroom
- Level: Main
Heating
- Heat Pump
Cooling
- Electric
Features
- Flooring: Hardwood, Vinyl
Interior area
- Total structure area: 1,158
- Total interior livable area: 1,158 sqft
- Finished area above ground: 1,158
- Finished area below ground: 0
Property
Features
- Levels: One
- Stories: 1
Lot
- Size: 6,969 Square Feet
Details
- Parcel number: 54 103
- Special conditions: Standard
Construction
Type & style
- Home type: SingleFamily
- Architectural style: Ranch
- Property subtype: Single Family Residence
Materials
- Vinyl Siding
- Foundation: Crawlspace
- Roof: Shingle
Condition
- New construction: No
- Year built: 1930
Utilities & green energy
- Sewer: Public Sewer
- Water: Public
Community & HOA
Community
- Subdivision: Cavel Village
HOA
- Has HOA: No
Location
- Region: Roxboro
Financial & listing details
- Price per square foot: $112/sqft
- Tax assessed value: $118,225
- Annual tax amount: $1,631
- Date on market: 11/14/2026
- Listing agreement: Exclusive Right To Sell
- Listing terms: Cash,Conventional
Estimated market value
$108,100
$84,000 - $133,000
$1,653/mo
Price history
| Date | Event | Price |
|---|---|---|
| 11/14/2026 | Listed for sale | $129,900$112/sqft |
Source:  Doorify MLS #10203443 Report a problem | ||
Public tax history
| Year | Property taxes | Tax assessment |
|---|---|---|
| 2026 | $1,620 -0.7% | $118,225 |
| 2025 | $1,632 +116.6% | $118,225 +138.9% |
| 2024 | $753 -0.8% | $49,485 -0.8% |
| 2023 | $760 | $49,885 |
| 2022 | -- | $49,885 |
| 2021 | $683 +4% | $49,885 +5.5% |
| 2020 | $657 -0.7% | $47,291 |
| 2019 | $662 | $47,291 |
| 2018 | $662 +2.2% | $47,291 |
| 2017 | $648 | $47,291 |
| 2016 | $648 | $47,291 |
| 2015 | $648 +0.7% | $47,291 |
| 2014 | $643 | $47,291 +0.3% |
| 2012 | -- | $47,164 |
| 2011 | $620 | $47,164 |
| 2010 | -- | $47,164 |
Find assessor info on the county website
Monthly payment
Est. payment
Payment breakdown
Explore the cost of this home by adjusting the details. Changes won't be saved.Climate risks
Neighborhood: 27573
Nearby schools
Schools provided by the listing agent
- Elementary: Person - North
- Middle: Person - Northern Middle
- High: Person - Person High
Source: Doorify MLS. This data may not be complete. We recommend contacting the local school district to confirm school assignments for this home.


Similar homes
- $179,9003 bd2 ba1.1k sqft1724 Turner St, Roxboro, NC 27573For Sale

 MLS ID #10203483, Claire Poindexter Brann. Doorify MLS
- $150,0003 bd1 ba962 sqft151 Wrenon Ave, Roxboro, NC 27573For Sale
 MLS ID #10186301, Eddie Burton. Doorify MLS
- $145,0003 bd1 ba1k sqft106 Jessie Banks Rd, Roxboro, NC 27574For Sale
 MLS ID #10201216, James Poindexter. Doorify MLS
- $105,0003 bd1 ba1.3k sqft408 Walker St, Roxboro, NC 27573Auction
 MLS ID #10199764, Michelle Melvin. Doorify MLS
- $165,0002 bd1 ba1k sqft1426 Jackson St, Roxboro, NC 27573For SaleMLS ID #10188294, Claire Poindexter Brann. Doorify MLS
- $179,9003 bd2 ba1.2k sqft134 Hill St, Roxboro, NC 27573For SaleMLS ID #10197918, Adrienne Boone Campbell. Doorify MLS
- $155,0002 bd1 ba916 sqft1268 Ridge Rd, Roxboro, NC 27573For SaleMLS ID #10157307, Monica Boswell. Doorify MLS
- $82,0003 bd1 ba960 sqft323 Depot St, Roxboro, NC 27573For SaleMLS ID #10200033, Anne Bierman. Doorify MLS
- $190,0003 bd2 ba1k sqft4295 Virgilina Rd, Roxboro, NC 27574For SaleMLS ID #10156171, Sheila Garcia. Doorify MLS
- $99,0002 bd1 ba672 sqft3211 Woodsdale Rd, Roxboro, NC 27574For SaleMLS ID #10156186, Jazzmine Alston. Doorify MLS
- $134,0003 bd2 ba1.4k sqft97 Richard Duncan Dr, Leasburg, NC 27291For Sale
 MLS ID #1237338, Kent Piper. Triad MLS
- $185,8003 bd1 ba1.4k sqft54 Zacks Rd, Hurdle Mills, NC 27541For SaleMLS ID #1241051, Cindy T. McIntyre. Triad MLS
- $175,0003 bd2 ba1.4k sqft140 Trescott Dr, Timberlake, NC 27583For SaleMLS ID #10189518, Rob Sutter. Doorify MLS
