Skip main navigation
Off market
  • $1,119,600

    222 Legends Trl, Alexander City, AL 35010

    4beds
    5,954sqft
    SingleFamily
    Built in 2005
    0.88 Acres Lot
    $1,119,600 Zestimate®
    $188/sqft
    $4,321 Estimated rent

    Home value

    $1,119,600

    $1.02M - $1.23M

    $4,321/mo

    Zestimate® history
    Loading
    Loading...

    Owner options

    List your home for rent

    $4,321/mo

    Rent Zestimate®

    Find your next renter with Zillow Rental Manager. Plus, with online applications, you can quickly screen prospective tenants – for free.

    Learn more

    $4,321/mo

    Rent Zestimate®

    Refinance and save

    $5,093/mo

    Est. payment

    Refinancing to a lower rate could help reduce your monthly payments and save thousands over the life of the loan.

    See today's rates

    $5,093/mo

    Est. payment

    Explore your selling options

    Work with a Zillow partner agent

    Leverage their expertise and Zillow's premium Showcase listings to get your home seen by more buyers.

    Get started

    List with your own agent

    Get your home in front of millions of buyers by listing it on Zillow.

    Learn how to do it

    Sell it yourself

    Take full control of how buyers see your home on Zillow by listing For Sale by Owner (FSBO).

    List your home

    What's special

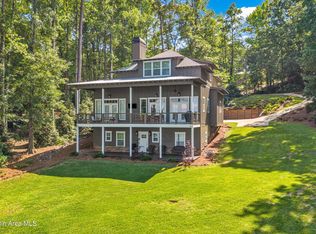
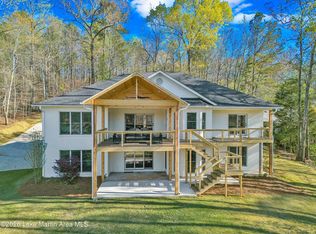
    Located on a magnificent corner lot, .88 +/- acres, this stunning 4 bedroom 4.5 Wynlakes residence is truly PERFECTION! The attention to detail & quality workmanship is showcased throughout this custom home built by Leon Gould. A sweeping front lawn with manicured landscaping & grounds, conveniently maintained with a private well for irrigation, welcomes you to this gracious home with an ideal floor plan. The Master suite & guest suite are downstairs, private from one another, and upstairs two additional guest suites, large bonus room, tremendous storage closets & 700+/- sq. ft of floored/framed attic space, stubbed for A/C & heat. The luxurious master bath with designer finishes include a travertine tiled shower, large jetted garden tub, double vanities with granite, custom cabinetry & tremendous walk-in closets. Gorgeous features; custom designed front door by Doors by Decora, tall ceilings -10ft downstairs & 14ft in guest suite, 8ft doors, extensive crown molding, antique heart pine flooring, travertine flooring & numerous custom built-ins in this fine home perfect for entertaining. All rooms are spacious; a formal dining room, living room, family room with gas fireplace & vaulted wood ceiling. The open concept, state of the art kitchen, is amazing with an abundance of custom cabinetry, stunning granite countertops, work island, breakfast bar, walk-in pantry, butlers pantry, stainless appliances, 5-burner gas cooktop, double ovens & more! Brick pavers, wet bar with copper sink, Scotsman mini fridge, a wall of built-ins & wood paneling complete the handsome study. A 2nd study/office nook with bench seating with storage drawers, china closet & mud room with utility sink. Ample parking with a side 3 car garage & 3 car parking pad. Outdoor living at its finest with a lovely covered porch, patio & deep backyard completely fenced. Control 4 home automation system, security system w/cameras accessed from phone, surround system in 9 rooms & the list goes on!

    This property is off market, which means it's not currently listed for sale or rent on Zillow. This may be different from what's available on other websites or public sources.

    Facts & features

    Interior

    Bedrooms & bathrooms
    • Bedrooms: 4
    • Bathrooms: 5
    • Full bathrooms: 4
    • 1/2 bathrooms: 1
    Heating
    • Forced air, Electric, Gas
    Cooling
    • Central
    Appliances
    • Included: Dishwasher, Garbage disposal, Microwave, Refrigerator
    • Laundry: Washer Hookup, Dryer Connection
    Features
    • Wet Bar, Jetted Tub, Breakfast Bar, Double Vanity, Security System, Walk-In Closet(s), Vaulted Ceiling(s), High Ceilings, Dryer Connection, Separate Shower, High Speed Internet, Disposal, Cable TV Available, Smoke/Fire Alarm, Washer Connection, Double Paned Windows, Power Roof Vents, LinenCloset/ClothesHamper, Insulated Doors, Window Treatments All Remain, Work Island, Double Oven
    • Flooring: Tile, Carpet, Hardwood
    • Doors: Insulated Doors
    • Windows: Window Treatments
    • Basement: Slab
    • Has fireplace: Yes
    • Fireplace features: 1, Prefab, Gas Starter
    Interior area
    • Structure area source: Appraisal
    • Total interior livable area: 5,954 sqft

    Property

    Parking
    • Total spaces: 3
    • Parking features: Garage - Attached
    Features
    • Patio & porch: Deck
    • Exterior features: Brick
    • Fencing: Privacy
    Lot
    • Size: 0.88 Acres
    Details
    • Additional structures: Storage
    • Parcel number: 0803070003019000

    Construction

    Type & style
    • Home type: SingleFamily
    Materials
    • Wood
    • Foundation: Slab
    • Roof: Asphalt
    Condition
    • Year built: 2005

    Utilities & green energy

    • Sewer: Public Sewer
    • Water: Public
    • Utilities for property: Cable Available, Natural Gas Connected, Electricity Connected, High Speed Internet
    Green energy
    • Energy efficient items: Double Paned Windows, Power Roof Vents, Insulated Doors

    Community & neighborhood

    Security
    • Security features: Security System, Fire Alarm
    Location
    • Region: Alexander City

    HOA & financial

    HOA
    • Has HOA: Yes
    • HOA fee: $70 monthly

    Other

    Other facts
    • Flooring: Wood, Carpet, Tile
    • Sewer: Public Sewer
    • WaterSource: Public
    • Appliances: Dishwasher, Refrigerator, Disposal, Gas Cooktop, Double Oven, Microwave, Gas Water Heater, Plumbed For Ice Maker
    • FireplaceYN: true
    • GarageYN: true
    • InteriorFeatures: Wet Bar, Jetted Tub, Breakfast Bar, Double Vanity, Security System, Walk-In Closet(s), Vaulted Ceiling(s), High Ceilings, Dryer Connection, Separate Shower, High Speed Internet, Disposal, Cable TV Available, Smoke/Fire Alarm, Washer Connection, Double Paned Windows, Power Roof Vents, LinenCloset/ClothesHamper, Insulated Doors, Window Treatments All Remain, Work Island, Double Oven
    • AttachedGarageYN: true
    • HeatingYN: true
    • Utilities: Cable Available, Natural Gas Connected, Electricity Connected, High Speed Internet
    • PatioAndPorchFeatures: Deck
    • CoolingYN: true
    • Heating: Natural Gas
    • ExteriorFeatures: Patio, Outdoor Grill, Mature Trees, Storage-Attached, Fence-Privacy, Sprinkler System Underground
    • Basement: Slab
    • FoundationDetails: Slab
    • RoomsTotal: 18
    • ConstructionMaterials: Brick
    • LivingAreaSource: Appraisal
    • Fencing: Privacy
    • CoveredSpaces: 3
    • FireplaceFeatures: 1, Prefab, Gas Starter
    • BuildingAreaSource: Appraisal
    • YearBuiltSource: Assessor
    • StoriesTotal: 2 Story
    • DoorFeatures: Insulated Doors
    • NumberOfPads: 3
    • CurrentUse: Residential
    • StructureType: Residential
    • Cooling: Central Air
    • SecurityFeatures: Security System, Fire Alarm
    • LaundryFeatures: Washer Hookup, Dryer Connection
    • OtherStructures: Storage
    • WindowFeatures: Window Treatments
    • ParkingFeatures: Garage Door Opener, Garage Attached, Parking Pad
    • GreenEnergyEfficient: Double Paned Windows, Power Roof Vents, Insulated Doors
    • MlsStatus: Active

    Price history

    DateEventPrice
    6/15/2021Listing removed--
    Source: MAAR #479469 Report a problem
    5/7/2021Contingent$879,000$148/sqft
    Source: MAAR #479469 Report a problem
    11/1/2020Listed for sale$879,000$148/sqft
    Source: ARC Realty #479469 Report a problem
    10/12/2020Pending sale$879,000$148/sqft
    Source: ARC Realty #479469 Report a problem
    9/4/2020Listed for sale$879,000$148/sqft
    Source: ARC Realty #479469 Report a problem

    Public tax history

    YearProperty taxesTax assessment
    2025$1,563 $64,240
    2024$1,563 $64,240
    2023$1,563 -7.3%$64,240 -7.1%
    2022$1,686 -2.5%$69,140
    2021$1,729 -47.3%$69,140 -47.3%
    2020$3,283 +6.5%$131,320 +6.5%
    2018$3,082 -1.6%$123,280 +26.1%
    2017$3,132 +25.5%$97,800 +100%
    2016$2,495 $48,900 -89.9%
    2014$2,495 $485,700
    2012-- --
    2011-- --
    2010-- --

    Find assessor info on the county website

    Neighborhood: 35010

    Nearby schools

    GreatSchools rating
    Schools provided by the listing agent
    • Elementary: Halcyon Elementary School
    • Middle: Carr Middle School/
    • High: Park Crossing High School

    Source: The MLS. This data may not be complete. We recommend contacting the local school district to confirm school assignments for this home.

    Get pre-qualified for a loan
    At Zillow Home Loans, we can pre-qualify you in as little as 5 minutes with no impact to your credit score.

    An equal housing lender. NMLS #10287.