Tucked away among the trees, approximately 20 minutes from Auburn, this custom-built Camp Hill retreat offers the perfect blend of privacy, luxury, and thoughtful design. With 6 bedrooms and 5 full bathrooms, this home was designed for both everyday living and unforgettable entertaining.
A stunning double-door entry welcomes you inside, where soaring ceilings, abundant natural light, and a wall of windows create a breathtaking first impression. The spacious living room centers around a fireplace and flows seamlessly into the heart of the home. The chef's kitchen features a statement island with designer lighting, gas range with hood and pot filler, double ovens, and generous prep and storage space. A large pantry, mudroom, and laundry room add everyday convenience.
Step outside to the show-stopping gameday porch, complete with a fireplace and peaceful views of the surrounding property. Built-in ceiling speakers throughout the living room, kitchen, and outdoor living spaces make entertaining effortless.
The primary suite is a true retreat, featuring a spa-like bath with dual vanities and an impressive dual-entry shower with multiple shower heads. Upstairs, you'll find a flexible bonus space along with three additional bedrooms.
Connected by a portico (extra parking!), the detached recreational wing expands the home's possibilities with a full bath, wet bar, and audio/video prewiring. Currently utilized as an office, music room, and theater, this versatile space could easily adapt to fit your needs.
Additional highlights include a three-car garage, irrigation system covering all grass and shrubs, and countless custom details throughout. Surrounded by nature yet conveniently located near Auburn, this exceptional property offers a rare opportunity to enjoy luxury living with room to spread out and unwind.
For sale
$1,200,000
12550 Lee Road 72, Camp Hill, AL 36850
6beds
4,564sqft
Single Family Residence
Built in 2022
4.52 Acres Lot
$-- Zestimate®
$263/sqft
$-- HOA
What's special
- 47 days |
- 309 |
- 17 |
Zillow last checked:
Listing updated:
Listed by:
NATALIE SAWYER,
EXP REALTY - ACUFF WEEKLEY GROUP 334-521-8221,
ALEX ACUFF MARY GAIL WEEKLEY TEAM,
EXP REALTY - ACUFF WEEKLEY GROUP
Source: LCMLS,MLS#: 181031Originating MLS: Lee County Association of REALTORS
Facts & features
Interior
Bedrooms & bathrooms
- Bedrooms: 6
- Bathrooms: 5
- Full bathrooms: 5
- Main level bathrooms: 2
Heating
- Forced Air
Cooling
- Central Air, Electric
Appliances
- Included: Double Oven, Dryer, Dishwasher, Disposal, Gas Range, Microwave, Refrigerator, Washer
- Laundry: Washer Hookup, Dryer Hookup
Features
- Wet Bar, Breakfast Area, Ceiling Fan(s), Separate/Formal Dining Room, Kitchen Island, Kitchen/Family Room Combo, Primary Downstairs, Walk-In Pantry, Attic
- Flooring: Carpet, Simulated Wood
- Number of fireplaces: 2
- Fireplace features: Two, Gas Log
Interior area
- Total interior livable area: 4,564 sqft
- Finished area above ground: 4,564
- Finished area below ground: 0
Video & virtual tour
Property
Parking
- Total spaces: 3
- Parking features: Attached, Other, Three or more Spaces, See Remarks
- Has attached garage: Yes
Features
- Levels: Two
- Stories: 2
- Patio & porch: Rear Porch, Covered, Front Porch
- Exterior features: Storage, Sprinkler/Irrigation
- Pool features: None
- Fencing: Back Yard
Lot
- Size: 4.52 Acres
- Features: 3-5 Acres, Wooded
Details
- Additional structures: Guest House
- Parcel number: 0604200000016000
Construction
Type & style
- Home type: SingleFamily
- Property subtype: Single Family Residence
Materials
- Cement Siding
- Foundation: Slab
Condition
- Year built: 2022
Utilities & green energy
- Utilities for property: Propane, Septic Available, Water Available
Community & HOA
Community
- Subdivision: NONE
HOA
- Has HOA: No
- Amenities included: None
- Services included: Common Areas
Location
- Region: Camp Hill
Financial & listing details
- Price per square foot: $263/sqft
- Tax assessed value: $836,780
- Annual tax amount: $3,322
- Date on market: 7/6/2026
Estimated market value
Not available
Estimated sales range
Not available
Not available
Price history
| Date | Event | Price |
|---|---|---|
| 7/9/2026 | Listed for sale | $1,200,000+1400%$263/sqft |
Source: LCMLS #181031 Report a problem | ||
| 3/4/2022 | Sold | $80,000$18/sqft |
Source: Public Record Report a problem | ||
Public tax history
| Year | Property taxes | Tax assessment |
|---|---|---|
| 2024 | $3,428 +107.7% | $83,680 +107.8% |
| 2023 | $1,651 +144% | $40,260 +144% |
| 2022 | $677 +135% | $16,500 +135% |
| 2021 | $288 | $7,020 |
Find assessor info on the county website
Monthly payment
Est. payment
Payment breakdown
Explore the cost of this home by adjusting the details. Changes won't be saved.Climate risks
Neighborhood: 36850
Nearby schools
GreatSchools rating
- 4/10Loachapoka Elementary SchoolGrades: PK-6Distance: 9.2 mi
- 4/10Loachapoka High SchoolGrades: 7-12Distance: 9.2 mi
- 5/10Sanford Middle SchoolGrades: 5-8Distance: 21.1 mi
Schools provided by the listing agent
- Elementary: LOACHAPOKA ELEMENTARY
- Middle: LOACHAPOKA ELEMENTARY
Source: LCMLS. This data may not be complete. We recommend contacting the local school district to confirm school assignments for this home.
- $467,465-- bd2 ba3.4k sqft12556 Lee Road 72, Camp Hill, AL 36850Sold
- $611,500-- bd3 ba3k sqft12562 Lee Road 72, Camp Hill, AL 36850Off Market
- $143,0005.67 acres0 Lee Road 72, Camp Hill, AL 36850Sold

- $--4 bd2 ba2.2k sqft12510 Lee County Rd #72, Camp Hill, AL 36850Sold
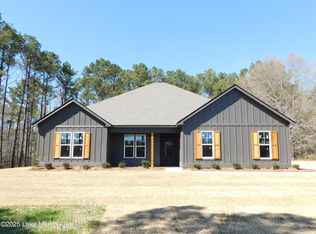
- $669,9004 bd5 ba3.2k sqft12402 Lee Road 72, Camp Hill, AL 36850Pending
- $419,9004 bd2 ba2.2k sqft12510 Lee Road 72, Camp Hill, AL 36850Sold
- $449,9004 bd3 ba2.4k sqft875 Lee Road 69, Camp Hill, AL 36850Sold
- $451,5674 bd3 ba2.3k sqft12458 Lee Road 72, Camp Hill, AL 36850Sold
A local agent can set up tours, give advice and negotiate with sellers.
Similar homes
- $1,200,0005 bd4 ba4k sqft2902 Stonybrook Rd, Opelika, AL 36804For Sale
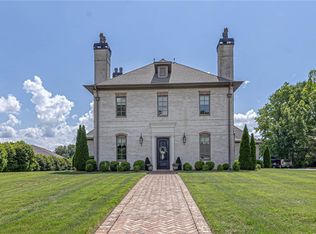 MLS ID #181971, ALAN DORN, KELLER WILLIAMS REALTY AUBURN OPELIKA. LCMLS
 - $1,199,0005 bd4 ba3.8k sqft80 Stillwaters Grv, Dadeville, AL 36853For Sale
 MLS ID #180294, STACY ST. CIN, SECURANCE REALTY. LCMLS
 - $1,300,0005 bd3 ba3.7k sqft900 Dakota Dr, Auburn, AL 36832For Sale
 MLS ID #180728, ALEX ACUFF MARY GAIL WEEKLEY TEAM, EXP REALTY - ACUFF WEEKLEY GROUP. LCMLS
 - $1,199,0005 bd4 ba3.8k sqft80 Still Waters Grv, Dadeville, AL 36853For Sale
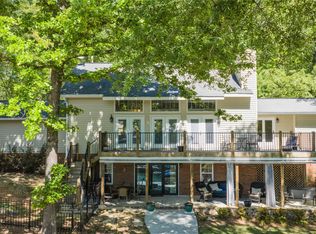 MLS ID #586383, Stacy St. Cin, Securance Realty. MAAR
 - $1,395,0005 bd6 ba5.2k sqft1211 Ingleside Dr, Auburn, AL 36830For SaleMLS ID #181920, SANDI WILLIAMS, THREE SIXTY EAST ALABAMA. LCMLS
- $1,250,0005 bd6 ba4k sqft4474 Sandhill Rd, Auburn, AL 36830For SaleMLS ID #181559, EMILY WHATLEY, BERKSHIRE HATHAWAY HOMESERVICES. LCMLS
- $989,0005 bd4 ba3.1k sqft2751 Partridge Ln, Auburn, AL 36879For SaleMLS ID #180732, LANA MCCURDY, THREE SIXTY EAST ALABAMA. LCMLS
- $1,170,0004 bd4 ba3.9k sqft3308 Stonybrook Ln, Opelika, AL 36801For Sale By Owner
- $1,199,0003 bd4 ba3.8k sqft3207 Turkey Spur Ln, Opelika, AL 36801For SaleMLS ID #180041, LANA MCCURDY, THREE SIXTY EAST ALABAMA. LCMLS
- $1,100,0005 bd4 ba3.5k sqft1772 Raymer Pl, Auburn, AL 36830For SaleMLS ID #181834, EK LIM, PORTER PROPERTIES. LCMLS
- $1,399,0005 bd4 ba5.1k sqft1412 Falls Crest Dr, Auburn, AL 36830For SaleMLS ID #181528, ROZI DOVER, HOMELINK REALTY. LCMLS
- $999,9995 bd4 ba3.7k sqft3154 County Road 54 W, Notasulga, AL 36866For SaleMLS ID #26-761, April Coulter, Three Sixty East Alabama. LMMLS
- $1,375,0005 bd6 ba4.3k sqft1563 Ella Grace Dr, Auburn, AL 36830For SaleMLS ID #178832, TRICIA YOUNG, LAH SOTHEBY'S INTERNATIONAL REALTY. LCMLS
- $1,150,0003 bd5 ba2.4k sqft267 Hillcrest Dr, Auburn, AL 36830For SaleMLS ID #180994, ALAN DORN, KELLER WILLIAMS REALTY AUBURN OPELIKA. LCMLS
- $1,199,9954 bd4 ba2.4k sqft133 Oak Dr, Dadeville, AL 36853For SaleMLS ID #26-190, Angela Van Houten, Lake Homes Realty of Central Alabama. LMMLS
- $1,200,0004 bd3 ba3.4k sqft1009 Fairview, Auburn, AL 36830For SaleMLS ID #181090, PALMER POPE, KELLER WILLIAMS REALTY AUBURN OPELIKA. LCMLS
- $1,499,0004 bd4 ba5.1k sqft10245 Highway 50, Dadeville, AL 36853For SaleMLS ID #25-2396, Candice Moore, Southeastern Land Group. LMMLS
- $855,0006 bd5 ba4.3k sqft251 Hedgerow Cir, Auburn, AL 36830For SaleMLS ID #179763, SYLVIA MANCHA PAUL, PRESTIGE PROPERTIES, INC.. LCMLS
- $1,197,0005 bd5 ba3.2k sqft3207 Habersham Dr, Auburn, AL 36830New ConstructionMLS ID #174344, MISSY HARRIS, THE PRIME REAL ESTATE GROUP. LCMLS
- $1,599,0006 bd5 ba4.3k sqft156 Crooked Arrow Dr, Dadeville, AL 36853For SaleMLS ID #26-350, Windy-Mindy Team, Lake Martin Vibe Realty. LMMLS
