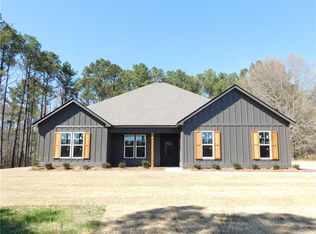
Arriving home will be an absolute pleasure when you drive down the long winding driveway leading to this impressive new home! Large, open living floor plan and modern finishes throughout including luxury vinyl plank flooring, quartz countertops and matte black lighting & plumbing fixtures. The kitchen has a large island, stainless steel appliances and walk-in pantry. Formal dining room and butler's pantry - so perfect for entertaining! Spacious owner's suite on the main level with double vanities, garden tub and a large closet; 3 additional bedrooms on the main level. Large bonus room with full bathroom on the second level. All-electric home. Plans & specs subject to change at builder's discretion without notice.
Pending
$669,900
12402 Lee Road 72, Camp Hill, AL 36850
4beds
3,270sqft
:
Get pre-qualified$3,847/mo
Single Family Residence
Built in 2026
5.97 Acres Lot
$-- Zestimate®
$205/sqft
$-- HOA
What's special
Formal dining roomLong winding drivewayGarden tubDouble vanitiesQuartz countertopsWalk-in pantryModern finishes throughout
- 94 days |
- 163 |
- 5 |
Zillow last checked:
Listing updated:
Listed by:
CARRIE KING,
HOMELINK REALTY 334-329-5055
Source: LCMLS,MLS#: 180377Originating MLS: Lee County Association of REALTORS
Facts & features
Interior
Bedrooms & bathrooms
- Bedrooms: 4
- Bathrooms: 5
- Full bathrooms: 4
- 1/2 bathrooms: 1
- Main level bathrooms: 3
Primary bedroom
- Description: Flooring: Plank,Simulated Wood
- Level: First
Bedroom 2
- Description: Flooring: Plank,Simulated Wood
- Level: First
Bedroom 3
- Description: Flooring: Plank,Simulated Wood
- Level: First
Bedroom 4
- Description: Flooring: Plank,Simulated Wood
- Level: First
Bonus room
- Level: Second
Dining room
- Description: Flooring: Plank,Simulated Wood
- Level: First
Great room
- Description: Flooring: Plank,Simulated Wood
- Level: First
Kitchen
- Description: Flooring: Plank,Simulated Wood
- Level: First
Heating
- Electric
Cooling
- Central Air, Electric
Appliances
- Included: Dishwasher, Electric Cooktop, Microwave, Oven
- Laundry: Washer Hookup, Dryer Hookup
Features
- Breakfast Area, Ceiling Fan(s), Separate/Formal Dining Room, Garden Tub/Roman Tub, Kitchen Island, Primary Downstairs, Other, See Remarks, Walk-In Pantry, Attic
- Flooring: Plank, Simulated Wood
Interior area
- Total interior livable area: 3,270 sqft
- Finished area above ground: 3,270
- Finished area below ground: 0
Property
Parking
- Total spaces: 2
- Parking features: Attached, Garage, Two Car Garage
- Attached garage spaces: 2
Features
- Levels: One and One Half
- Stories: 1.5
- Patio & porch: Rear Porch, Covered, Front Porch
- Exterior features: Storage
- Pool features: None
- Fencing: None
- Has view: Yes
- View description: None
Lot
- Size: 5.97 Acres
- Dimensions: 561 x 28 x 559 x 38 x 495 x 58
- Features: Other, See Remarks, Wooded
Details
- Parcel number: 430605210000004.005
Construction
Type & style
- Home type: SingleFamily
- Property subtype: Single Family Residence
Materials
- Cement Siding
- Foundation: Slab
Condition
- New Construction
- New construction: Yes
- Year built: 2026
Details
- Builder name: Riverchase Homes, LLC
- Warranty included: Yes
Utilities & green energy
- Utilities for property: Electricity Available, Septic Available, Water Available
Community & HOA
Community
- Subdivision: BLUE CREEK
HOA
- Has HOA: No
- Amenities included: None
Location
- Region: Camp Hill
Financial & listing details
- Price per square foot: $205/sqft
- Annual tax amount: $485
- Date on market: 5/7/2026
- Cumulative days on market: 96 days
- Electric utility on property: Yes
Estimated market value
Not available
Estimated sales range
Not available
Not available
Price history
| Date | Event | Price |
|---|---|---|
| 8/1/2026 | Pending sale | $669,900$205/sqft |
Source: LCMLS #180377 Report a problem | ||
| 5/7/2026 | Listed for sale | $669,900$205/sqft |
Source: LCMLS #180377 Report a problem | ||
Public tax history
Tax history is unavailable.
Monthly payment
Est. payment
Payment breakdown
Explore the cost of this home by adjusting the details. Changes won't be saved.Climate risks
Neighborhood: 36850
Nearby schools
GreatSchools rating
- 7/10Loachapoka Elementary SchoolGrades: PK-6Distance: 9 mi
- 5/10Loachapoka High SchoolGrades: 7-12Distance: 9 mi
- 3/10Sanford Middle SchoolGrades: 5-8Distance: 20.9 mi
Schools provided by the listing agent
- Elementary: LOACHAPOKA ELEMENTARY
- Middle: LOACHAPOKA ELEMENTARY
Source: LCMLS. This data may not be complete. We recommend contacting the local school district to confirm school assignments for this home.
- $419,9004 bd2 ba2.2k sqft12510 Lee Road 72, Camp Hill, AL 36850Sold
- $--4 bd2 ba2.2k sqft12510 Lee County Rd #72, Camp Hill, AL 36850Sold
- $449,9004 bd3 ba2.4k sqft875 Lee Road 69, Camp Hill, AL 36850Sold
- $451,5674 bd3 ba2.3k sqft12458 Lee Road 72, Camp Hill, AL 36850Sold

- $143,0005.67 acres0 Lee Road 72, Camp Hill, AL 36850Sold
- $--4 bd3 ba2.6k sqft12176 County Road 72, Camp Hill, AL 36850Sold
- $--4 bd4 ba3.2k sqft12248 Lee County Rd #72, Camp Hill, AL 36850Sold
- $651,200-- bd3 ba3k sqft12562 Lee Road 72, Camp Hill, AL 36850Off Market
A local agent can set up tours, give advice and negotiate with sellers.
Similar homes
- $691,3084 bd4 ba3.1k sqft2309 Dalby Pl, Auburn, AL 36879New Construction
 MLS ID #180373, SYLVIA MANCHA PAUL, PRESTIGE PROPERTIES, INC.. LCMLS
 - $699,0004 bd3 ba2.9k sqft217 Brookshire Ct, Auburn, AL 36832For Sale
 MLS ID #181022, CORDELIA JARVIS, AUBURN INTERNATIONAL REAL ESTATE GROUP. LCMLS
 - $715,0006 bd4 ba3.8k sqft520 Oriole Cir, Auburn, AL 36830For Sale
 MLS ID #11803121, Richard Hayley, Your Sold Sold Guaranteed Realty-Local Experts. My State MLS
 - $622,6684 bd4 ba2.7k sqft2315 Dalby Pl, Auburn, AL 36879New Construction
 MLS ID #180341, SYLVIA MANCHA PAUL, PRESTIGE PROPERTIES, INC.. LCMLS
 - $677,0005 bd5 ba3.6k sqft371 Barksdale Ln, Auburn, AL 36832For SaleMLS ID #179320, JESSICA HAHN, HUGHSTON REALTY SERVICES. LCMLS
- $574,9004 bd3 ba2.7k sqft1312 Garrett Ln, Auburn, AL 36830For SaleMLS ID #180627, CATHERINE YOON, NUMBER ONE PROPERTIES. LCMLS
- $615,0005 bd4 ba3.7k sqft244 Woodward Way, Auburn, AL 36832For SaleMLS ID #181236, HAYLEY REAL ESTATE TEAM, HAYLEY ENTERPRISES. LCMLS
- $989,0005 bd4 ba3.1k sqft2751 Partridge Ln, Auburn, AL 36879For SaleMLS ID #180732, LANA MCCURDY, THREE SIXTY EAST ALABAMA. LCMLS
- $535,0003 bd3 ba2k sqft1305 Spring Lakes Xing, Opelika, AL 36801For SaleMLS ID #181614, ALISON GALBRAITH, EXP REALTY, LLC. LCMLS
- $595,0005 bd5 ba3.5k sqft1846 Keystone Dr, Auburn, AL 36830For SaleMLS ID #181004, ALEX ACUFF MARY GAIL WEEKLEY TEAM, EXP REALTY - ACUFF WEEKLEY GROUP. LCMLS
- $549,0003 bd2 ba2.4k sqft2670 Mill Lakes Rdg, Opelika, AL 36801For SaleMLS ID #181737, AMY SMALLRIDGE, THE PRIME REAL ESTATE GROUP. LCMLS
- $715,2885 bd4 ba3.3k sqft1153 Southridge Ct, Auburn, AL 36832For SaleMLS ID #177348, HAYLEY REAL ESTATE TEAM, HAYLEY ENTERPRISES. LCMLS
- $549,0004 bd3 ba2.8k sqft426 Sehoy Cir, Auburn, AL 36830For SaleMLS ID #179997, SALLIE DEEN, BERKSHIRE HATHAWAY HOMESERVICES. LCMLS
- $585,0005 bd4 ba3k sqft715 N 10th St, Opelika, AL 36801For SaleMLS ID #180663, ANTHONY GREENLEE, HAYLEY ENTERPRISES. LCMLS
- $569,0005 bd4 ba3.7k sqft905 Gallipoli Ct, Auburn, AL 36832For SaleMLS ID #180786, JOE LIDDY, COLDWELL BANKER KENNON AND PARKER ALLIANCE. LCMLS
- $874,9004 bd4 ba4.5k sqft8882 Tara Ln, Auburn, AL 36830For SaleMLS ID #180736, RYAN ROBERTS, BERKSHIRE HATHAWAY HOMESERVICES. LCMLS
- $891,0004 bd4 ba3.4k sqft2178 Roxanna Ct, Waverly, AL 36879New ConstructionMLS ID #179943, PALMER POPE, KELLER WILLIAMS REALTY AUBURN OPELIKA. LCMLS
- $465,0004 bd3 ba2.3k sqft121 Grazia Way, Auburn, AL 36830For SaleMLS ID #180412, TAEEUN AHN, HUGHSTON REALTY SERVICES. LCMLS
- $610,0795 bd4 ba3.2k sqft1400 Copper Meadows Dr, Auburn, AL 36830New ConstructionMLS ID #180591, WILL DORMINY, HOLLAND HOME SALES. LCMLS
- $518,9005 bd4 ba2.9k sqft125 Grazia Way, Auburn, AL 36830For SaleMLS ID #181101, LEEATRA VAUGHN, LAKE MARTIN VIBE REALTY. LCMLS
