Here’s a lifestyle-focused version that leans into how people actually live today instead of just listing features. It creates multiple “use case” scenarios so buyers can picture themselves in the home.
Looking for the kind of home that actually works for real life? This new construction home by Moore Construction was designed with flexibility, comfort, and everyday living in mind.
Rarely do you find a one-story layout with all the main living on the first floor PLUS a massive bonus room with a full bathroom upstairs. Whether you need space for a college student home for the summer, a teenager wanting their own retreat, a private office, media room, hobby space, or even a second living area… this setup gives you options without sacrificing the convenience of main-floor living.
Inside, the home feels open and grand with soaring 12 foot ceilings and hardwood flooring throughout the main level. No carpet means less maintenance, easier cleanup for pets and kids, and a home that fits a busy lifestyle.
Love entertaining? The game day porch with a fireplace creates the perfect space for football Saturdays, quiet mornings with coffee, or evenings spent with friends and family outdoors.
The oversized garage gives you the extra room most homes are missing. Perfect for tools, storage, workout equipment, golf carts, or all the things that somehow never fit.
The spacious laundry room with a mud sink is another detail that just makes everyday life easier after yard work, sports practice, projects, or muddy paws.
Built with quality craftsmanship, this all-brick Moore Construction home combines thoughtful design with the kind of spaces buyers are actually searching for today.
If you’ve been waiting for a home that gives everyone their own space while still feeling warm, connected, and functional… this may be the one. The seller is offering 10k in concessions.
New construction
Price cut: $32.2K (7/14)
$622,668
2315 Dalby Pl, Auburn, AL 36879
4beds
2,731sqft
:
Get pre-qualified$3,641/mo
Single Family Residence
Built in 2026
0.31 Acres Lot
$-- Zestimate®
$228/sqft
$-- HOA
What's special
Oversized garage
- 83 days |
- 224 |
- 5 |
Zillow last checked:
Listing updated:
Listed by:
SYLVIA MANCHA PAUL,
PRESTIGE PROPERTIES, INC. 334-887-5274
Source: LCMLS,MLS#: 180341Originating MLS: Lee County Association of REALTORS
Facts & features
Interior
Bedrooms & bathrooms
- Bedrooms: 4
- Bathrooms: 4
- Full bathrooms: 3
- 1/2 bathrooms: 1
- Main level bathrooms: 2
Primary bedroom
- Description: Flooring: Wood
- Level: First
Bedroom 2
- Description: Flooring: Wood
- Level: First
Bedroom 3
- Description: Flooring: Wood
- Level: First
Bedroom 4
- Description: Flooring: Carpet
- Level: Second
Primary bathroom
- Description: Flooring: Wood
- Level: First
Breakfast room nook
- Description: Flooring: Wood
- Level: First
Dining room
- Description: Flooring: Wood
- Level: First
Great room
- Description: Flooring: Wood
- Features: Fireplace
- Level: First
Kitchen
- Description: Flooring: Wood
- Level: First
Laundry
- Level: First
Heating
- Electric
Cooling
- Central Air, Electric
Appliances
- Included: Dishwasher, Gas Cooktop, Disposal, Microwave, Oven
Features
- Breakfast Area, Ceiling Fan(s), Separate/Formal Dining Room, Eat-in Kitchen, Garden Tub/Roman Tub, Kitchen Island, Primary Downstairs, Pantry
Interior area
- Total interior livable area: 2,731 sqft
- Finished area above ground: 2,731
- Finished area below ground: 0
Property
Parking
- Total spaces: 2
- Parking features: Attached, Garage, Two Car Garage
- Attached garage spaces: 2
Features
- Levels: One and One Half
- Stories: 1.5
- Patio & porch: Rear Porch, Covered, Patio
- Exterior features: Sprinkler/Irrigation
- Pool features: Other, See Remarks
- Fencing: Partial
Lot
- Size: 0.31 Acres
- Features: < 1/2 Acre
Construction
Type & style
- Home type: SingleFamily
- Property subtype: Single Family Residence
Materials
- Brick
- Foundation: Slab
Condition
- New Construction
- New construction: Yes
- Year built: 2026
Details
- Warranty included: Yes
Utilities & green energy
- Utilities for property: Natural Gas Available, Sewer Connected, Water Available
Community & HOA
Community
- Subdivision: GRAYMOOR AT THE PRESERVE
HOA
- Has HOA: Yes
- Amenities included: Other, See Remarks
- Services included: Common Areas
Location
- Region: Auburn
Financial & listing details
- Price per square foot: $228/sqft
- Date on market: 5/8/2026
- Cumulative days on market: 83 days
Estimated market value
Not available
Estimated sales range
Not available
Not available
Price history
| Date | Event | Price |
|---|---|---|
| 7/14/2026 | Price change | $622,668-4.9%$228/sqft |
Source: LCMLS #180341 Report a problem | ||
| 6/24/2026 | Price change | $654,900-2.2%$240/sqft |
Source: LCMLS #180341 Report a problem | ||
| 5/8/2026 | Listed for sale | $669,900$245/sqft |
Source: LCMLS #180341 Report a problem | ||
Public tax history
Tax history is unavailable.
Monthly payment
Est. payment
Payment breakdown
Explore the cost of this home by adjusting the details. Changes won't be saved.Climate risks
Neighborhood: 36879
Nearby schools
GreatSchools rating
- 10/10Margaret Yarbrough SchoolGrades: 3-5Distance: 2.3 mi
- 7/10Drake Middle SchoolGrades: 6Distance: 4 mi
- 8/10Auburn High SchoolGrades: 10-12Distance: 6.6 mi
Schools provided by the listing agent
- Elementary: WOODLAND PINES/YARBROUGH
- Middle: WOODLAND PINES/YARBROUGH
Source: LCMLS. This data may not be complete. We recommend contacting the local school district to confirm school assignments for this home.
- $691,3084 bd4 ba3.1k sqft2309 Dalby Pl, Auburn, AL 36879New Construction

- $566,9004 bd2 ba2.6k sqft2246 Graymoor Ln, Auburn, AL 36879Off Market
- $688,9405 bd3 ba2.8k sqft2297 Dalby Pl, Auburn, AL 36879Pending
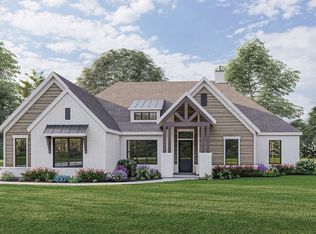
- $627,8005 bd2 ba2.7k sqft2252 Graymoor Ln, Auburn, AL 36830Off Market
- $554,6005 bd3 ba2.6k sqft2270 Graymoor Ln, Waverly, AL 36879Off Market
- $89,0000.27 Acres0 Dalby Pl, Waverly, AL 36879Sold
- $510,0004 bd4 ba2.8k sqft2240 Graymoor Ln, Waverly, AL 36879Sold
- $510,0004 bd2 ba2.6k sqft2240 Graymoor Ln, Waverly, AL 36879Sold
A local agent can set up tours, give advice and negotiate with sellers.
Similar homes
- $691,3084 bd4 ba3.1k sqft2309 Dalby Pl, Auburn, AL 36879New ConstructionMLS ID #180373, SYLVIA MANCHA PAUL, PRESTIGE PROPERTIES, INC.. LCMLS
- $440,0004 bd3 ba2.3k sqft2054 Mohican Dr, Waverly, AL 36879For Sale
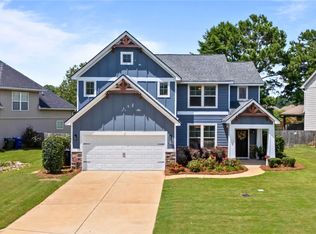 MLS ID #180902, ALISON GALBRAITH, EXP REALTY, LLC. LCMLS
 - $415,0004 bd3 ba2.2k sqft2076 Sequoia Dr, Auburn, AL 36879For Sale
 MLS ID #181273, CARTER PAIR, REAL BROKER LLC. LCMLS
 - $489,9005 bd3 ba3.3k sqft2141 Sequoia Dr, Waverly, AL 36879For Sale
 MLS ID #180169, MICHY AJA, BERKSHIRE HATHAWAY HOMESERVICES. LCMLS
 - $595,0005 bd5 ba3.5k sqft1846 Keystone Dr, Auburn, AL 36830For SaleMLS ID #181004, ALEX ACUFF MARY GAIL WEEKLEY TEAM, EXP REALTY - ACUFF WEEKLEY GROUP. LCMLS
- $699,0004 bd3 ba2.7k sqft1464 Ping Ct, Auburn, AL 36830For SaleMLS ID #181553, AMY COTNEY, ROOTS REAL ESTATE INVESTMENT & DEVELOPMENT. LCMLS
- $610,0795 bd4 ba3.2k sqft1400 Copper Meadows Dr, Auburn, AL 36830New ConstructionMLS ID #180591, WILL DORMINY, HOLLAND HOME SALES. LCMLS
- $324,9004 bd3 ba1.8k sqft2201 Red Tail Ln, Waverly, AL 36879For SaleMLS ID #181498, CARTER MADDOX, EXP REALTY - ACUFF WEEKLEY GROUP. LCMLS
- $579,0005 bd4 ba3.7k sqft905 Gallipoli Ct, Auburn, AL 36832For SaleMLS ID #180786, JOE LIDDY, COLDWELL BANKER KENNON AND PARKER ALLIANCE. LCMLS
- $539,9004 bd4 ba3.1k sqft744 Manley St, Auburn, AL 36830For SaleMLS ID #181530, CICELY RUIZ, BUTTERFLY REALTY EXPERTS. LCMLS
- $891,0004 bd4 ba3.4k sqft2178 Roxanna Ct, Waverly, AL 36879New ConstructionMLS ID #179943, PALMER POPE, KELLER WILLIAMS REALTY AUBURN OPELIKA. LCMLS
- $425,0004 bd3 ba2.5k sqft1651 Overhill Ct, Auburn, AL 36830For SaleMLS ID #180934, CRAWFORD/ WILLIS GROUP, CRAWFORD WILLIS GROUP. LCMLS
- $518,9005 bd4 ba2.9k sqft125 Grazia Way, Auburn, AL 36830For SaleMLS ID #181101, LEEATRA VAUGHN, LAKE MARTIN VIBE REALTY. LCMLS
- $639,0005 bd4 ba3.7k sqft244 Woodward Way, Auburn, AL 36832For SaleMLS ID #181236, HAYLEY REAL ESTATE TEAM, HAYLEY ENTERPRISES. LCMLS
- $615,0004 bd3 ba2.6k sqft604 Overbrook Ln, Auburn, AL 36830For SaleMLS ID #178874, PALMER POPE, KELLER WILLIAMS REALTY AUBURN OPELIKA. LCMLS
- $479,0004 bd3 ba2.6k sqft857 Clear Spring Dr, Auburn, AL 36830For SaleMLS ID #179200, JOE LIDDY, COLDWELL BANKER KENNON AND PARKER ALLIANCE. LCMLS
- $480,9534 bd3 ba2.1k sqft1187 Sarah Ln, Auburn, AL 36830New ConstructionMLS ID #180956, WILL DORMINY, HOLLAND HOME SALES. LCMLS
- $399,9004 bd3 ba1.9k sqft2170 Bluebird Dr, Auburn, AL 36879New ConstructionLCMLS
- $499,8974 bd3 ba2.1k sqft1214 Sarah Ln, Auburn, AL 36830New ConstructionMLS ID #180715, WILL DORMINY, HOLLAND HOME SALES. LCMLS
- $459,9004 bd3 ba2.6k sqft2698 Sophia Ct, Auburn, AL 36830For SaleMLS ID #180019, AIDEN KIM, NUMBER ONE PROPERTIES. LCMLS
